
110 Swan LaneHertford, NC 27944
Mortgage Calculator
Monthly Payment (Est.)
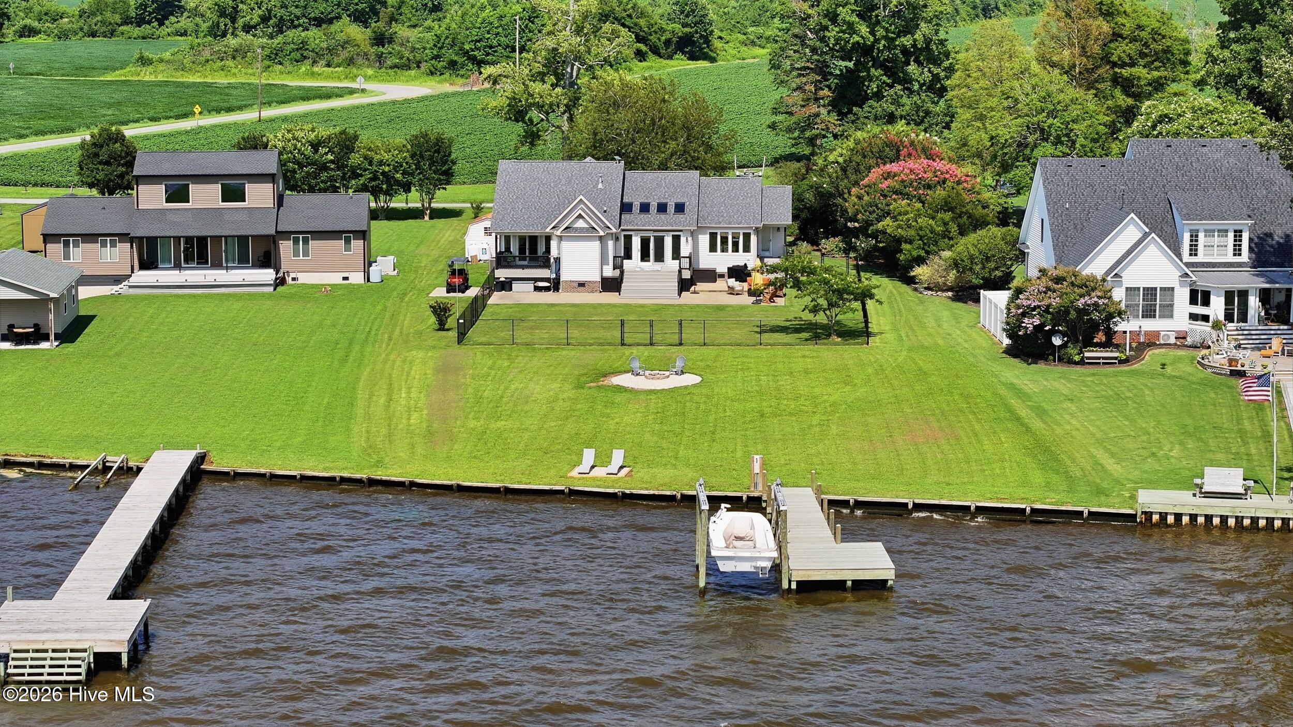
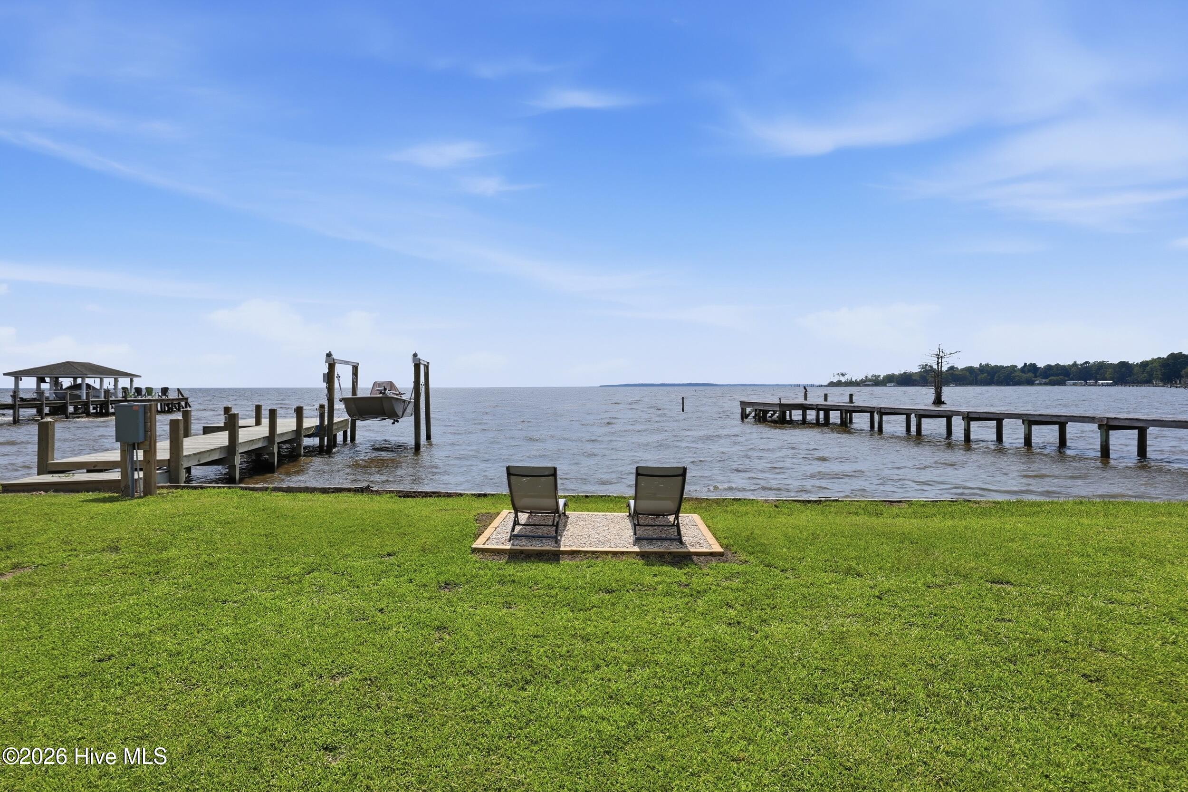
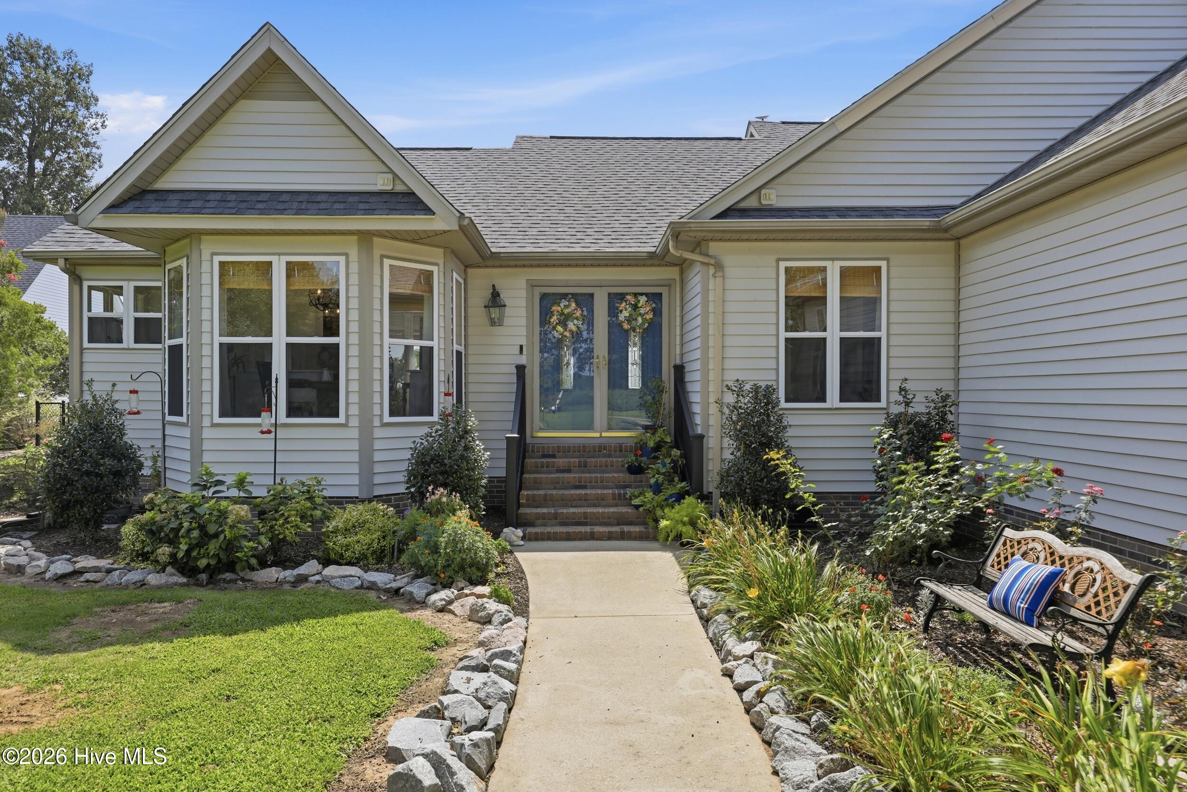
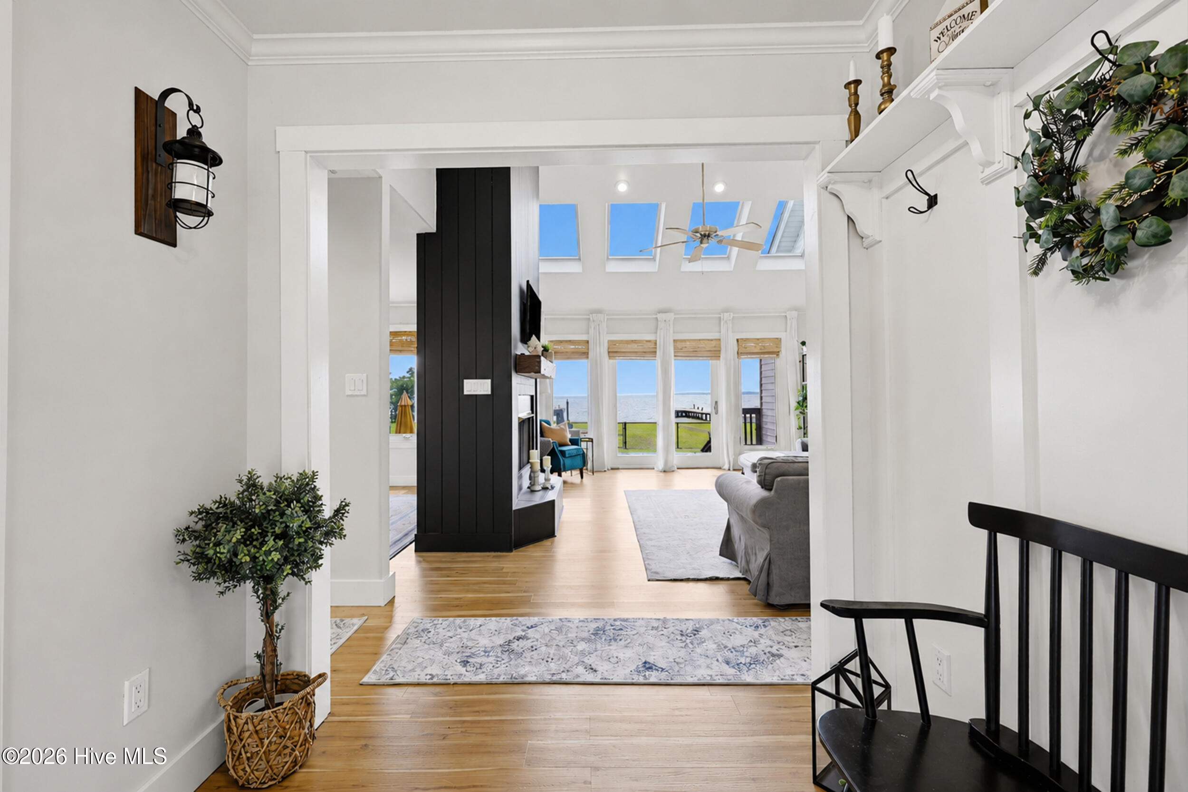
$2,966Waterfront living, unforgettable sunsets, and the updates you've been looking for. Welcome to 110 Swan Lane, where every day ends with breathtaking sunset views over the water and every detail has been thoughtfully updated so you can simply move in and enjoy the coastal lifestyle. Situated along the shoreline, this beautifully improved waterfront home offers the perfect blend of comfort, function, and recreation. Whether you're heading out for a day on the water from your private pier, bulkhead, and boat lift, entertaining on the spacious patio and covered porch, or enjoying the view from the sunroom, this property was designed to make the most of life on the Albemarle Sound. Inside, you'll find a home that has been extensively renovated from top to bottom. The kitchen has been transformed with quartz countertops, solid wood countertops, freshly painted cabinetry, added pantry storage, updated hardware, and new stainless steel appliances. Luxury vinyl plank flooring, updated trim, modern lighting, new ceiling fans, fresh paint, and upgraded interior finishes create a bright, cohesive feel throughout the home. The spacious living area features a beautifully updated shiplap fireplace, skylights with insulating blinds, and large windows that frame incredible water views. The primary suite includes updated vanities, countertops, mirrors, and a new insulated sliding door leading outdoors. The finished room over the garage has its own mini-split HVAC system and offers the perfect space for guests, a media room, hobby space, or home office. Major system updates provide peace of mind, including: Roof replaced (2022) Crawlspace dehumidifier and insulation (2022) Whole-house water filtration system (2025) Generator plug with interlock (2025) 50-gallon water heater (2026) New decks and railings (2025) Driveway improvements (2026) Pier, Dock and Boat Lift with water and electric The oversized attic provides exceptional storage potential, while the outdoor spaces are equally impressive with mature landscaping, fenced backyard, expansive patio, and direct access to some of Northeastern North Carolina's best boating, fishing, kayaking, and waterfront living. If you've been searching for a move-in ready waterfront home with sunset views, private boating access, extensive updates, and a peaceful coastal setting in Perquimans County, 110 Swan Lane is a rare opportunity to enjoy the best of life on the water.
| 9 hours ago | Listing first seen on site | |
| 20 hours ago | Listing updated with changes from the MLS® |

The data relating to real estate on this website comes in part from the Internet Data Exchange program of Hive MLS, and is updated as of 2026-07-12 04:53 PM UTC. All information is deemed reliable but not guaranteed and should be independently verified. All properties are subject to prior sale, change, or withdrawal. Neither listing broker(s) shall be responsible for any typographical errors, misinformation, or misprints, and shall be held totally harmless from any damages arising from reliance upon these data. Copyright 2026 Hive MLS
Did you know? You can invite friends and family to your search. They can join your search, rate and discuss listings with you.