Save
Ask
Tour
Hide
Share
$525,000
New Listing

1713 Rosewood Drive
Greenville, NC 27858

Single Family Residence|Coming Soon
0
Beds
3
Total Baths
2
Full Baths
1
Partial Bath
3,472
SqFt
$151
/SqFt
1964
Built
Subdivision:
Forest Hills
County:
Pitt
1713 Rosewood Drive1713 Rosewood Drive1713 Rosewood Drive1713 Rosewood Drive
Save
Ask
Tour
Hide
Share

Mortgage Calculator

Monthly Payment (Est.)

$2,395
Calculator powered by Showcase IDX, a Constellation1 Company. Copyright ©2026 Information is deemed reliable but not guaranteed.

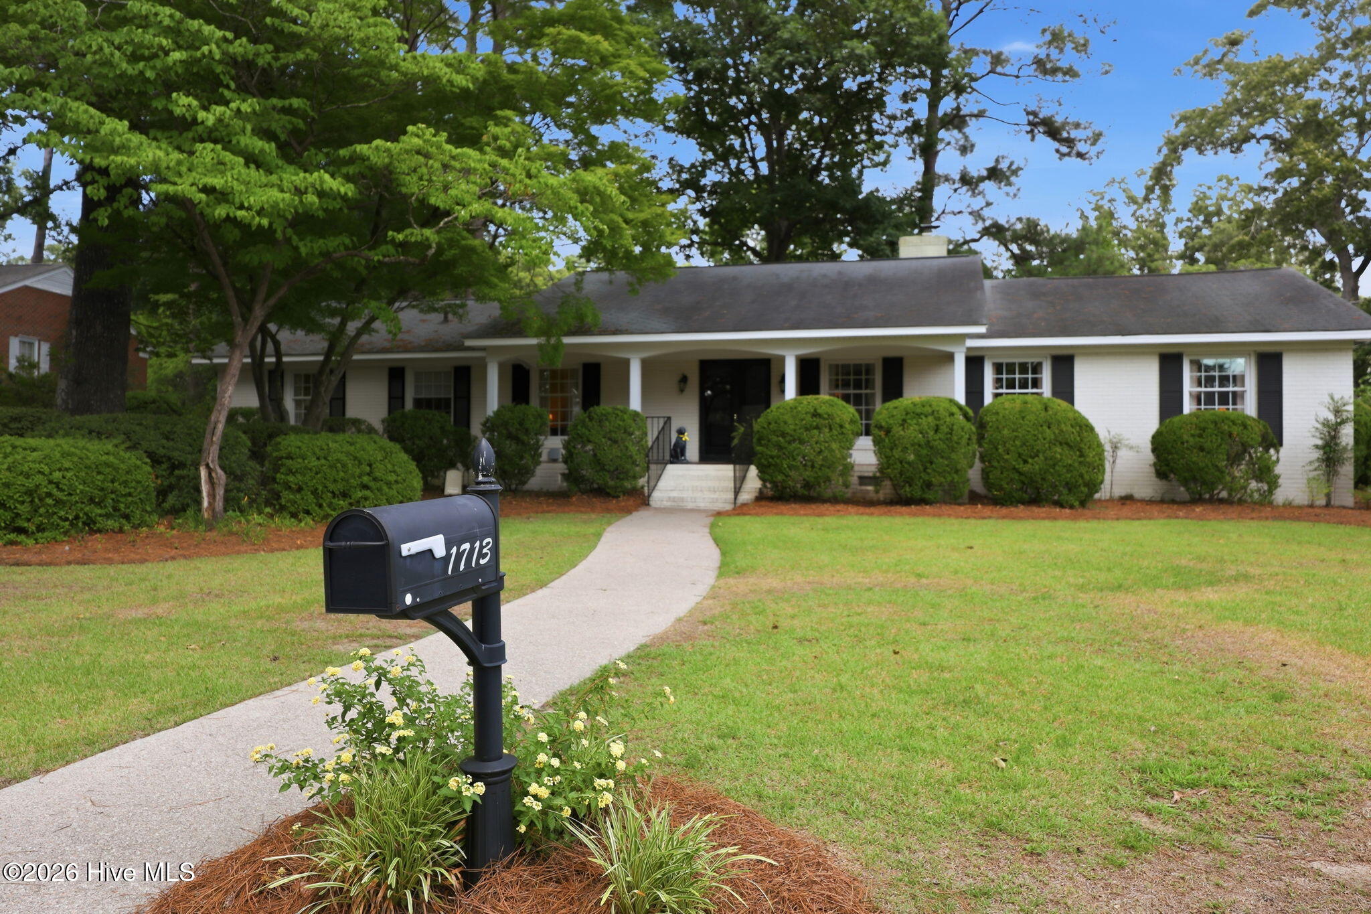
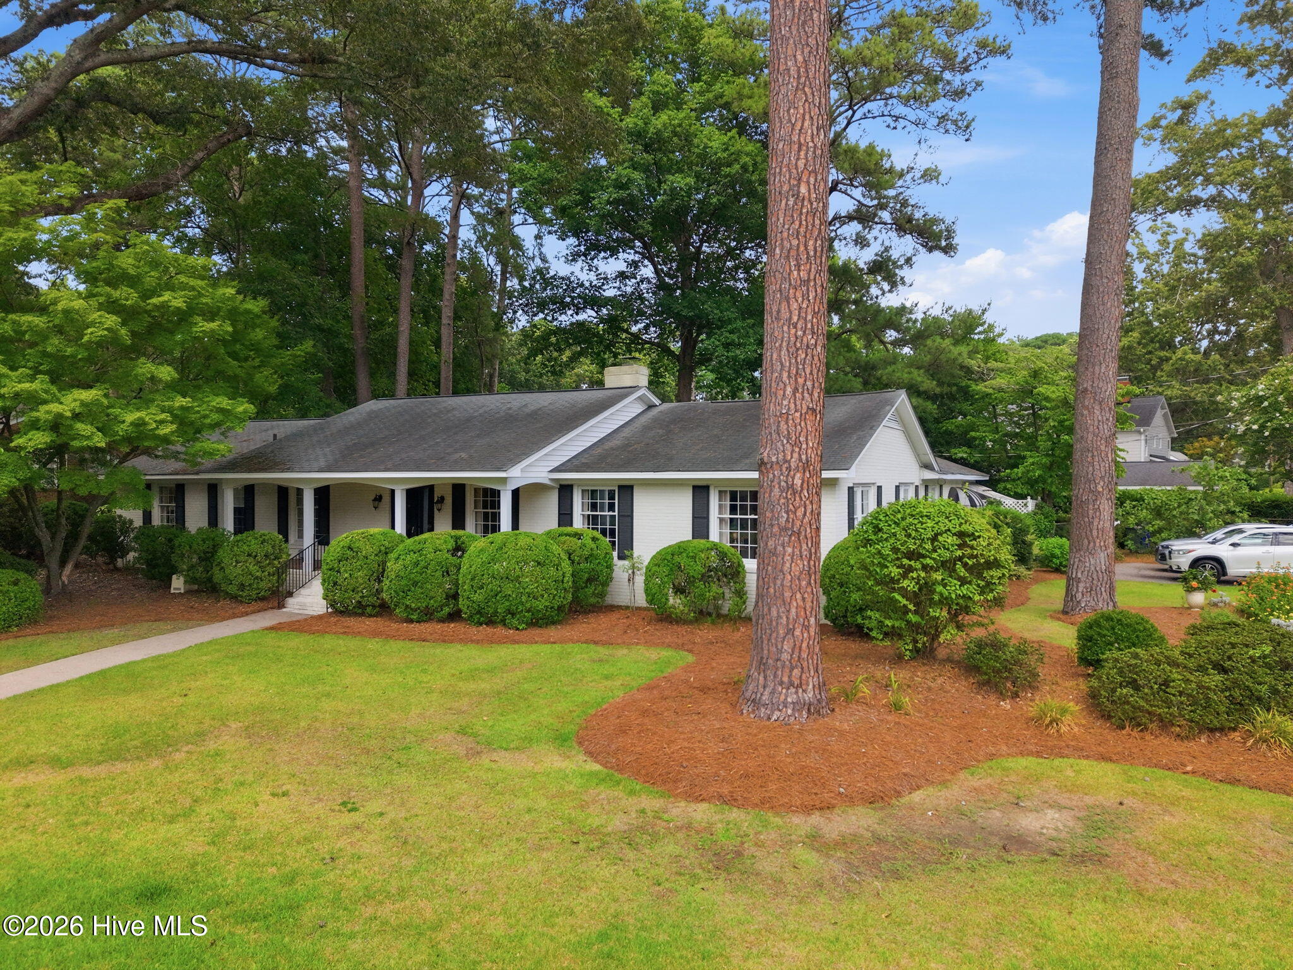
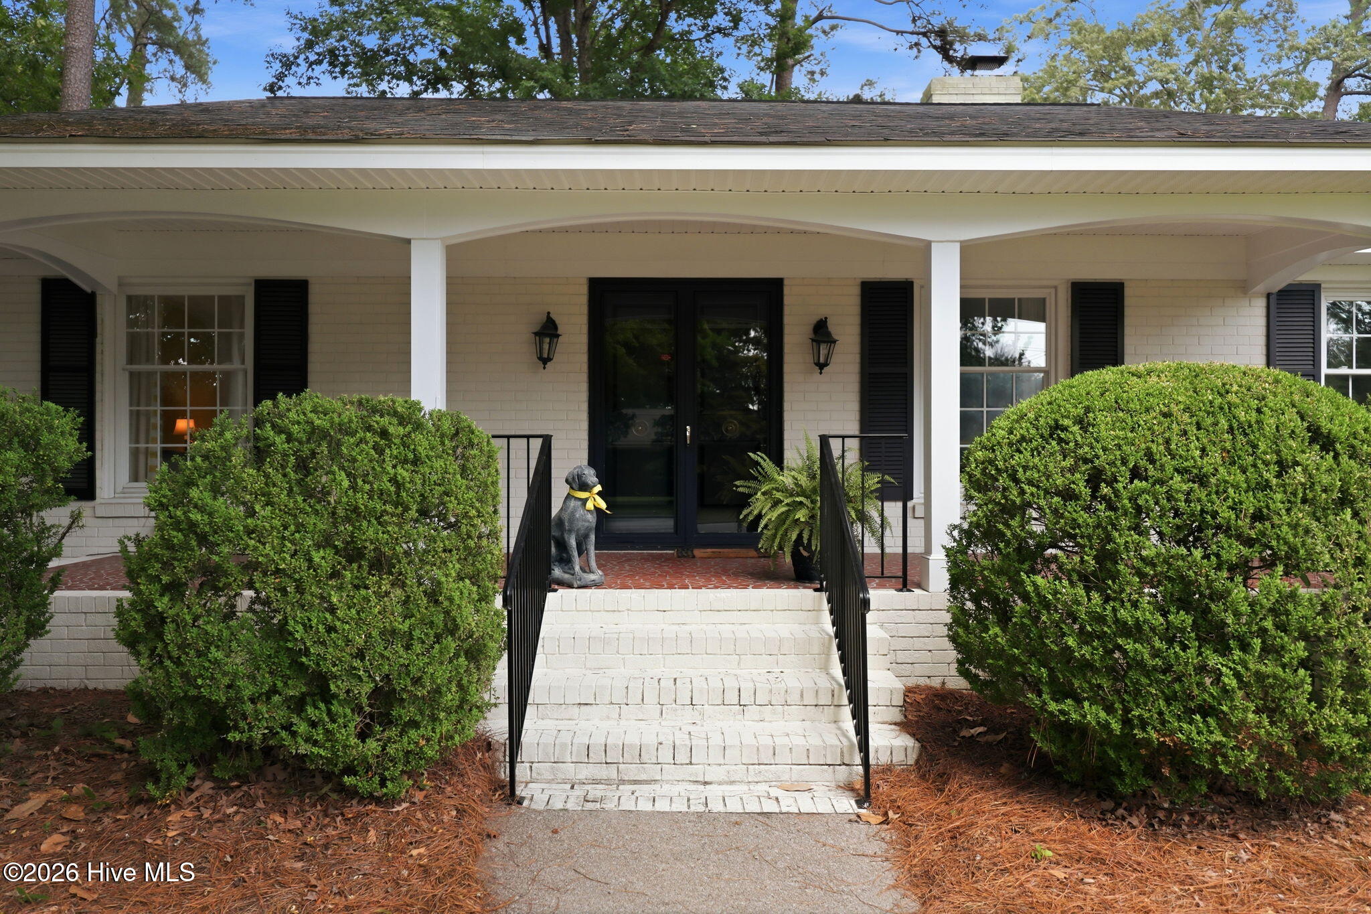
Welcome to 1713 Rosewood Drive--a rare opportunity to secure your place in one of Greenville's most prestigious and enduring neighborhoods. Cherished by the same family for many years, this spacious, one-story brick ranch offers a lifestyle of comfort and convenience. If you are the ultimate Pirate fan, or want the benefit of being centrally located, this is the home you have been waiting for. Enjoy a leisurely stroll to the excitement of Dowdy-Ficklen Stadium, ECU baseball, and the heart of campus. Boasting an impressive 3,472 square feet on a generous .49-acre mature lot, the home provides a generous footprint and beautiful outdoor deck that is ready for relaxing or entertaining. Whether you are looking for proximity to work or the perfect base for game-day gatherings, this property is ideal. Make this Forest Hills classic your own!

Save
Ask
Tour
Hide
Share
Listing Snapshot
Price 
$525,000
Days On Site 
0 Days
Bedrooms 
N/A
Inside Area (SqFt) 
3,472 sqft
Total Baths 
3
Full Baths 
2
Partial Baths 
1
Lot Size 
0.49 Acres
Year Built 
1964
MLS® Number 
100588309
Status 
Coming Soon
Property Tax 
$4,345.83
HOA/Condo/Coop Fees 
N/A
Sq Ft Source 
N/A
Friends & Family
Recent Activity
17 hours agoListing first seen on site
17 hours agoListing updated with changes from the MLS®
General Features
Acres 
0.49
Levels 
One
Number Of Stories 
1
Parking 
Paved
Property Sub Type 
Single Family Residence
Special Circumstances 
Standard
SqFt Total 
3472
Utilities 
Natural Gas ConnectedWater Connected
Zoning 
R15S
Interior Features
Appliances 
Built-In Electric OvenRefrigeratorDishwasherTankless Water Heater
Basement 
NoneCrawl Space
Cooling 
Central AirHeat Pump
Fireplace 
Yes
Fireplace Features 
Gas Log
Flooring 
ParquetTileWoodOther
Furnished 
Negotiable
Heating 
Heat PumpElectricNatural Gas
Interior 
Master DownstairsEntrance FoyerKitchen Island
Laundry Features 
Laundry Closet
Bedroom 2 
Level - Main
Bedroom 3 
Level - Main
Bedroom 4 
Level - Main
Breakfast Room 
Level - Main
Dining Room 
Level - Main
Kitchen 
Level - Main
Living Room 
Level - Main
Master Bedroom 
Level - Main
Other 
Save
Ask
Tour
Hide
Share
Exterior Features
Construction Details 
Brick VeneerFrame
Fencing 
Back Yard
Frontage 
See Remarks
Lot Features 
Corner LotLandscapedSprinklers In Front
Patio And Porch 
Deck
Road Frontage 
City StreetState Road
Roof 
Shingle
View 
See Remarks
Waterview 
See Remarks
Community Features
Financing Terms Available 
CashConventionalFHAUSDA LoanVA Loan
Roads 
Paved
School District 
Pitt County Schools
Schools
School District
Pitt County Schools
Elementary School
Elmhurst
Middle School
C.M. Eppes Middle School
High School
J.H. Rose High School
Listing courtesy of Carol Carson of Keller Williams Realty Points East


The data relating to real estate on this website comes in part from the Internet Data Exchange program of Hive MLS, and is updated as of 2026-07-12 04:47 PM UTC. All information is deemed reliable but not guaranteed and should be independently verified. All properties are subject to prior sale, change, or withdrawal. Neither listing broker(s) shall be responsible for any typographical errors, misinformation, or misprints, and shall be held totally harmless from any damages arising from reliance upon these data. Copyright 2026 Hive MLS

Neighborhood & Commute
Source: Walkscore
Save
Ask
Tour
Hide
Share