Save
Ask
Tour
Hide
Share
$460,000
New Listing

191 N Lakes Drive
Whiteville, NC 28472

For Sale|Single Family Residence|Active
5
Beds
3
Total Baths
3
Full Baths
2,402.74
SqFt
$191
/SqFt
2004
Built
Subdivision:
North Lakes Estates
County:
Columbus
191 N Lakes Drive191 N Lakes Drive191 N Lakes Drive191 N Lakes Drive
Save
Ask
Tour
Hide
Share

Mortgage Calculator

Monthly Payment (Est.)

$2,099
Calculator powered by Showcase IDX, a Constellation1 Company. Copyright ©2026 Information is deemed reliable but not guaranteed.

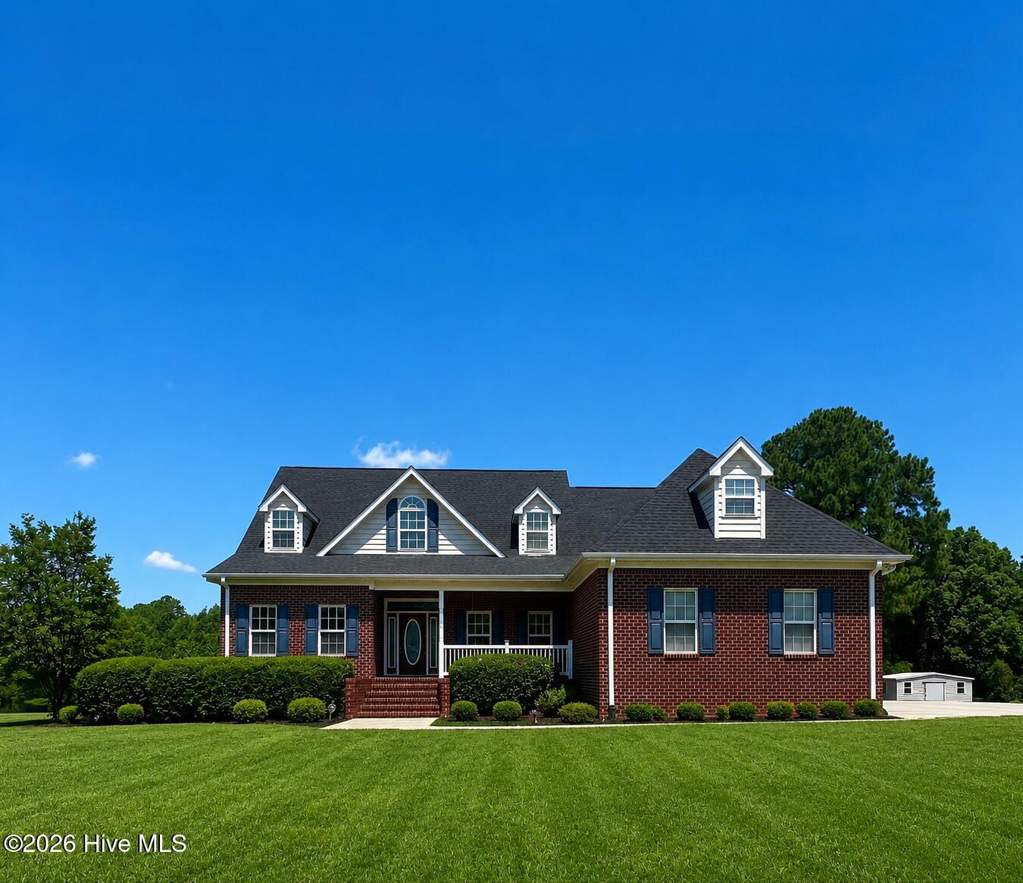
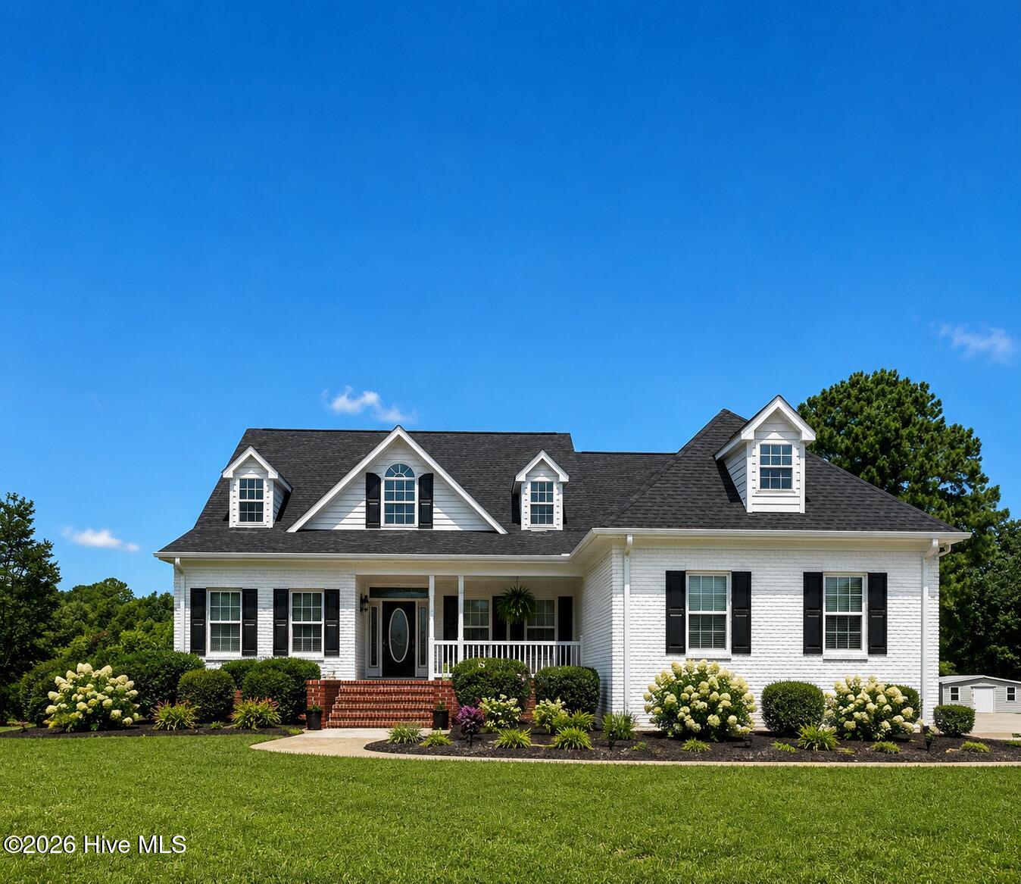
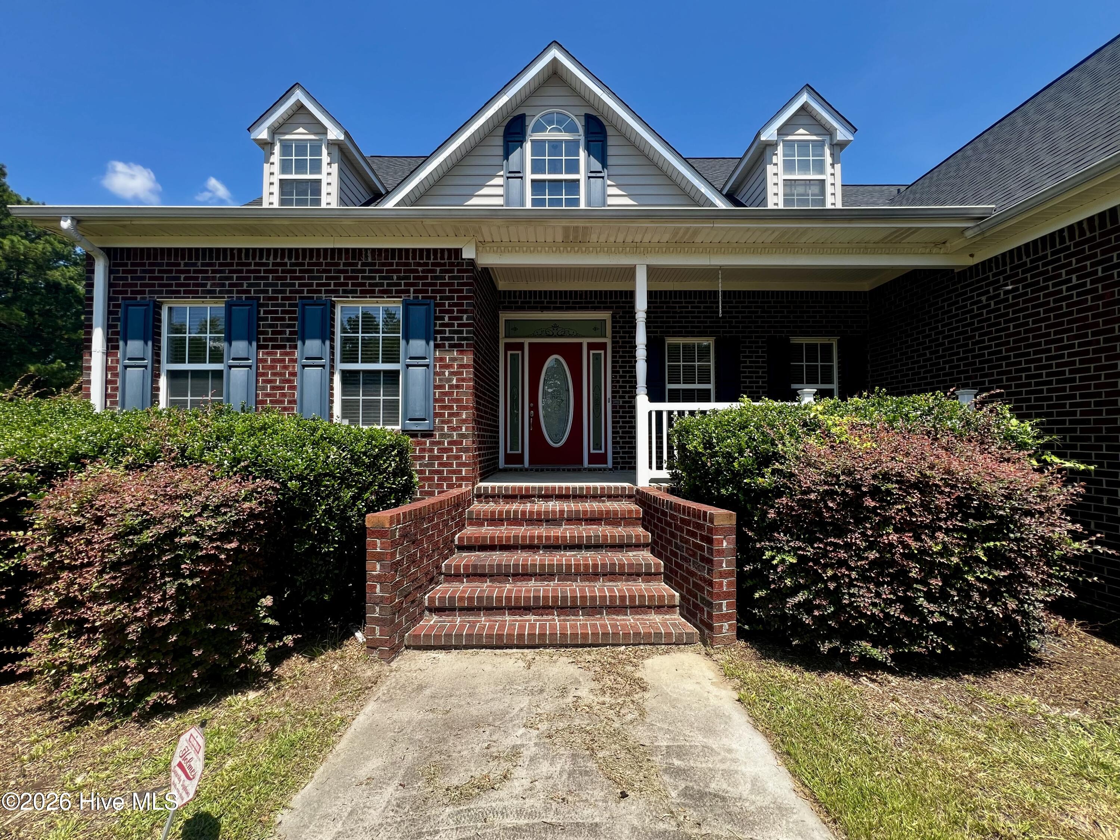
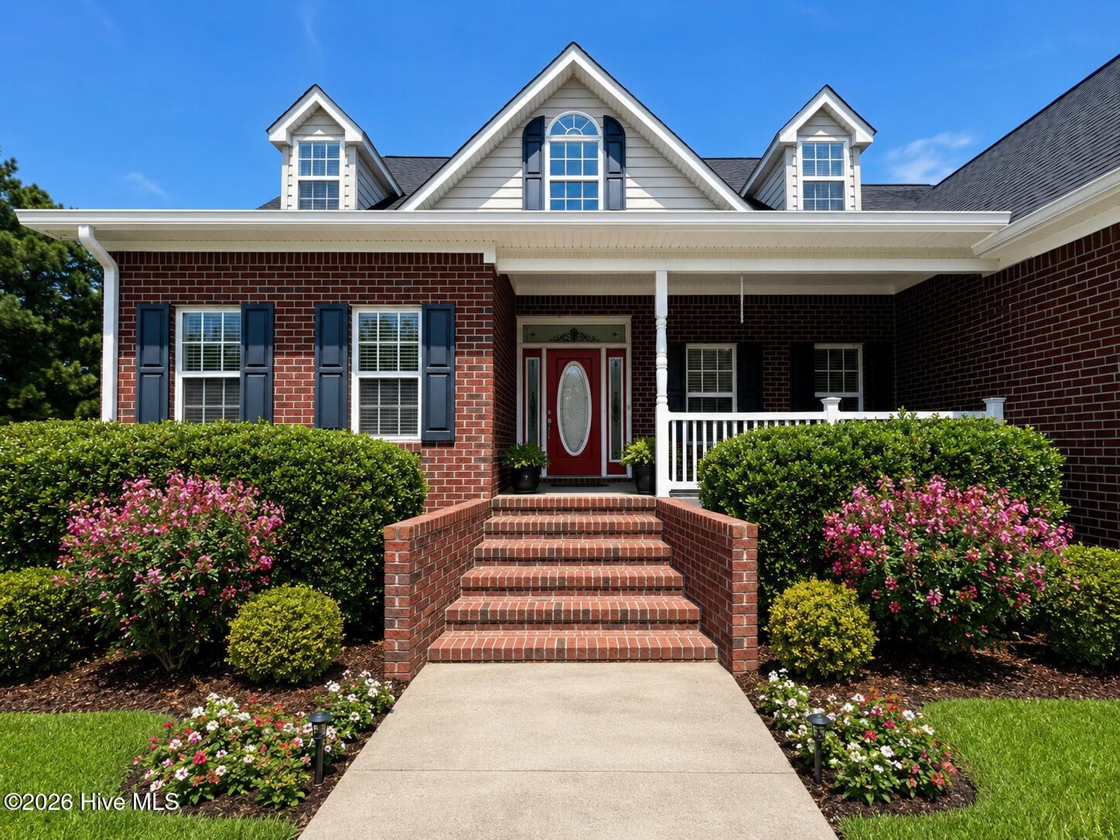
Welcome home to this beautifully designed custom brick residence sitting on approximately 2 acres. The thoughtful floor plan offers a mudroom, laundry room, a spacious bonus room, and two flex rooms - ideal for a home office, fitness room, hobby space, guest rooms, playroom or whatever best suites your lifestyle. The primary suite features a master bathroom and French doors that open up to a deck overlooking the pool and stocked pond. As showcased in the photos, this home also offers a wonderful opportunity to add your own personal styles and updates, allowing you to create the home you've always envisioned. Don't miss your opportunity to own this one-of-a-kind property. -adjacent parcel being sold with property making total acreage approximately 2 acres -new garage door remotes -Alarm system through Homes of Fayetteville -pool 2018 -private road, homeowners fix different areas of the road as issues pop up, there is no set plan; history of HOA, but currently no active HOA, no fees -unknown if septic is with or without a pump -septic last pumped 2018 -there is a well, but currently not active -2 new heat pumps in 2018 -roof replaced 2023 -crawl space has plastic liner but no dehumidifier -pool likely needs professional treatment

Save
Ask
Tour
Hide
Share
Listing Snapshot
Price 
$460,000
Days On Site 
0 Days
Bedrooms 
5
Inside Area (SqFt) 
2,402.74 sqft
Total Baths 
3
Full Baths 
3
Partial Baths 
N/A
Lot Size 
0.92 Acres
Year Built 
2004
MLS® Number 
100588357
Status 
Active
Property Tax 
$3,124.06
HOA/Condo/Coop Fees 
N/A
Sq Ft Source 
N/A
Friends & Family
Recent Activity
4 hours agoListing first seen on site
4 hours agoListing updated with changes from the MLS®
General Features
Acres 
0.92
Attached Garage 
Yes
Garage 
Yes
Garage Spaces 
2
Levels 
Two
Number Of Stories 
2
Parking 
AttachedPavedGarage
Parking Spaces 
2
Property Sub Type 
Single Family Residence
Security 
Security System
Sewer 
Septic Tank
Special Circumstances 
Standard
SqFt Total 
2402.74
Utilities 
Water Connected
Water Source 
WellPublic
Zoning 
GU
Interior Features
Basement 
NoneCrawl Space
Cooling 
Central Air
Fireplace 
Yes
Fireplace Features 
Gas Log
Flooring 
CarpetTileVinylWood
Heating 
ElectricForced Air
Interior 
Master DownstairsWalk-In Closet(s)Vaulted Ceiling(s)Entrance FoyerCeiling Fan(s)
Laundry Features 
Laundry Room
Window Features 
Window Coverings
Bedroom 1 
Dimensions - 10.1x12.0
Bedroom 2 
Dimensions - 12.1x12.0Level - Second
Bedroom 3 
Dimensions - 12.2x12.8Level - Second
Bedroom 4 
Dimensions - 15.0x12.1Level - Second
Bedroom 5 
Dimensions - 12.4x12.8Level - Second
Bonus Room 
Dimensions - 12.1x30.0Level - Second
Dining Room 
Dimensions - 12.8x12.0Description - Formal
Family Room 
Dimensions - 18.9x14.4Description - Vaulted Ceiling
Kitchen 
Dimensions - 12.1x10.7Description - Solid Surface Counter Tops
Laundry 
Dimensions - 8.4x5.9Level - First
Master Bedroom 
Dimensions - 20.3x13.0
Other 
Dimensions - 14.7x10.8Description - Breakfast Area
Save
Ask
Tour
Hide
Share
Exterior Features
Construction Details 
BrickFrame
Fencing 
Chain Link
Other Structures 
See RemarksStorage
Patio And Porch 
DeckFront Porch
Pool Features 
In GroundSee Remarks
Road Frontage 
Private Road
Roof 
Shingle
View 
Pond
Waterfront 
Yes
Waterfront Features 
Pond
Waterview 
Pond
Windows/Doors 
Window Coverings
Community Features
Association Amenities 
None
Financing Terms Available 
CashConventionalFHAUSDA LoanVA Loan
HOA Fee Frequency 
Annually
Roads 
Paved
Schools
School District
Unknown
Elementary School
Edgewood Elementary School
Middle School
Central Middle School
High School
Whiteville High School
Listing courtesy of Mary G Wheatley of Hilton Auction & Realty Inc-Whiteville


The data relating to real estate on this website comes in part from the Internet Data Exchange program of Hive MLS, and is updated as of 2026-07-12 08:15 PM UTC. All information is deemed reliable but not guaranteed and should be independently verified. All properties are subject to prior sale, change, or withdrawal. Neither listing broker(s) shall be responsible for any typographical errors, misinformation, or misprints, and shall be held totally harmless from any damages arising from reliance upon these data. Copyright 2026 Hive MLS

Neighborhood & Commute
Source: Walkscore
Save
Ask
Tour
Hide
Share