Save
Ask
Tour
Hide
Share
$419,900
New Listing

207 Mineral Court
Evans, GA 30809

For Sale|Single Family Residence|Active
5
Beds
3
Total Baths
3
Full Baths
3,138
SqFt
$134
/SqFt
2001
Built
Subdivision:
Farmington
County:
Columbia
207 Mineral Court207 Mineral Court207 Mineral Court207 Mineral Court
Save
Ask
Tour
Hide
Share

Mortgage Calculator

Monthly Payment (Est.)

$1,916
Calculator powered by Showcase IDX, a Constellation1 Company. Copyright ©2026 Information is deemed reliable but not guaranteed.

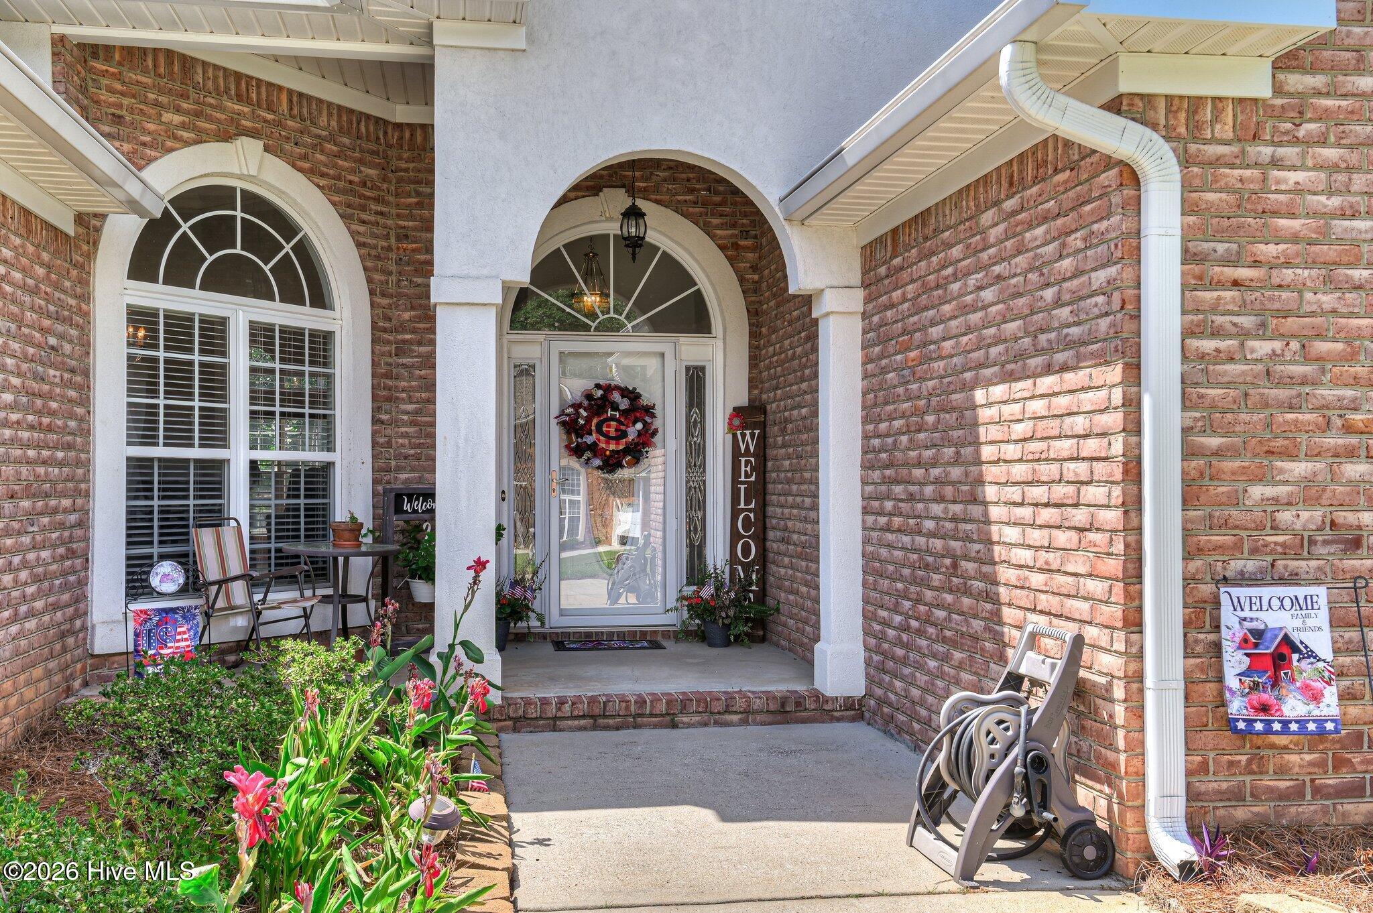
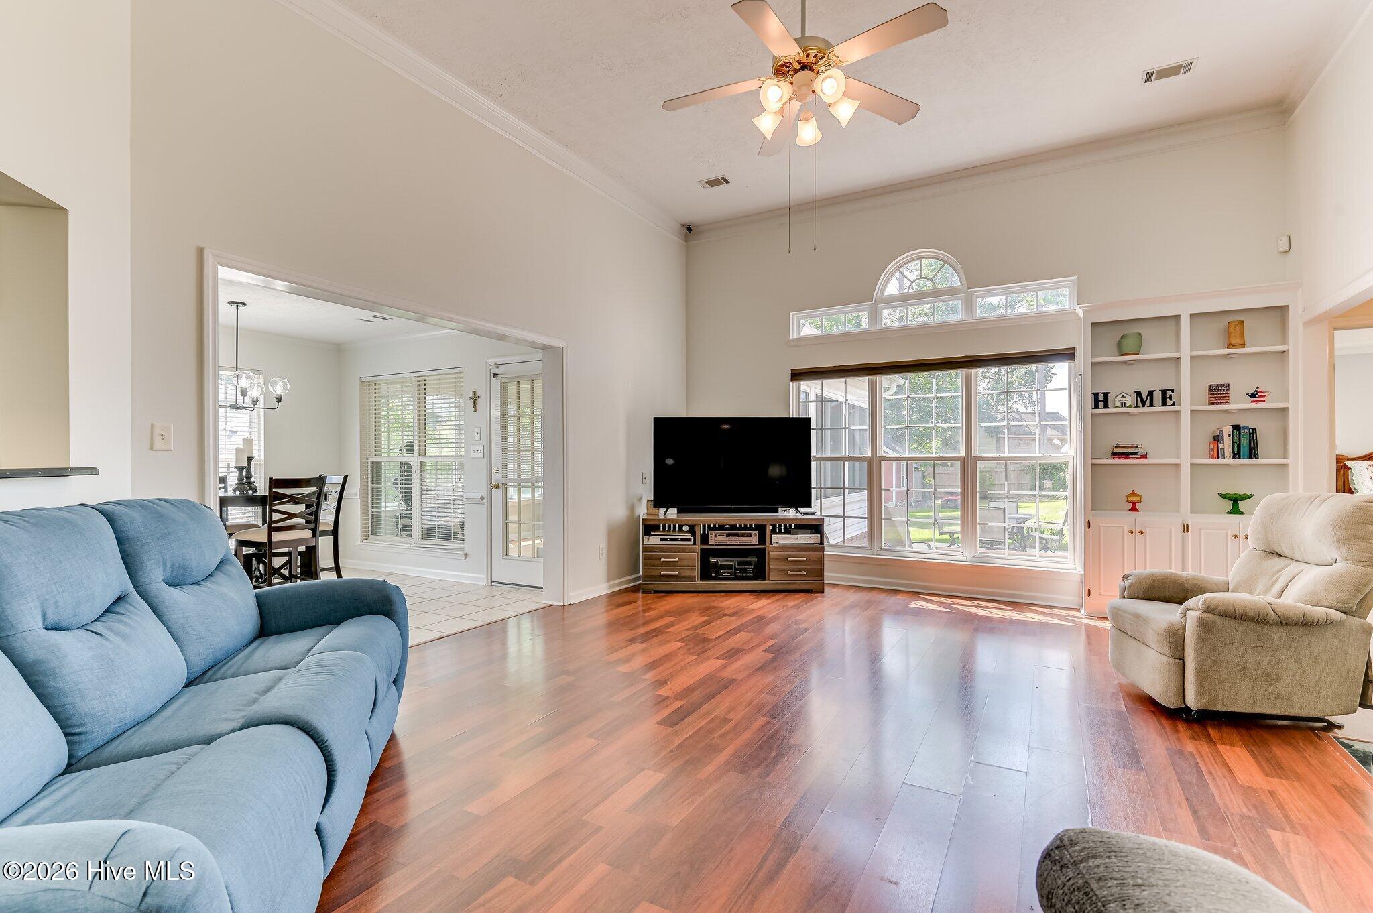
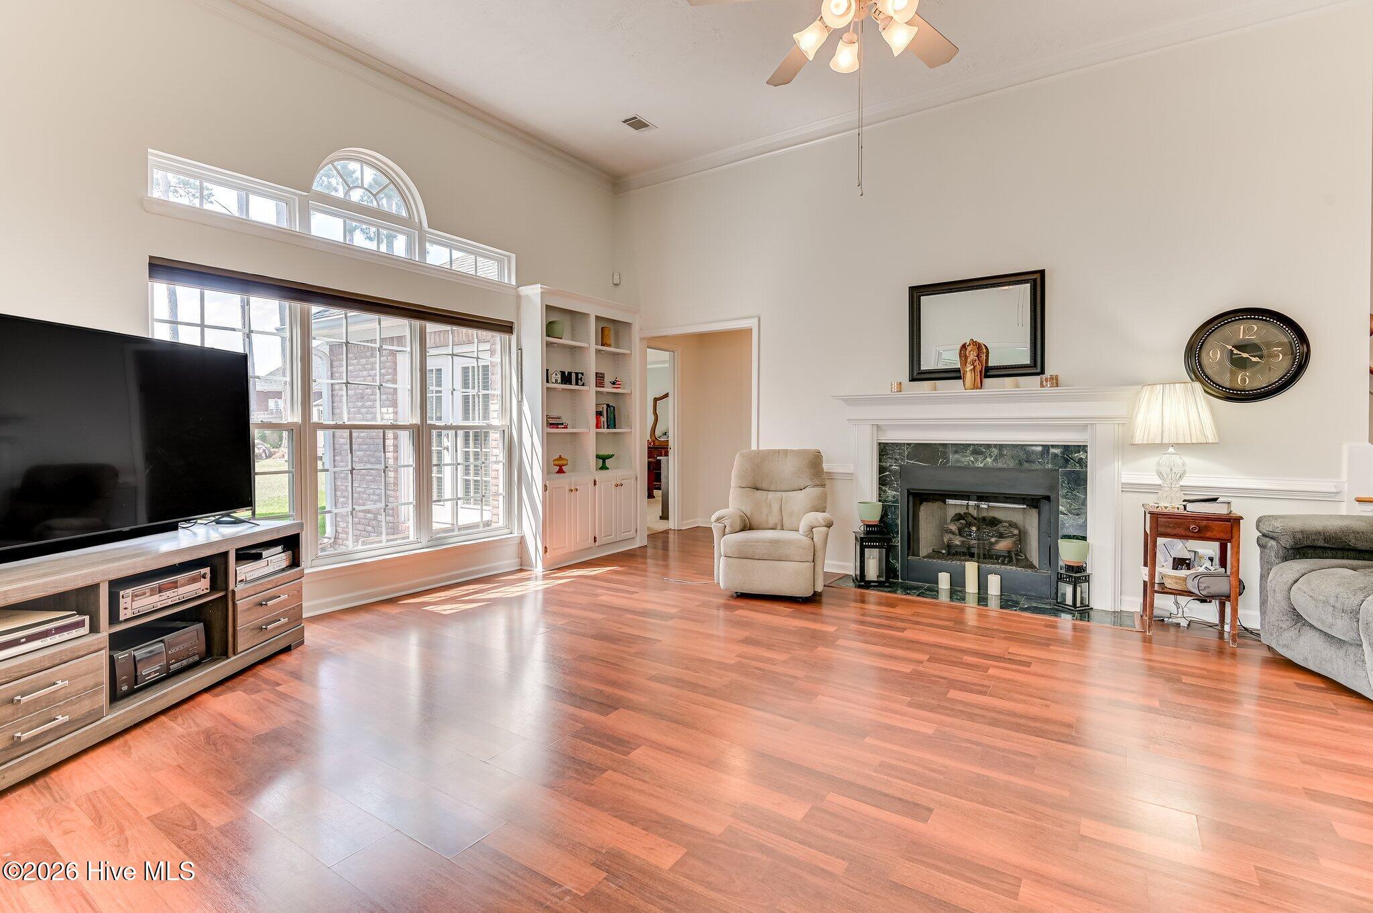
Welcome home to this spacious brick residence, beautifully & thoughtfully designed with room for everyone. From the moment you step inside, you'll appreciate the exceptional floor plan, generous living spaces, and timeless charm. The oversized owner's suite is a true retreat, featuring a luxurious ensuite bathroom with a relaxing garden tub & separate walk-in shower, expansive walk-in closet, and French doors leading directly to the back patio - an ideal space to create the outdoor oasis of your dreams. The main level offers three additional bedrooms, while upstairs you'll find a jumbo-sized fifth bedroom with its own private bathroom, making it the perfect guest suite, private space for an older child, or comfortable retreat for multigenerational living. Entertain with ease in the formal dining room or gather in the impressive living room featuring soaring ceilings, a cozy fireplace, and a convenient power shade to customize the amount of natural light in the room. In the kitchen you'll find newer appliances, double oven, under cabinet LED lighting, and gorgeous black quartz counters. And, just off the eat-in kitchen, the bright sunroom provides the perfect place to enjoy your morning coffee, unwind with a good book, or simply take in the view of the backyard. Outside, multiple storage buildings, including large shed and large workshop with power & water provide plenty of room for tools, hobbies, and outdoor equipment. An extra-wide driveway & 2-car garage provide ample parking. Located in a fantastic family-friendly neighborhood, you'll enjoy low HOA fees along with wonderful amenities including tennis & pickleball courts, a clubhouse, playground, and opportunity to join the pool for summertime fun. To top it all off, this home is conveniently located near highly sought-after Columbia County schools, making it an exceptional place to call home.

Save
Ask
Tour
Hide
Share
Listing Snapshot
Price 
$419,900
Days On Site 
0 Days
Bedrooms 
5
Inside Area (SqFt) 
3,138 sqft
Total Baths 
3
Full Baths 
3
Partial Baths 
N/A
Lot Size 
0.36 Acres
Year Built 
2001
MLS® Number 
100588365
Status 
Active
Property Tax 
N/A
HOA/Condo/Coop Fees 
$29.17 monthly
Sq Ft Source 
N/A
Friends & Family
Recent Activity
3 hours agoListing first seen on site
3 hours agoListing updated with changes from the MLS®
General Features
Acres 
0.36
Attached Garage 
Yes
Foundation 
Slab
Garage 
Yes
Garage Spaces 
2
Levels 
One and One Half
Number Of Stories 
2
Parking 
AttachedConcreteGarage Door OpenerGarage
Parking Spaces 
2
Property Sub Type 
Single Family Residence
Security 
Smoke Detector(s)
Sewer 
Public Sewer
Special Circumstances 
Standard
SqFt Total 
3138
Utilities 
Natural Gas ConnectedSewer ConnectedUnderground UtilitiesWater Connected
Water Source 
Public
Zoning 
R
Interior Features
Appliances 
Vented Exhaust FanRangeDouble OvenDisposalDishwasherGas Water Heater
Basement 
None
Cooling 
Central AirCeiling Fan(s)
Flooring 
CarpetLaminateCeramic Tile
Heating 
Fireplace(s)ElectricForced AirNatural Gas
Interior 
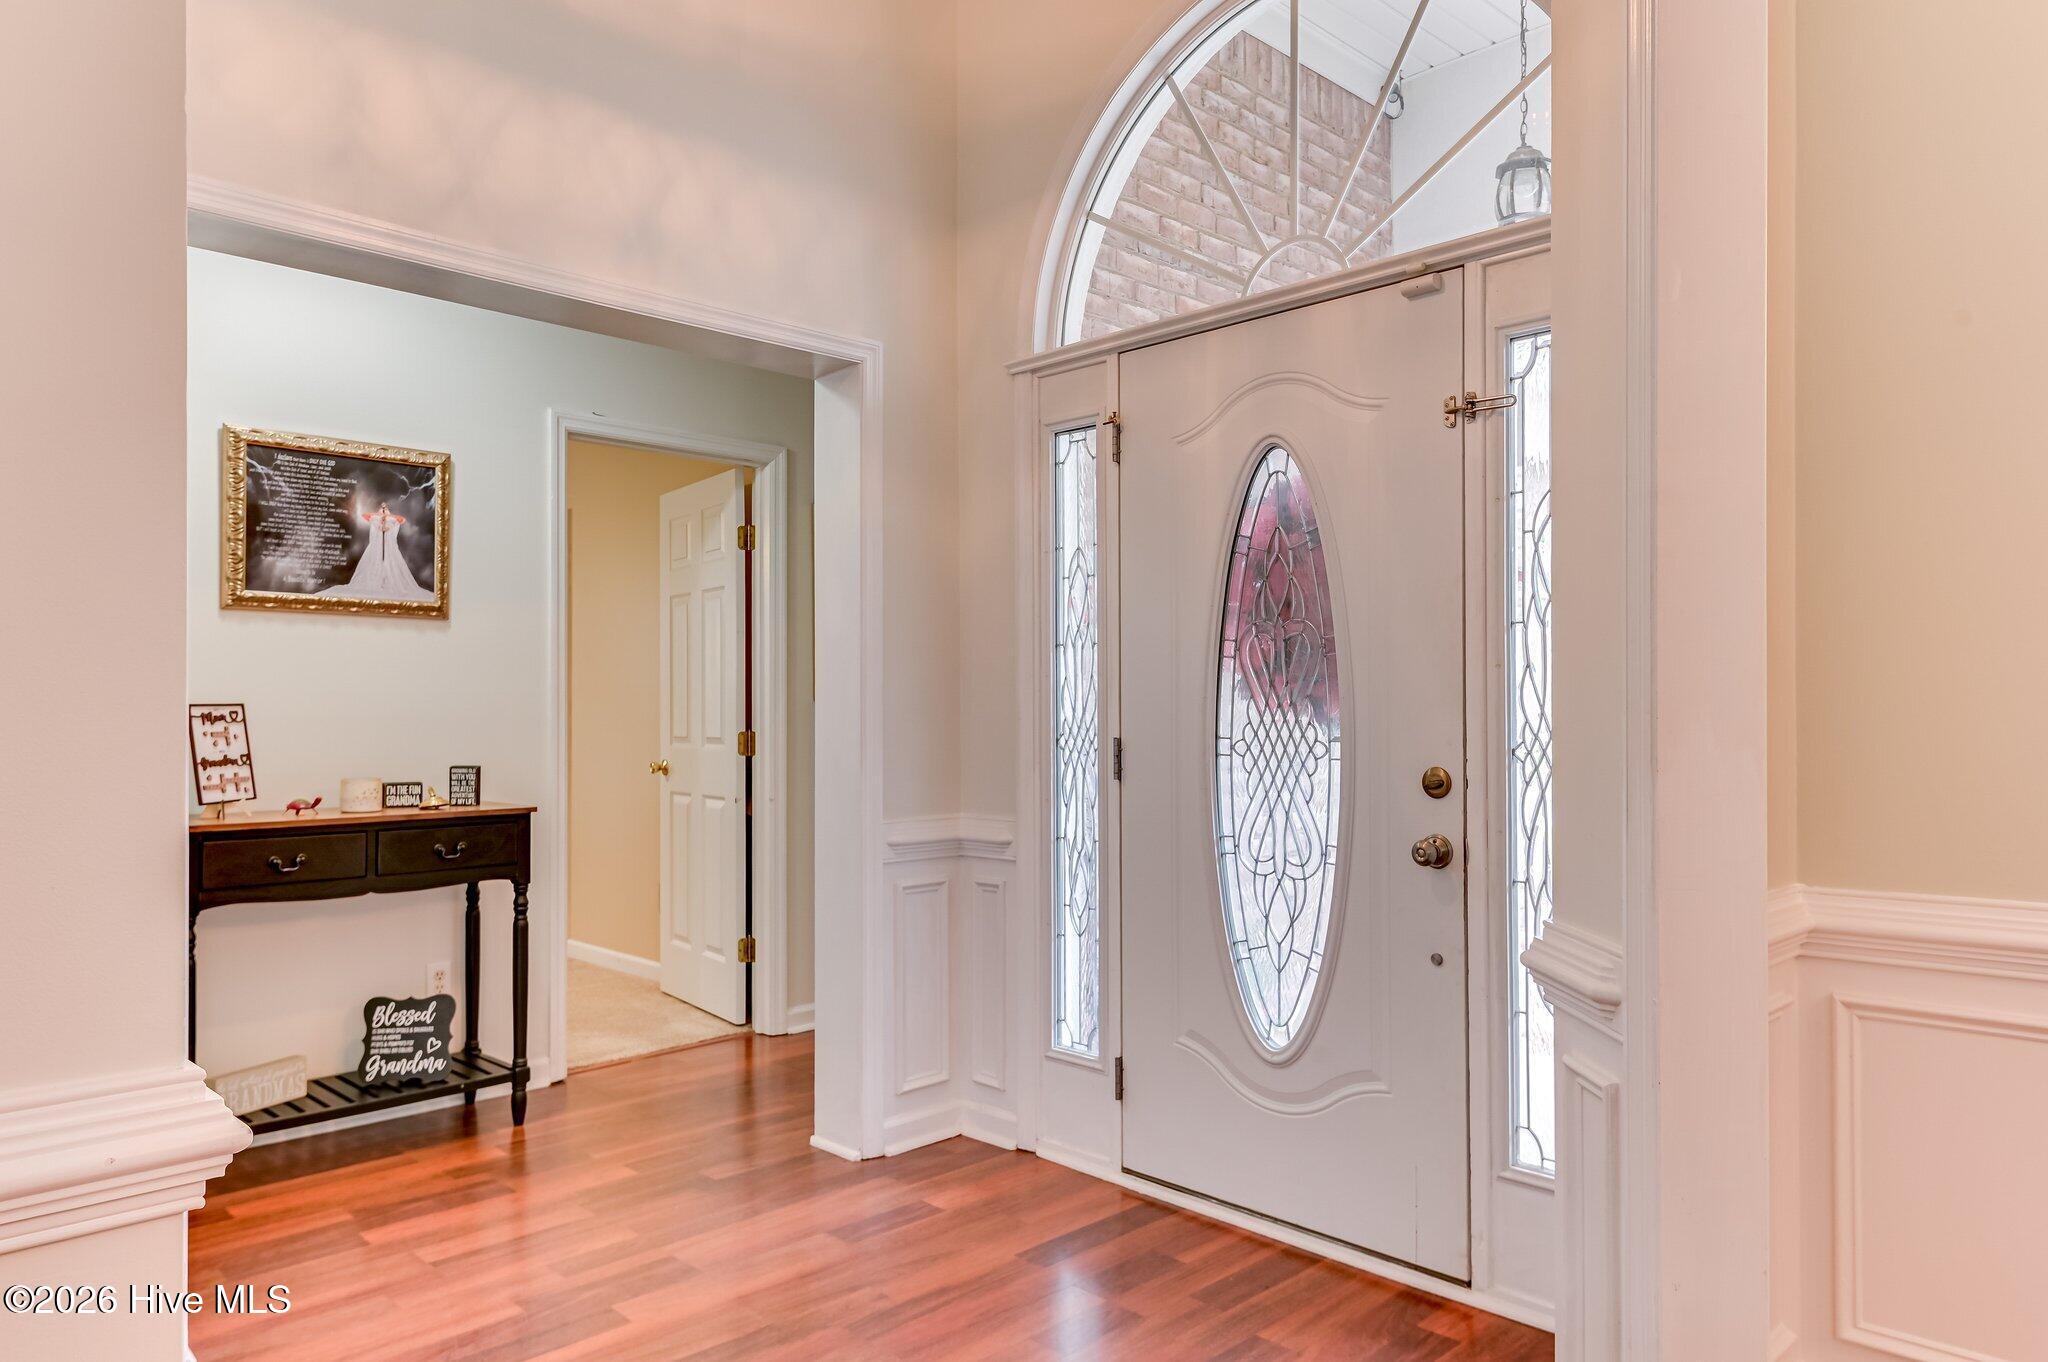
Master DownstairsWalk-In Closet(s)Tray Ceiling(s)High CeilingsEntrance FoyerKitchen IslandCeiling Fan(s)PantryBuilt-in FeaturesEat-in Kitchen
Laundry Features 
Washer Hookup
Window Features 
Window Coverings
Bathroom 1 
Dimensions - 19.1x8.2Level - MainDescription - Master
Bathroom 2 
Dimensions - 12.4x4.1Level - Main
Bathroom 3 
Dimensions - 7.1x4.11Level - Upper
Bedroom 2 
Dimensions - 14.11x11.11Level - Main
Bedroom 3 
Dimensions - 11.11x10.11Level - Main
Bedroom 4 
Dimensions - 12.6x11.7Level - Main
Bedroom 5 
Dimensions - 1710.0x12.11Level - Upper
Dining Room 
Dimensions - 13.11x10.11Level - Main
Kitchen 
Dimensions - 21.0x10.7Level - Main
Laundry 
Dimensions - 6.7x0.5Level - Main
Living Room 
Dimensions - 21.8x15.1Level - Main
Master Bedroom 
Dimensions - 17.4x14.1Level - Main
Sunroom 
Dimensions - 20.1x13.4Level - Main
Save
Ask
Tour
Hide
Share
Exterior Features
Construction Details 
BrickStuccoVinyl SidingFrame
Fencing 
PrivacyBack YardWoodFenced
Frontage 
See Remarks
Lot Features 
See RemarksSprinklers In FrontSprinklers In RearOther
Other Structures 
Shed(s)StorageWorkshopOutbuilding
Patio And Porch 
CoveredPatioFront PorchRear Porch
Roof 
Composition
View 
See Remarks
Waterview 
See Remarks
Windows/Doors 
Window Coverings
Community Features
Accessibility Features 
Accessible Full Bath
Association Amenities 
ClubhousePlaygroundTennis Court(s)Sport Court
Association Dues 
350
Community Features 
Pool
Financing Terms Available 
CashConventionalFHAVA Loan
HOA Fee Frequency 
Annually
Schools
School District
Unknown
Elementary School
Evans
Middle School
Evans
High School
Evans
Listing courtesy of Jennifer Henderson of Douglas Lane Real Estate Group


The data relating to real estate on this website comes in part from the Internet Data Exchange program of Hive MLS, and is updated as of 2026-07-12 08:15 PM UTC. All information is deemed reliable but not guaranteed and should be independently verified. All properties are subject to prior sale, change, or withdrawal. Neither listing broker(s) shall be responsible for any typographical errors, misinformation, or misprints, and shall be held totally harmless from any damages arising from reliance upon these data. Copyright 2026 Hive MLS

Neighborhood & Commute
Source: Walkscore
Save
Ask
Tour
Hide
Share