Save
Ask
Tour
Hide
Share
$474,900
New Listing

170 Pine Vista Drive
Pinehurst, NC 28374

For Sale|Single Family Residence|Active
3
Beds
2
Total Baths
2
Full Baths
2,087
SqFt
$228
/SqFt
1997
Built
Subdivision:
Unit 12
County:
Moore
170 Pine Vista Drive170 Pine Vista Drive170 Pine Vista Drive170 Pine Vista Drive
Save
Ask
Tour
Hide
Share

Mortgage Calculator

Monthly Payment (Est.)

$2,167
Calculator powered by Showcase IDX, a Constellation1 Company. Copyright ©2026 Information is deemed reliable but not guaranteed.

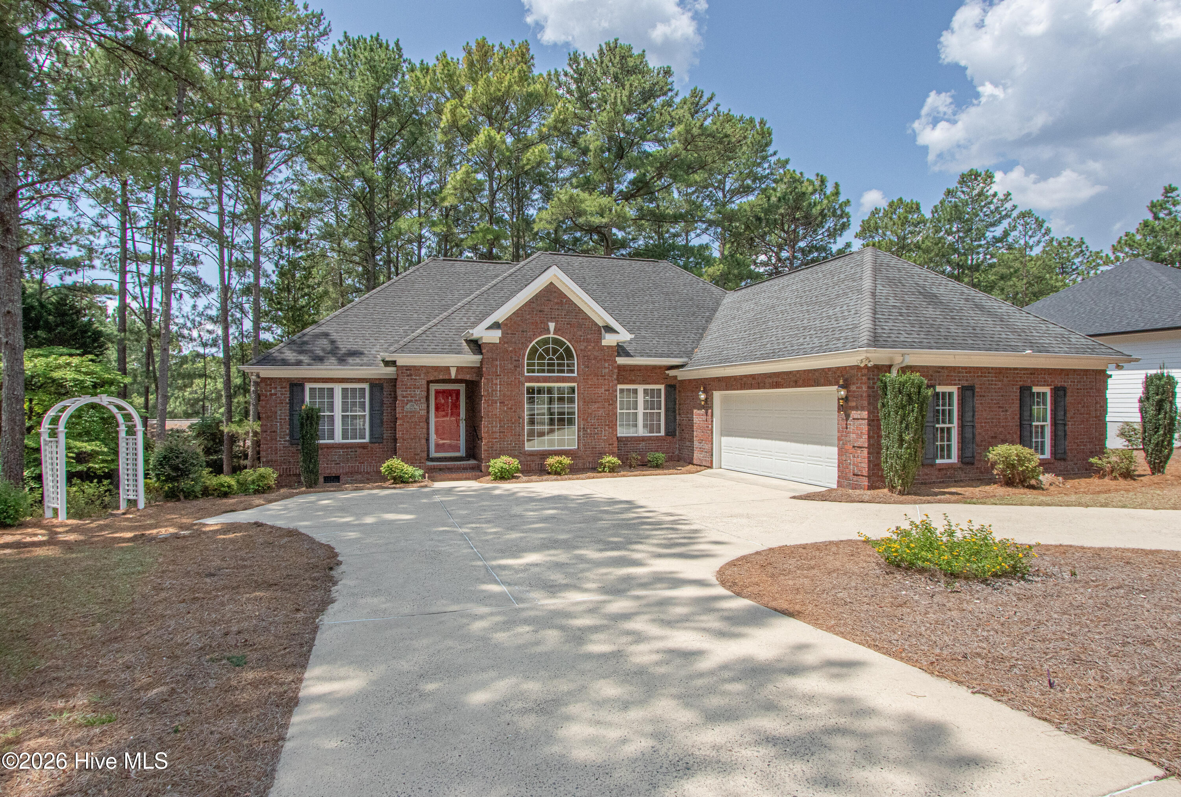
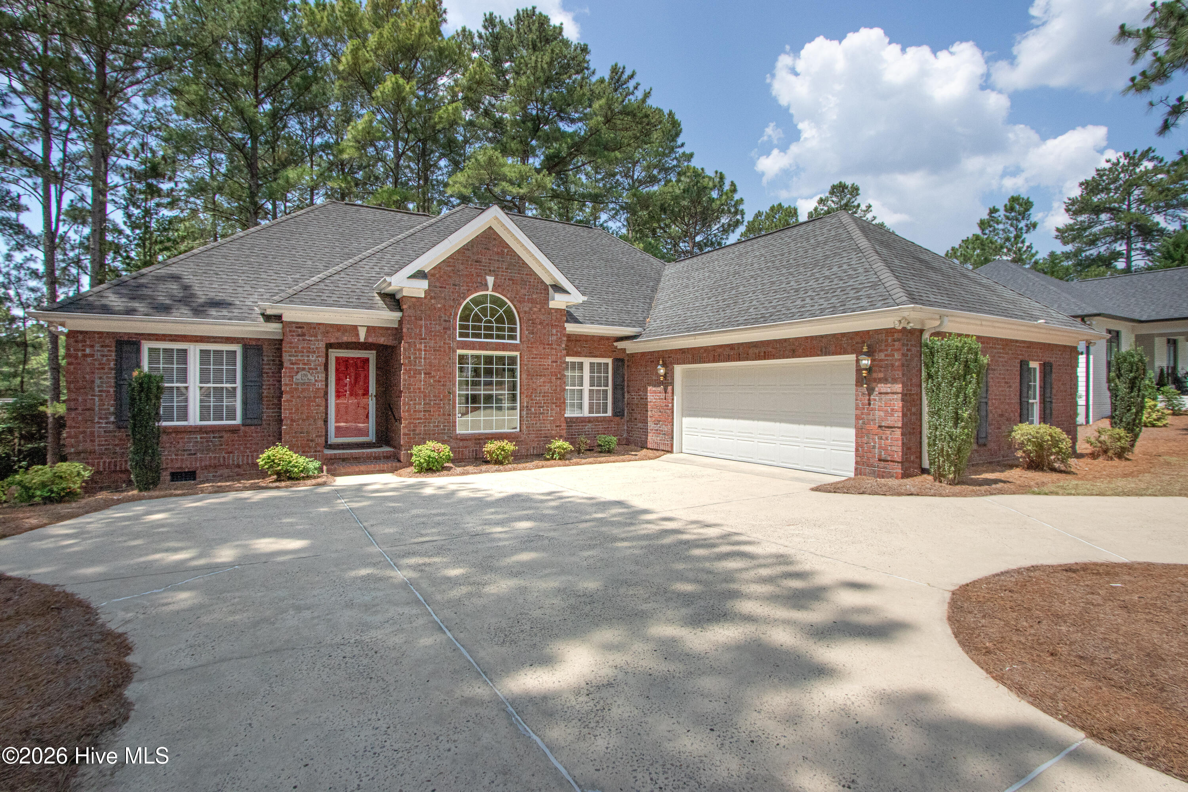
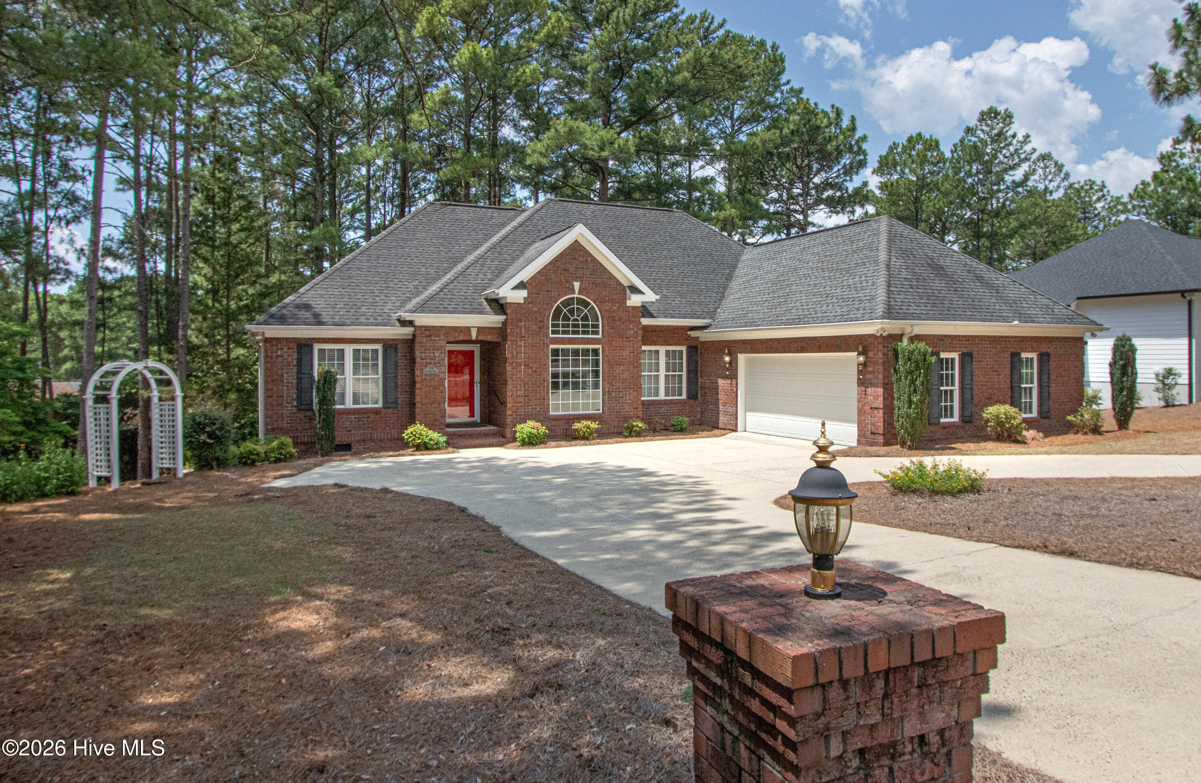
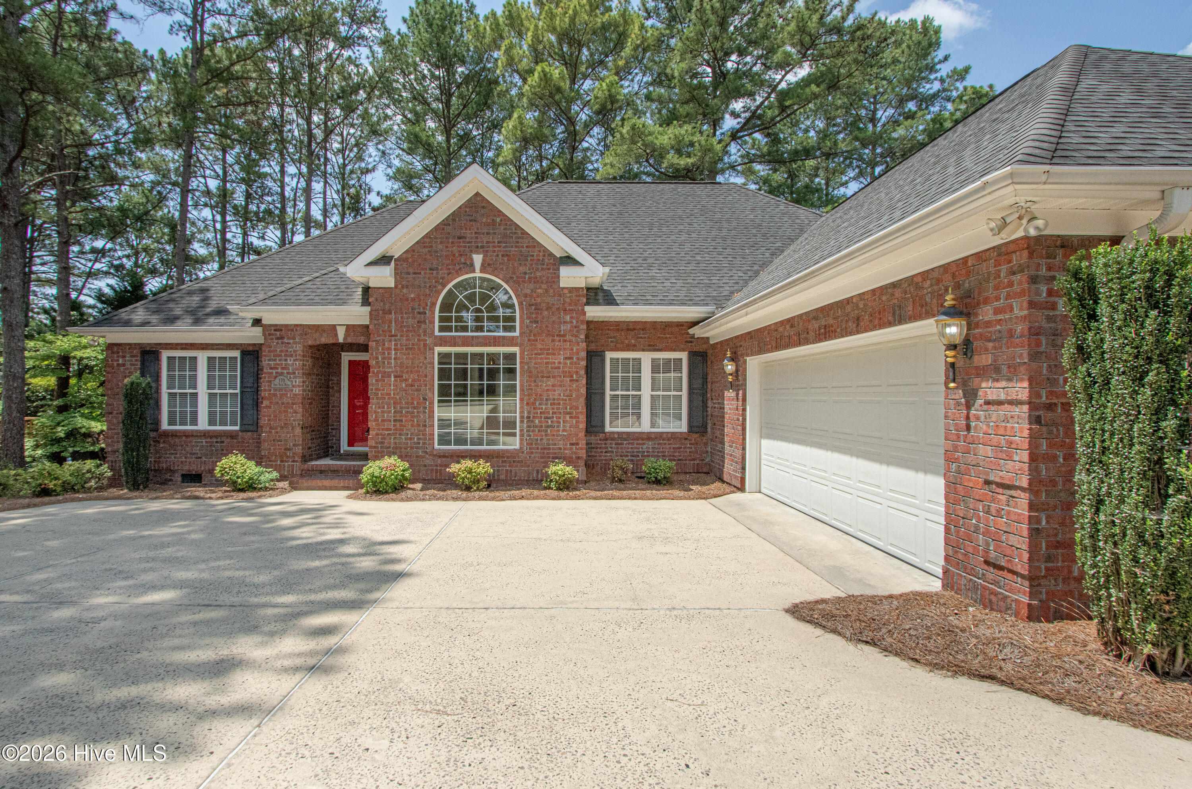
Welcome to this beautifully maintained brick home in the popular Lake Pinehurst area of Pinehurst, North Carolina. Just 3 miles from the Historic Village of Pinehurst and Pinehurst Resort and Country Club. Nestled on a private, wooded lot, this home offers the perfect blend of comfort, functionality, and timeless appeal. The spacious floor plan features abundant natural light, inviting living spaces, gleaming hardwood floors and walls of windows. A stunning palladium window in the dining room provides great curb appeal from the outside and added character on the inside. The expansive deck across the back of the home allows a seamless flow for everyday living and entertaining. A standout feature is the heated and cooled workshop, providing the ideal space for hobbies, woodworking, a home gym, or studio. In addition to the attached two-car garage, you'll appreciate the dedicated golf cart garage below. Enjoy the peaceful surroundings, mature landscaping, and the Pinehurst lifestyle with golf, dining, shopping, and recreation just minutes away. Easy drive to Fort Bragg or Camp Mackall.

Save
Ask
Tour
Hide
Share
Listing Snapshot
Price 
$474,900
Days On Site 
0 Days
Bedrooms 
3
Inside Area (SqFt) 
2,087 sqft
Total Baths 
2
Full Baths 
2
Partial Baths 
N/A
Lot Size 
0.27 Acres
Year Built 
1997
MLS® Number 
100588403
Status 
Active
Property Tax 
N/A
HOA/Condo/Coop Fees 
N/A
Sq Ft Source 
N/A
Friends & Family
Recent Activity
23 hours agoListing first seen on site
23 hours agoListing updated with changes from the MLS®
General Features
Acres 
0.27
Attached Garage 
Yes
Foundation 
Other
Garage 
Yes
Garage Spaces 
2
Levels 
One
Number Of Stories 
1
Parking 
Shared DrivewayGarage Faces SideConcretePaved
Parking Spaces 
2
Property Sub Type 
Single Family Residence
Special Circumstances 
Standard
SqFt Total 
2087
Utilities 
Sewer ConnectedWater Connected
Zoning 
R10
Interior Features
Basement 
Crawl Space
Cooling 
Central AirCeiling Fan(s)Heat Pump
Heating 
Heat PumpElectric
Interior 
Master DownstairsWalk-In Closet(s)High CeilingsEntrance FoyerBookcasesKitchen IslandCeiling Fan(s)
Window Features 
Window Coverings
Bathroom 1 
Dimensions - 15.5x9.0
Bathroom 2 
Dimensions - 13.5x5.0
Bedroom 2 
Dimensions - 20.2x12.0
Bedroom 3 
Dimensions - 12.0x12.0
Dining Room 
Dimensions - 14.5x11.0
Kitchen 
Dimensions - 10.6x16.7
Laundry 
Dimensions - 5.5x8.0
Living Room 
Dimensions - 18.5x23.5
Master Bedroom 
Dimensions - 14.0x18.0
Save
Ask
Tour
Hide
Share
Exterior Features
Construction Details 
Brick VeneerFrame
Fencing 
None
Frontage 
See Remarks
Patio And Porch 
Deck
Road Frontage 
City StreetState Road
Roof 
Composition
View 
See Remarks
Waterview 
See Remarks
Windows/Doors 
Window Coverings
Community Features
Accessibility Features 
Accessible Full Bath
Financing Terms Available 
CashConventionalVA Loan
School District 
Moore County Schools
Schools
School District
Moore County Schools
Elementary School
Pinehurst Elementary
Middle School
Southern Middle
High School
Pinecrest High
Listing courtesy of Lin Hutaff of Lin Hutaff's Pinehurst Realty Group


The data relating to real estate on this website comes in part from the Internet Data Exchange program of Hive MLS, and is updated as of 2026-07-13 10:57 PM UTC. All information is deemed reliable but not guaranteed and should be independently verified. All properties are subject to prior sale, change, or withdrawal. Neither listing broker(s) shall be responsible for any typographical errors, misinformation, or misprints, and shall be held totally harmless from any damages arising from reliance upon these data. Copyright 2026 Hive MLS

Neighborhood & Commute
Source: Walkscore
Save
Ask
Tour
Hide
Share