Save
Ask
Tour
Hide
Share
$1,500,000
New Listing

2133 Cumming Road
Augusta, GA 30904

For Sale|Single Family Residence|Active
4
Beds
4
Total Baths
3
Full Baths
1
Partial Bath
3,921
SqFt
$383
/SqFt
1929
Built
Subdivision:
The Hill
County:
Richmond
2133 Cumming Road2133 Cumming Road2133 Cumming Road2133 Cumming Road
Save
Ask
Tour
Hide
Share

Mortgage Calculator

Monthly Payment (Est.)

$6,844
Calculator powered by Showcase IDX, a Constellation1 Company. Copyright ©2026 Information is deemed reliable but not guaranteed.

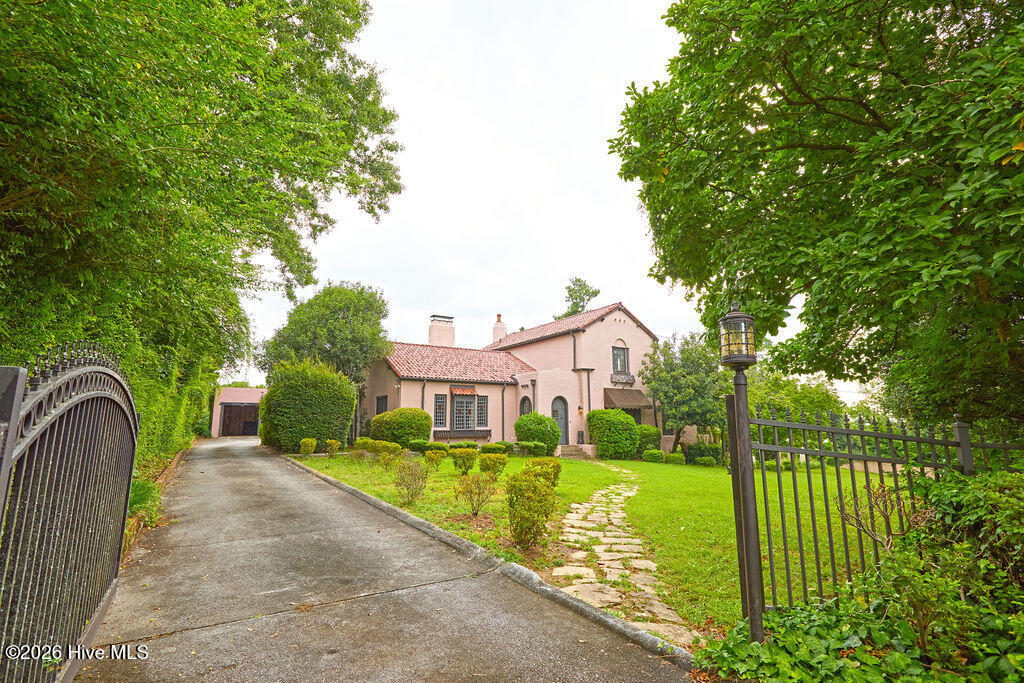
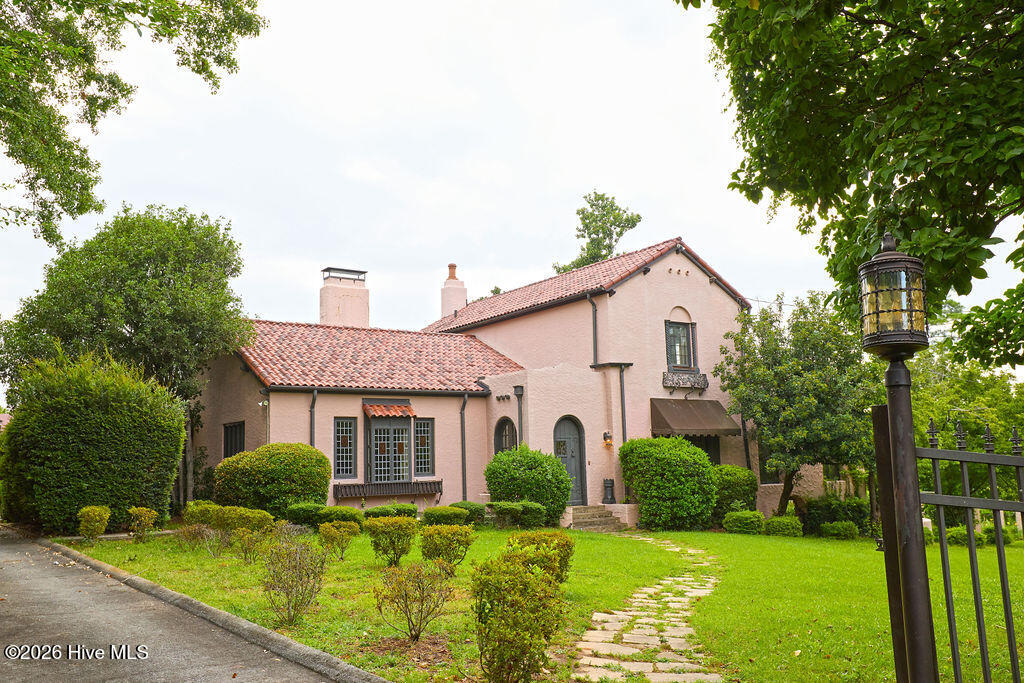
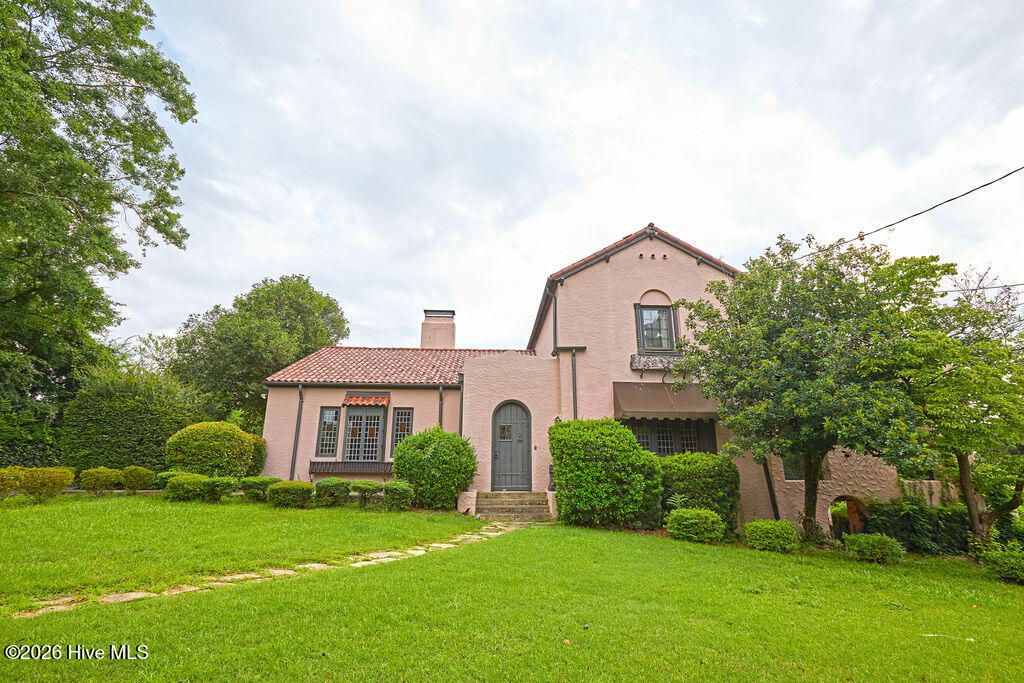
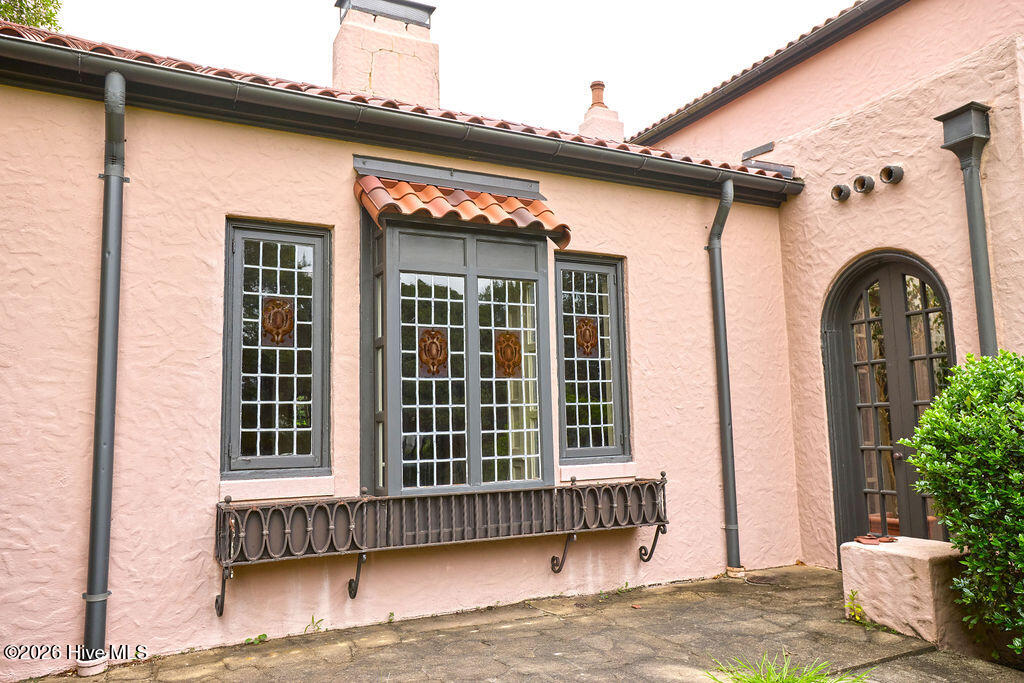
Beautiful gated Mediterranean style home in the heart of ''The Hill'' on 1.15 acres giving an unobstructed view of downtown Augusta. This elegant home is 3,921 square feet, The inviting entry way brings you into the huge living room with fireplace which flows to the dining room and Butler's pantry. Across the hall you will find a beautiful den and primary bedroom with 2 en-suite baths. Both the den and primary bedroom open to the sun porch featuring tile floors and an expansive view of downtown and the grounds. Handsome half bath on main floor is easily accessible for guests. Front staircase opens to second floor hall to en-suite bedroom and bath and an additional bedroom. The second bedrooms shares a Jack-n-Jill bath with the back bedroom, and the back staircase to the kitchen. Huge basement offers multiple areas for laundry, washer/dryer, storage, and space for activities or hobbies. It also can be access from outside. The expansive yard has been host to many elegant evenings over the years. Double car garage in back has adjacent area which has served as an herb garden. The driveway extends to the back on Gordon Lane and offers ample parking for the family. Call for an appointment to experience this architectural delight on ''The Hill''.

Save
Ask
Tour
Hide
Share
Listing Snapshot
Price 
$1,500,000
Days On Site 
0 Days
Bedrooms 
4
Inside Area (SqFt) 
3,921 sqft
Total Baths 
4
Full Baths 
3
Partial Baths 
1
Lot Size 
1.15 Acres
Year Built 
1929
MLS® Number 
100588530
Status 
Active
Property Tax 
N/A
HOA/Condo/Coop Fees 
N/A
Sq Ft Source 
N/A
Friends & Family
Recent Activity
12 hours agoListing first seen on site
yesterdayListing updated with changes from the MLS®
General Features
Acres 
1.15
Foundation 
Brick/MortarBlock
Garage 
Yes
Garage Spaces 
2
Levels 
Two
Number Of Stories 
2
Parking 
Garage Faces FrontPavedGarageParking Pad
Parking Spaces 
2
Property Sub Type 
Single Family Residence
Security 
Smoke Detector(s)
Sewer 
Public Sewer
Special Circumstances 
Standard
SqFt Total 
3921
Style 
Historic District
Utilities 
Cable AvailableNatural Gas AvailableSewer AvailableSewer ConnectedWater Connected
Water Source 
Public
Zoning 
Residential
Interior Features
Appliances 
Vented Exhaust FanElectric OvenElectric CooktopBuilt-In Electric OvenRefrigeratorDisposalDishwasherMicrowaveGas Water Heater
Basement 
Interior EntryWalk-Out Access
Cooling 
Central AirCeiling Fan(s)Heat Pump
Fireplace 
Yes
Fireplace Features 
Gas Log
Flooring 
CarpetTileWoodCeramic Tile
Furnished 
Unfurnished
Heating 
OtherHeat PumpElectricNatural Gas
Interior 
Walk-In Closet(s)High CeilingsCeiling Fan(s)Tile Counters
Laundry Features 
Washer HookupIn Basement
Bedroom 2 
Dimensions - 13.0x17.0Level - UpperDescription - Could be Second Master
Bedroom 3 
Dimensions - 15.0x10.0Level - Upper
Bedroom 4 
Dimensions - 15.0x11.0Level - Upper
Breakfast Room 
Dimensions - 13.0x9.0Level - Main
Den 
Dimensions - 18.6x16.0Level - Main
Dining Room 
Dimensions - 17.0x12.0Level - Main
Kitchen 
Dimensions - 15.8x13.0Level - Main
Living Room 
Dimensions - 18.0x30.0Level - Main
Master Bedroom 
Dimensions - 17.0x16.6Level - Main
Other 
Dimensions - 11.0x17.6Level - MainDescription - Sun Porch
Save
Ask
Tour
Hide
Share
Exterior Features
Construction Details 
StuccoFrame
Exterior 
Garden
Fencing 
Back YardFront Yard
Frontage 
See Remarks
Lot Features 
Front YardLandscapedRolling SlopeSprinklers In FrontSprinklers In Rear
Patio And Porch 
See Remarks
Pool Features 
None
Road Frontage 
City StreetState Road
Roof 
Tile
View 
See Remarks
Waterview 
See Remarks
Community Features
Accessibility Features 
Accessible Full Bath
Financing Terms Available 
CashConventional
Schools
School District
Unknown
Elementary School
Lake Forest Elementary School
Middle School
Tutt
High School
Richmond Academy
Listing courtesy of Elizabeth D Jones of Blanchard & Calhoun - WA


The data relating to real estate on this website comes in part from the Internet Data Exchange program of Hive MLS, and is updated as of 2026-07-14 08:01 PM UTC. All information is deemed reliable but not guaranteed and should be independently verified. All properties are subject to prior sale, change, or withdrawal. Neither listing broker(s) shall be responsible for any typographical errors, misinformation, or misprints, and shall be held totally harmless from any damages arising from reliance upon these data. Copyright 2026 Hive MLS

Neighborhood & Commute
Source: Walkscore
Save
Ask
Tour
Hide
Share