Save
Ask
Tour
Hide
Share
$410,000
New Listing

422 Gemstone Court
Evans, GA 30809

For Sale|Single Family Residence|Active
4
Beds
2
Total Baths
2
Full Baths
2,219
SqFt
$185
/SqFt
1998
Built
Subdivision:
Pinebrook @ Farmington
County:
Columbia
422 Gemstone Court422 Gemstone Court422 Gemstone Court422 Gemstone Court
Save
Ask
Tour
Hide
Share

Mortgage Calculator

Monthly Payment (Est.)

$1,871
Calculator powered by Showcase IDX, a Constellation1 Company. Copyright ©2026 Information is deemed reliable but not guaranteed.

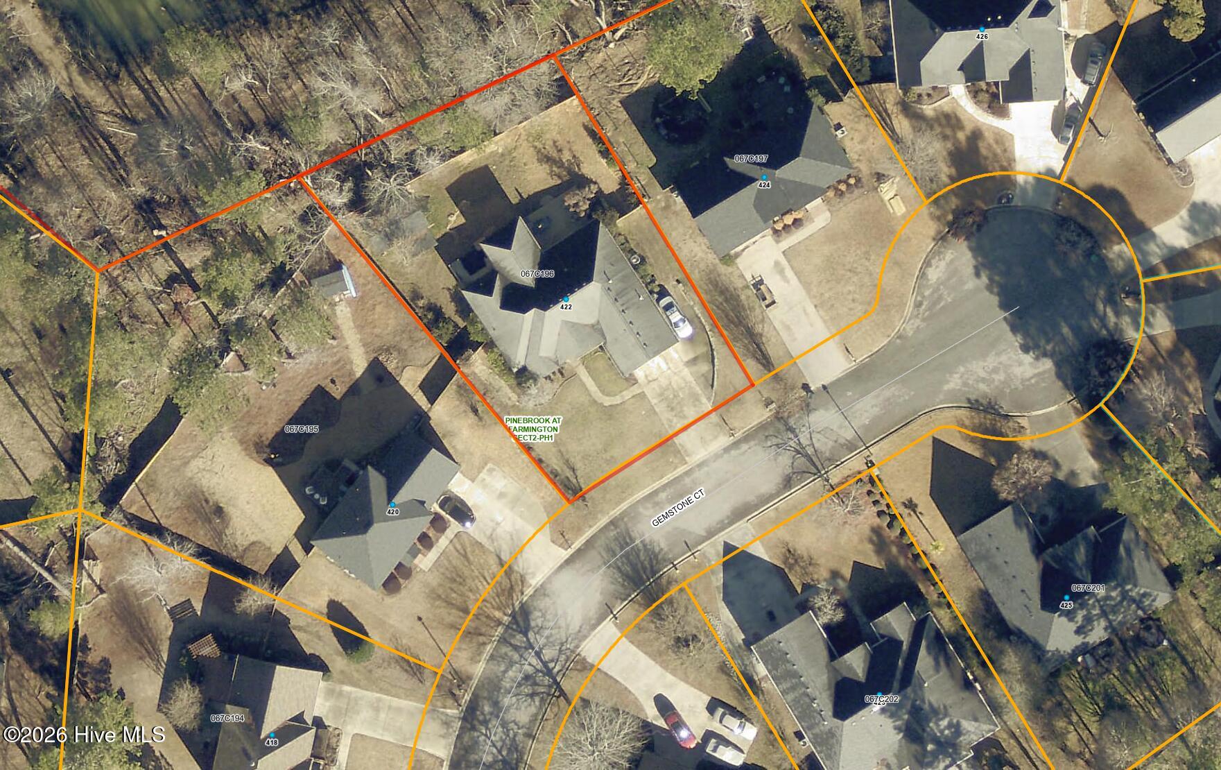
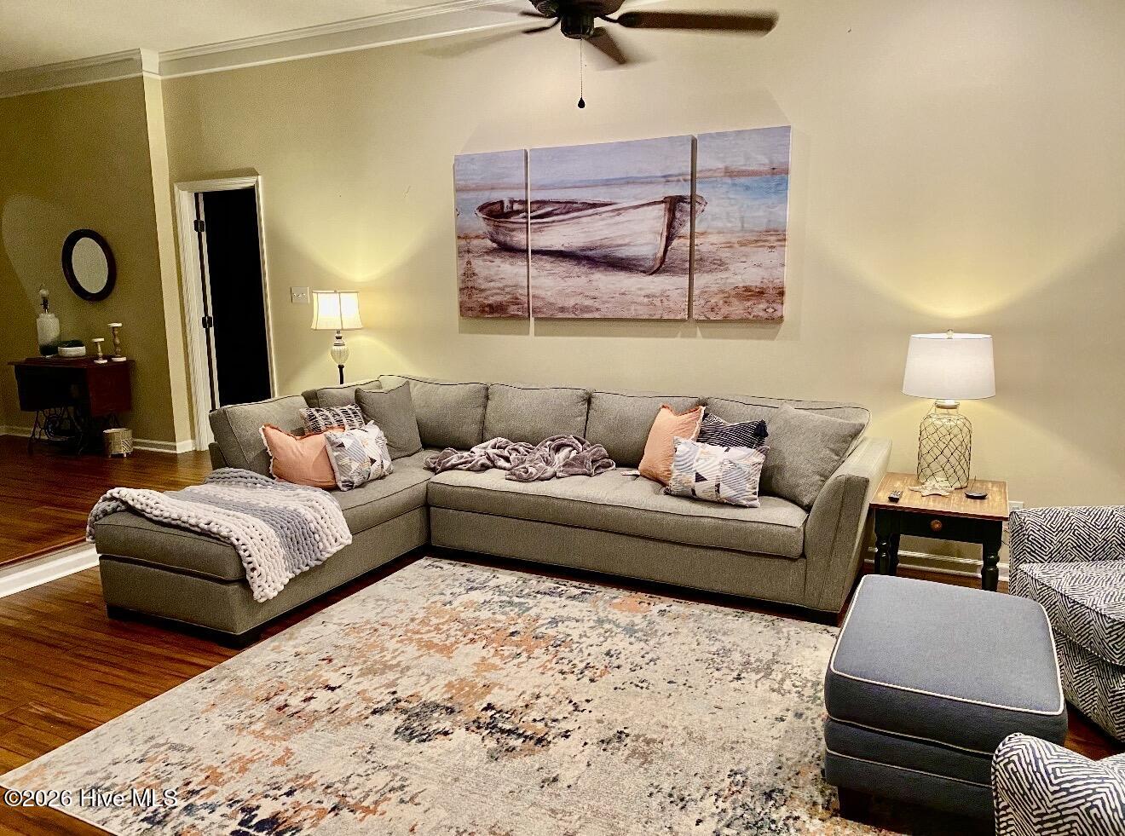
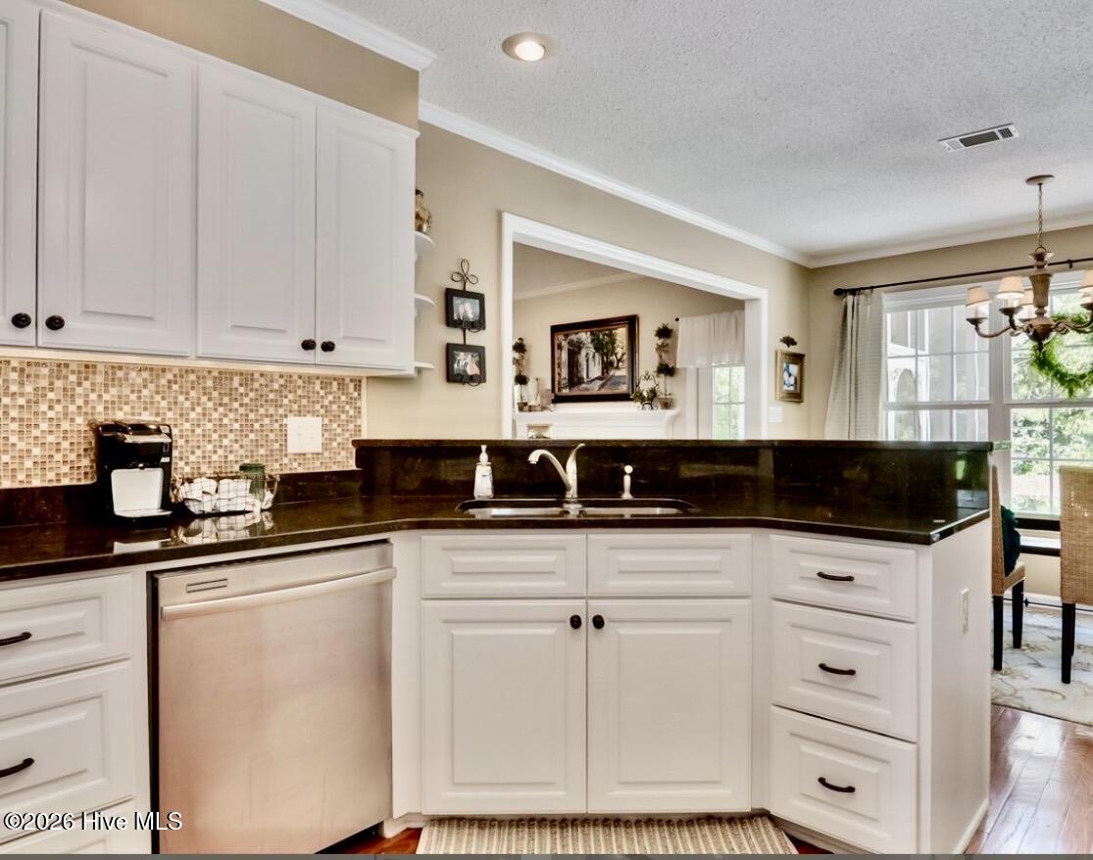
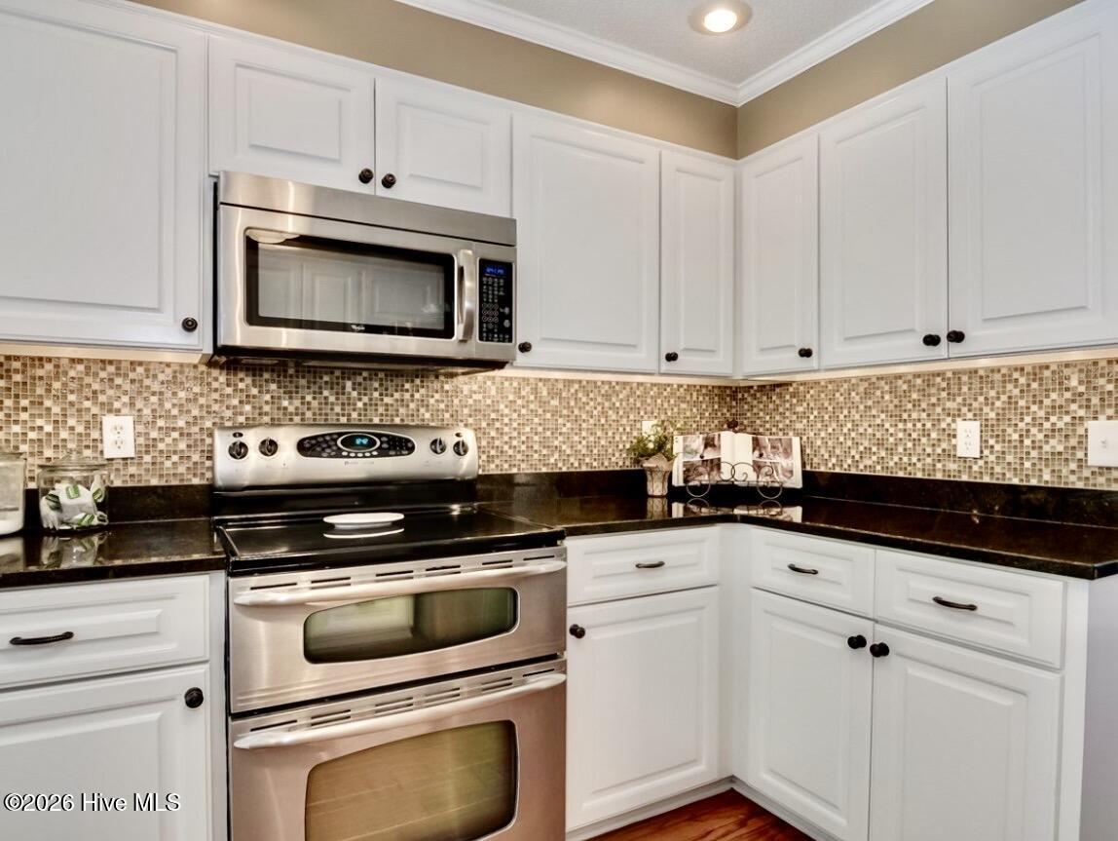
Welcome home to this beautifully maintained 4-bedroom, 2-bath home tucked away on a quiet cul-de-sac in the heart of Evans! Offering the perfect combination of comfort, functionality, and privacy, this home backs up to a wooded area, creating a peaceful backyard retreat. The spacious outdoor living area is designed for entertaining and relaxation, featuring a screened porch, patio, and an 8X8 hot tub. A 12' x 20' workshop with electricity provides endless possibilities for hobbies, storage, or a home workspace. Inside, you'll find a warm and inviting living area with a gas log fireplace, perfect for cozy evenings. The home also includes all kitchen appliances, plus the washer and dryer, making your move even easier. As an added bonus, the 18 piece Broyhill outdoor furniture and out door TV conveys, allowing you to enjoy the backyard from day one. Additional features include a hookup for a whole-home Generac generator system for added peace of mind. Located in a desirable Evans neighborhood, this property offers privacy while still being convenient to top-rated schools, shopping, dining, parks, and everyday amenities. This move-in-ready home has everything you need--don't miss your opportunity to make it yours! Schedule your private showing today. More Photos to come

Save
Ask
Tour
Hide
Share
Listing Snapshot
Price 
$410,000
Days On Site 
0 Days
Bedrooms 
4
Inside Area (SqFt) 
2,219 sqft
Total Baths 
2
Full Baths 
2
Partial Baths 
N/A
Lot Size 
0.32 Acres
Year Built 
1998
MLS® Number 
100588620
Status 
Active
Property Tax 
$3,665.65
HOA/Condo/Coop Fees 
$29.17 monthly
Sq Ft Source 
N/A
Friends & Family
Recent Activity
23 hours agoListing first seen on site
23 hours agoListing updated with changes from the MLS®
General Features
Acres 
0.32
Attached Garage 
Yes
Foundation 
Slab
Garage 
Yes
Garage Spaces 
2
Levels 
One and One Half
Number Of Stories 
2
Parking 
AttachedAdditional ParkingConcreteGarage Door OpenerGarageParking Pad
Parking Spaces 
2
Property Sub Type 
Single Family Residence
Security 
Security SystemSmoke Detector(s)
Sewer 
Public Sewer
Special Circumstances 
Standard
SqFt Total 
2219
Utilities 
Cable Available
Water Source 
Public
Zoning 
RA
Interior Features
Appliances 
WasherRefrigeratorDryerDouble OvenDisposalDishwasherElectric RangeMicrowaveGas Water Heater
Basement 
None
Cooling 
Central AirCeiling Fan(s)Whole House Fan
Flooring 
CarpetCeramic TileHardwood
Heating 
Fireplace(s)ElectricForced AirHeat PumpNatural Gas
Interior 
Master DownstairsWalk-In Closet(s)Vaulted Ceiling(s)Tray Ceiling(s)High CeilingsEntrance FoyerBookcasesCeiling Fan(s)Built-in FeaturesEat-in Kitchen
Laundry Features 
Washer Hookup
Spa 
Yes
Window Features 
Window Coverings
Bedroom 2 
Dimensions - 10.0x12.0Level - Main
Bedroom 3 
Dimensions - 10.0x11.0Level - Main
Bedroom 4 
Dimensions - 11.0x16.0Level - Second
Breakfast Room 
Dimensions - 10.0x11.0Level - Main
Dining Room 
Dimensions - 11.0x13.0Level - Main
Great Room 
Dimensions - 13.0x20.0Level - Main
Kitchen 
Dimensions - 11.0x11.0Level - Main
Laundry 
Dimensions - 5.0x6.0Level - MainDescription - Lndry Rm
Master Bedroom 
Dimensions - 14.0x15.0Level - Main
Save
Ask
Tour
Hide
Share
Exterior Features
Construction Details 
BrickFrame
Fencing 
Privacy
Frontage 
See Remarks
Lot Features 
See RemarksLandscapedSprinklers In FrontSprinklers In RearOther
Other Structures 
WorkshopOutbuilding
Patio And Porch 
DeckScreenedRear Porch
Roof 
Shingle
Spa 
Yes
View 
See Remarks
Waterview 
See Remarks
Windows/Doors 
Window Coverings
Community Features
Accessibility Features 
Accessible Full Bath
Association Amenities 
ClubhousePlaygroundTennis Court(s)
Association Dues 
350
Community Features 
PoolStreet Lights
Financing Terms Available 
CashFHAVA Loan
HOA Fee Frequency 
Annually
Schools
School District
Unknown
Elementary School
Evans
Middle School
Evans
High School
Evans
Listing courtesy of Letitia Dechant of JT REALTY


The data relating to real estate on this website comes in part from the Internet Data Exchange program of Hive MLS, and is updated as of 2026-07-14 08:01 PM UTC. All information is deemed reliable but not guaranteed and should be independently verified. All properties are subject to prior sale, change, or withdrawal. Neither listing broker(s) shall be responsible for any typographical errors, misinformation, or misprints, and shall be held totally harmless from any damages arising from reliance upon these data. Copyright 2026 Hive MLS

Neighborhood & Commute
Source: Walkscore
Save
Ask
Tour
Hide
Share