Save
Ask
Tour
Hide
Share
$415,000
New Listing

111 Finch Lane
New Bern, NC 28560

For Sale|Single Family Residence|Active
4
Beds
3
Total Baths
3
Full Baths
2,432
SqFt
$171
/SqFt
2007
Built
Subdivision:
Quail Woods Village, Ltd
County:
Craven
111 Finch Lane111 Finch Lane111 Finch Lane111 Finch Lane
Save
Ask
Tour
Hide
Share

Mortgage Calculator

Monthly Payment (Est.)

$1,893
Calculator powered by Showcase IDX, a Constellation1 Company. Copyright ©2026 Information is deemed reliable but not guaranteed.

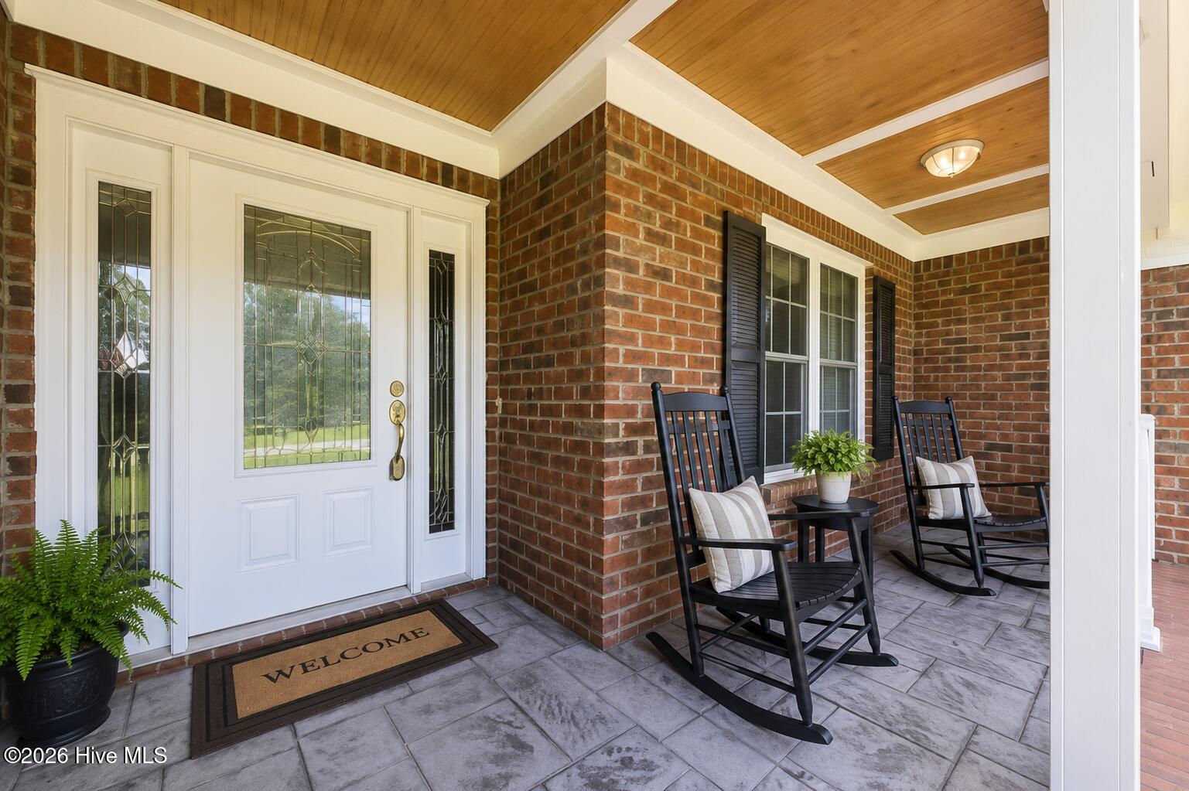
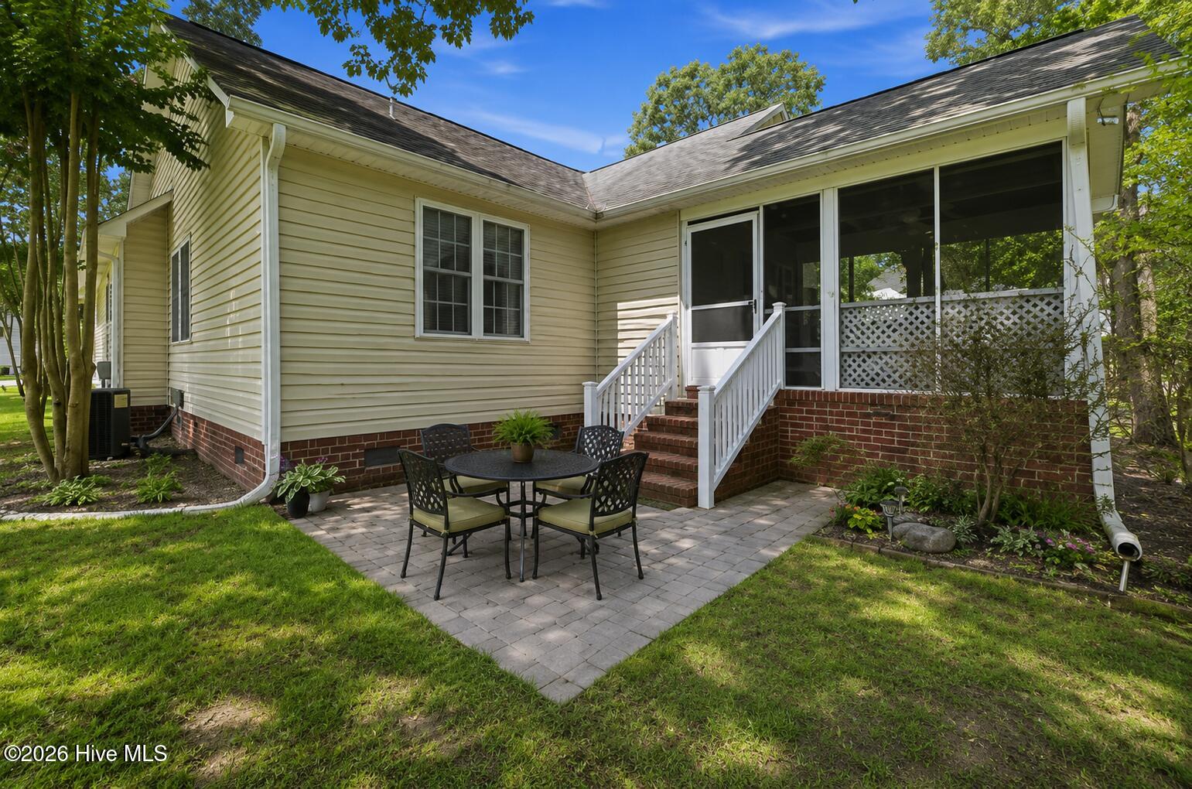
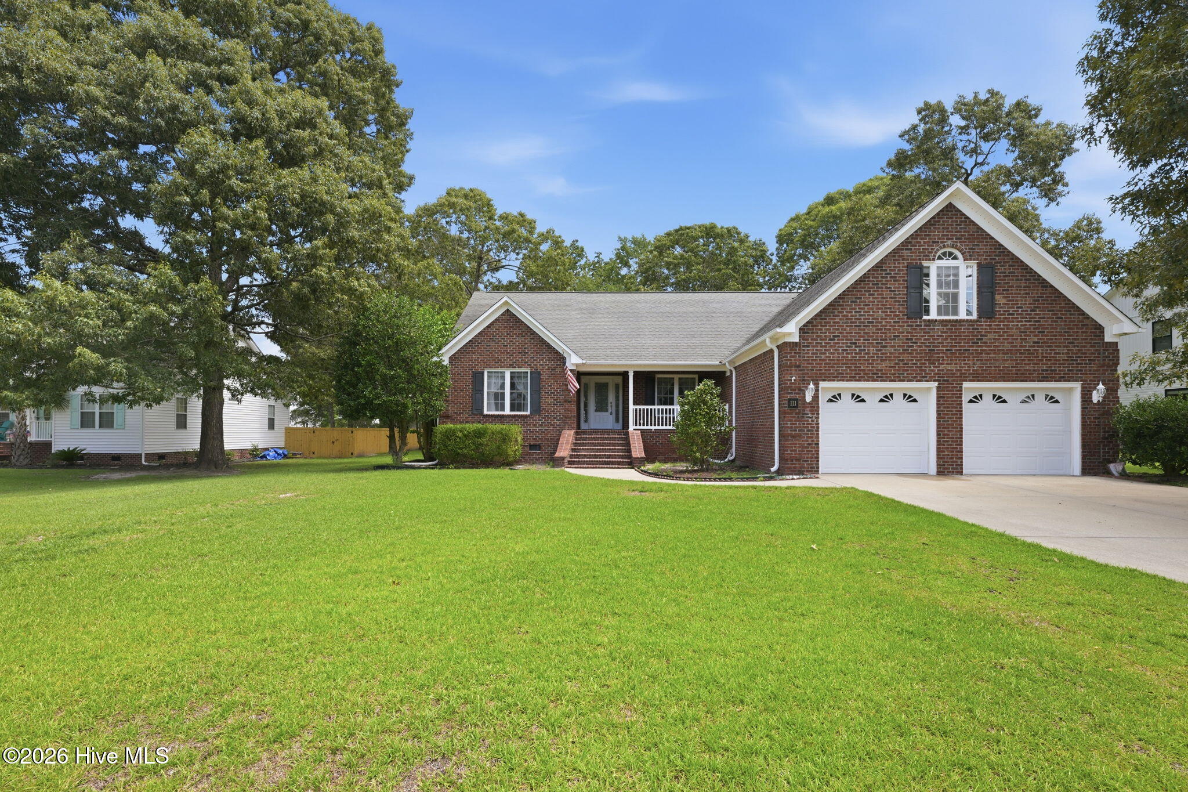
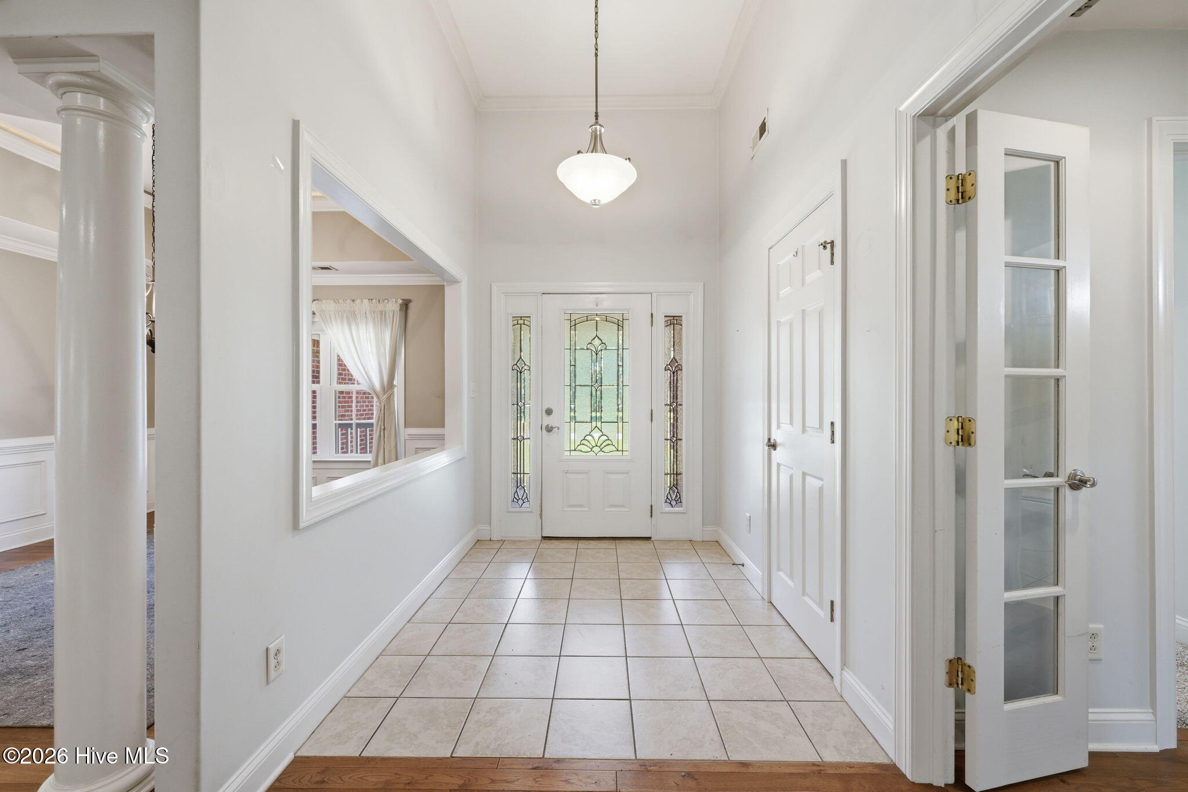
Tucked away in the peaceful Quail Woods community, this lovely home offers the perfect balance of privacy and convenience--just minutes from Historic Downtown New Bern, shopping, dining, medical facilities, and everyday essentials. Situated on a generous 0.42-acre lot, this 2007-built home features a bright, open floor plan with soaring ceilings that create an inviting sense of space from the moment you step inside. Designed for comfortable living and easy entertaining, the home showcases a blend of hardwood and tile flooring, attractive built-in cabinetry, and abundant natural light throughout. The spacious living area flows seamlessly into the kitchen and dining spaces, while the large screened porch provides the perfect spot to enjoy your morning coffee, host friends, or simply unwind while overlooking the private backyard. A versatile bonus room with a full bath over the garage offers endless possibilities as a guest suite, home office, media room, or private retreat. Thoughtful design, quality finishes, and ample living space make this home ideal for a variety of lifestyles. If you're looking for a home that offers a quiet setting without sacrificing convenience, this Quail Woods gem delivers the best of both worlds.

Save
Ask
Tour
Hide
Share
Listing Snapshot
Price 
$415,000
Days On Site 
0 Days
Bedrooms 
4
Inside Area (SqFt) 
2,432 sqft
Total Baths 
3
Full Baths 
3
Partial Baths 
N/A
Lot Size 
0.42 Acres
Year Built 
2007
MLS® Number 
100588623
Status 
Active
Property Tax 
$1,644.54
HOA/Condo/Coop Fees 
$12.5 monthly
Sq Ft Source 
N/A
Friends & Family
Recent Activity
23 hours agoListing first seen on site
23 hours agoListing updated with changes from the MLS®
General Features
Acres 
0.42
Attached Garage 
Yes
Garage 
Yes
Garage Spaces 
2
Levels 
One and One Half
Number Of Stories 
2
Parking 
Garage Faces FrontConcretePavedGarage
Parking Spaces 
2
Property Sub Type 
Single Family Residence
Sewer 
Septic Tank
Special Circumstances 
Third Party Approval
SqFt Total 
2432
Utilities 
Underground Utilities
Water Source 
Public
Zoning 
Resi
Interior Features
Appliances 
Electric OvenWasherRefrigeratorDryerDishwasherMicrowaveElectric Water Heater
Basement 
Crawl Space
Cooling 
Central AirZonedCeiling Fan(s)
Flooring 
CarpetTileWood
Furnished 
Unfurnished
Heating 
ElectricHeat PumpZoned
Interior 
Master DownstairsVaulted Ceiling(s)High CeilingsEntrance FoyerBookcasesCeiling Fan(s)Eat-in Kitchen
Laundry Features 
Laundry Room
Window Features 
Window Coverings
Bedroom 1 
Dimensions - 18.8x14.1Level - First
Bedroom 2 
Dimensions - 15.8x14.2Level - First
Bedroom 3 
Dimensions - 15.5x14.2Level - First
Dining Room 
Dimensions - 12.0x11.5Level - First
Fnshd Room over Garage 
Level - Second
Kitchen 
Dimensions - 19.5x12.4Level - First
Laundry 
Level - First
Living Room 
Dimensions - 18.0x14.2Level - First
Other 
Dimensions - 22.8x14.8Level - First
Save
Ask
Tour
Hide
Share
Exterior Features
Construction Details 
Brick VeneerVinyl SidingFrame
Fencing 
None
Frontage 
See Remarks
Lot Features 
ClearedGentle Sloping
Patio And Porch 
CoveredPorchScreenedFront Porch
Road Frontage 
City StreetState Road
Roof 
Shingle
View 
See Remarks
Waterview 
See Remarks
Windows/Doors 
Window Coverings
Community Features
Accessibility Features 
Therapeutic Whirlpool
Association Dues 
150
Financing Terms Available 
CashConventionalFHAUSDA LoanVA Loan
HOA Fee Frequency 
Annually
Roads 
Paved
Schools
School District
Unknown
Elementary School
Bridgeton
Middle School
West Craven
High School
West Craven
Listing courtesy of LINDA HOLLAND of COLDWELL BANKER SEA COAST ADVANTAGE


The data relating to real estate on this website comes in part from the Internet Data Exchange program of Hive MLS, and is updated as of 2026-07-14 08:40 PM UTC. All information is deemed reliable but not guaranteed and should be independently verified. All properties are subject to prior sale, change, or withdrawal. Neither listing broker(s) shall be responsible for any typographical errors, misinformation, or misprints, and shall be held totally harmless from any damages arising from reliance upon these data. Copyright 2026 Hive MLS

Neighborhood & Commute
Source: Walkscore
Save
Ask
Tour
Hide
Share