Save
Ask
Tour
Hide
Share
$490,000
New Listing

274 Equinox Loop
Aiken, SC 29803

For Sale|Single Family Residence|Active
5
Beds
5
Total Baths
4
Full Baths
1
Partial Bath
4,456
SqFt
$110
/SqFt
2011
Built
Subdivision:
The Ridge At Chukker Creek
County:
Aiken
274 Equinox Loop274 Equinox Loop274 Equinox Loop274 Equinox Loop
Save
Ask
Tour
Hide
Share

Mortgage Calculator

Monthly Payment (Est.)

$2,236
Calculator powered by Showcase IDX, a Constellation1 Company. Copyright ©2026 Information is deemed reliable but not guaranteed.

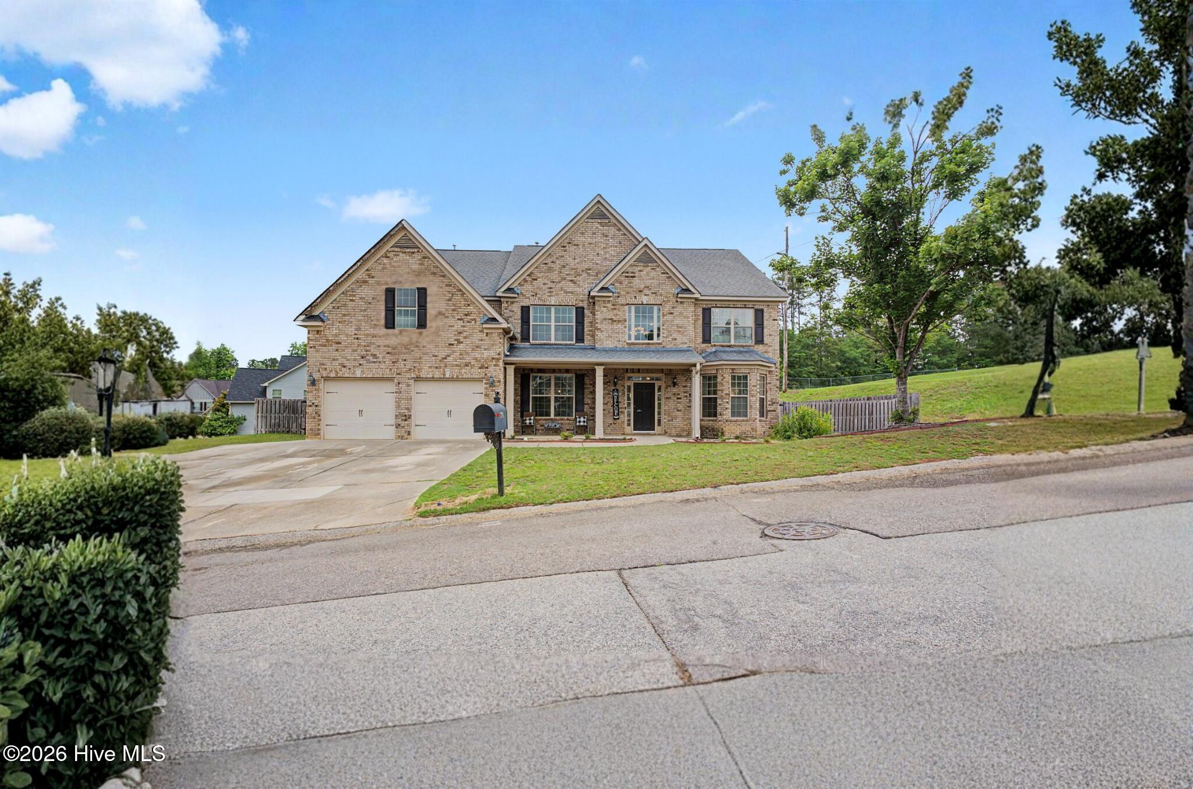
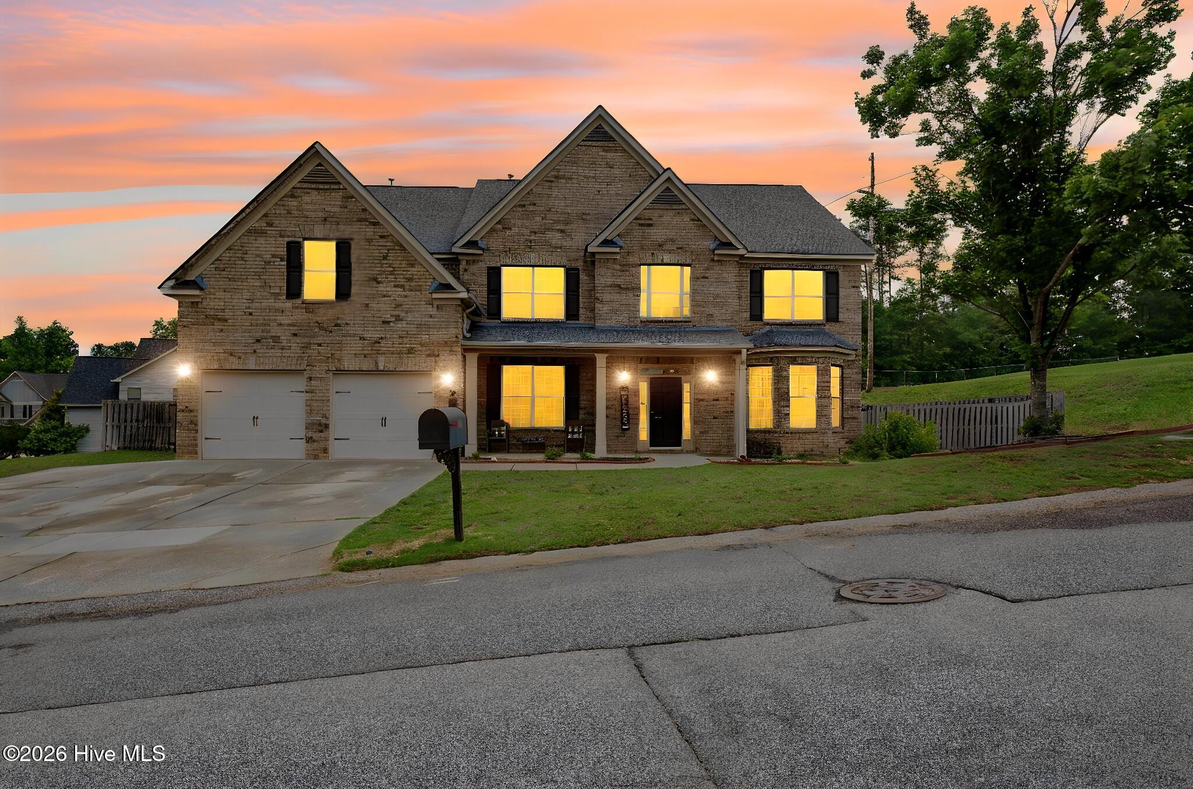
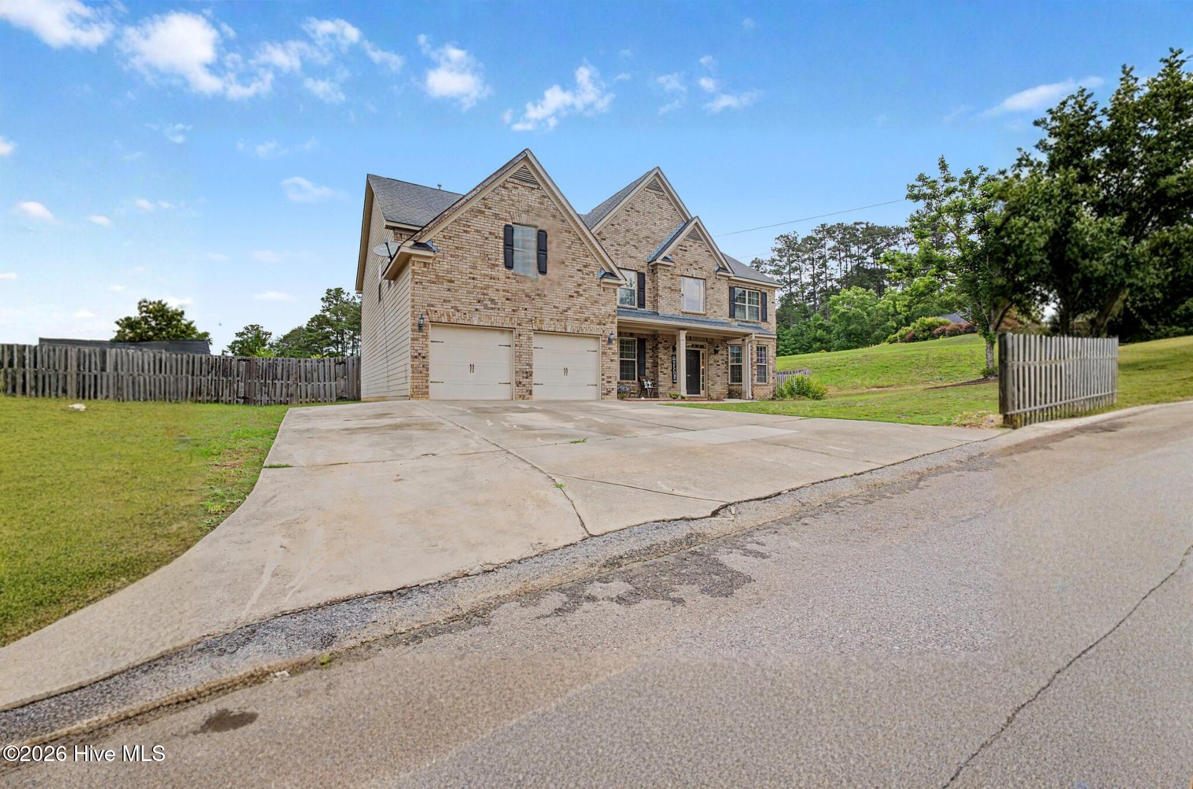
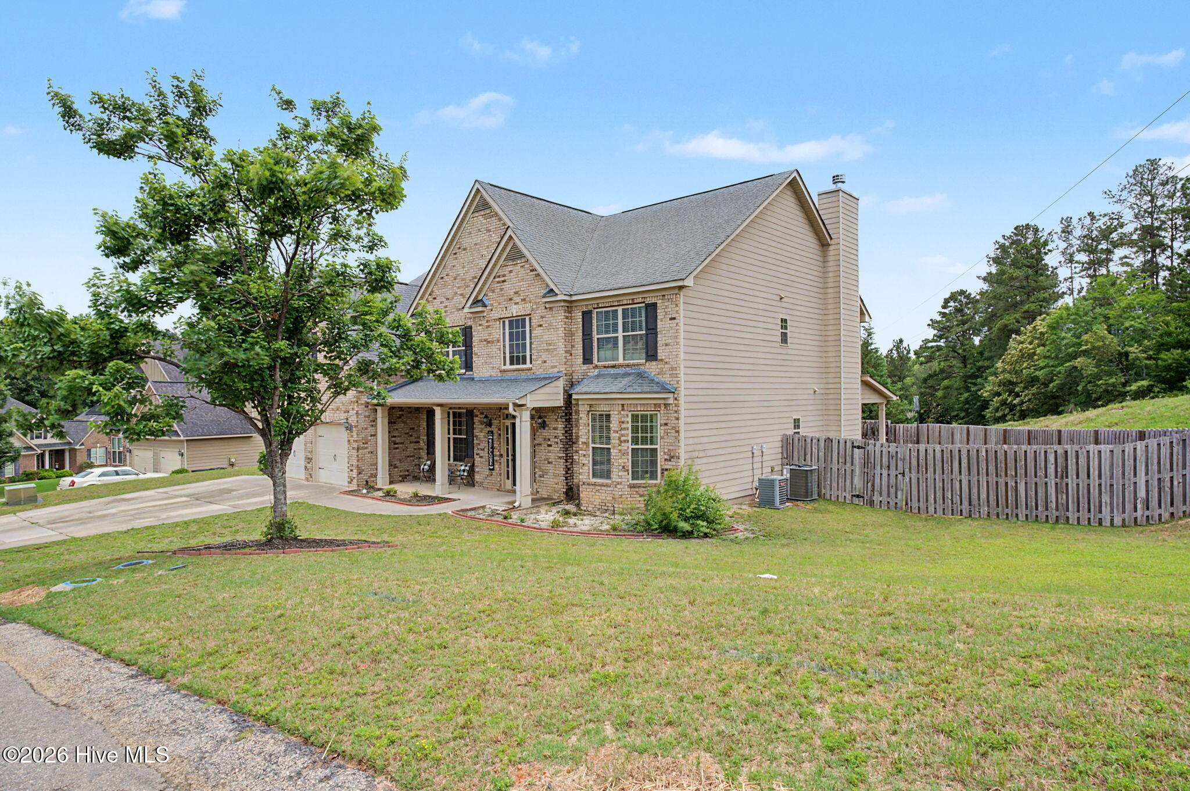
This magnificent 5-bedroom, 4.5-bath residence in The Ridge at Chukker Creek is a masterful blend of elegance and functionality. Boasting over 4,400 square feet of refined living space, this two-story home is perfect for discerning homeowners. Hardwood floors throughout the entire house. The gourmet kitchen features granite countertops, a spacious center island, stainless steel appliances, generous cabinetry, a walk-in pantry, and a sunny breakfast area that opens onto a covered patio. Sellers are offering a $2500 seller credit to upgrade appliances. The expansive owner's suite is a private oasis, complete with a sitting area, dual vanities, separate shower, jetted tub, and spacious walk-in closets. Other notable features include a main-level guest suite, oversized secondary bedrooms with walk-in closets, a versatile bonus room, formal and casual living areas, and a cozy fireplace. Situated on a beautifully landscaped lot with a level backyard, sprinkler system, and attached two-car garage, this exceptional property offers plenty of opportunities for outdoor enjoyment and entertainment.

Save
Ask
Tour
Hide
Share
Listing Snapshot
Price 
$490,000
Days On Site 
0 Days
Bedrooms 
5
Inside Area (SqFt) 
4,456 sqft
Total Baths 
5
Full Baths 
4
Partial Baths 
1
Lot Size 
0.28 Acres
Year Built 
2011
MLS® Number 
100588624
Status 
Active
Property Tax 
$2,189.12
HOA/Condo/Coop Fees 
$30.42 monthly
Sq Ft Source 
N/A
Friends & Family
Recent Activity
23 hours agoListing first seen on site
23 hours agoListing updated with changes from the MLS®
General Features
Acres 
0.28
Attached Garage 
Yes
Foundation 
Slab
Garage 
Yes
Garage Spaces 
2
Levels 
Two
Number Of Stories 
2
Parking 
Additional ParkingOtherConcreteGarage
Parking Spaces 
2
Property Sub Type 
Single Family Residence
Security 
Smoke Detector(s)
Sewer 
Public Sewer
Special Circumstances 
Standard
SqFt Total 
4456
Utilities 
Cable AvailableNatural Gas AvailableWater Available
Water Source 
Public
Zoning 
R-1
Interior Features
Appliances 
Built-In Gas OvenRefrigeratorRangeDishwasherMicrowaveGas Water Heater
Basement 
None
Cooling 
Central Air
Flooring 
CarpetCeramic TileHardwood
Heating 
Fireplace(s)Forced AirNatural Gas
Interior 
Walk-In Closet(s)Kitchen IslandPantryEat-in Kitchen
Bedroom 2 
Dimensions - 13.0x12.0Level - Upper
Bedroom 3 
Dimensions - 15.0x12.0Level - Upper
Bedroom 4 
Dimensions - 15.0x14.0Level - Upper
Bedroom 5 
Dimensions - 15.0x15.0Level - Upper
Breakfast Room 
Dimensions - 13.0x10.0Level - Main
Dining Room 
Dimensions - 15.0x13.0Level - Main
Family Room 
Dimensions - 12.0x12.0Level - Main
Great Room 
Dimensions - 21.0x16.0Level - Main
Kitchen 
Dimensions - 16.0x15.0Level - Main
Living Room 
Dimensions - 16.0x12.0Level - Main
Master Bedroom 
Dimensions - 21.0x15.0Level - Upper
Other 
Dimensions - 13.0x13.0Level - MainDescription - None;See Remarks
Save
Ask
Tour
Hide
Share
Exterior Features
Construction Details 
BrickVinyl Siding
Fencing 
Back Yard
Frontage 
See Remarks
Lot Features 
LandscapedSprinklers In FrontSprinklers In Rear
Patio And Porch 
Front PorchRear Porch
Roof 
Composition
View 
See Remarks
Waterview 
See Remarks
Community Features
Association Amenities 
ClubhouseTrail(s)
Association Dues 
365
Community Features 
Pool
Financing Terms Available 
CashConventionalFHAVA Loan
HOA Fee Frequency 
Annually
Schools
School District
Unknown
Elementary School
Chukker Creek
Middle School
Kennedy
High School
SOUTH AIKEN
Listing courtesy of Marcus Diggs of VanderMorgan Realty


The data relating to real estate on this website comes in part from the Internet Data Exchange program of Hive MLS, and is updated as of 2026-07-14 08:01 PM UTC. All information is deemed reliable but not guaranteed and should be independently verified. All properties are subject to prior sale, change, or withdrawal. Neither listing broker(s) shall be responsible for any typographical errors, misinformation, or misprints, and shall be held totally harmless from any damages arising from reliance upon these data. Copyright 2026 Hive MLS

Neighborhood & Commute
Source: Walkscore
Save
Ask
Tour
Hide
Share