Save
Ask
Tour
Hide
Share
$795,000
New Listing

1141 Woodland Drive NW
Wilson, NC 27893

For Sale|Single Family Residence|Active
4
Beds
3
Total Baths
3
Full Baths
3,902
SqFt
$204
/SqFt
1979
Built
Subdivision:
Hill Dale Estates
County:
Wilson
1141 Woodland Drive NW1141 Woodland Drive NW1141 Woodland Drive NW1141 Woodland Drive NW
Save
Ask
Tour
Hide
Share

Mortgage Calculator

Monthly Payment (Est.)

$3,627
Calculator powered by Showcase IDX, a Constellation1 Company. Copyright ©2026 Information is deemed reliable but not guaranteed.

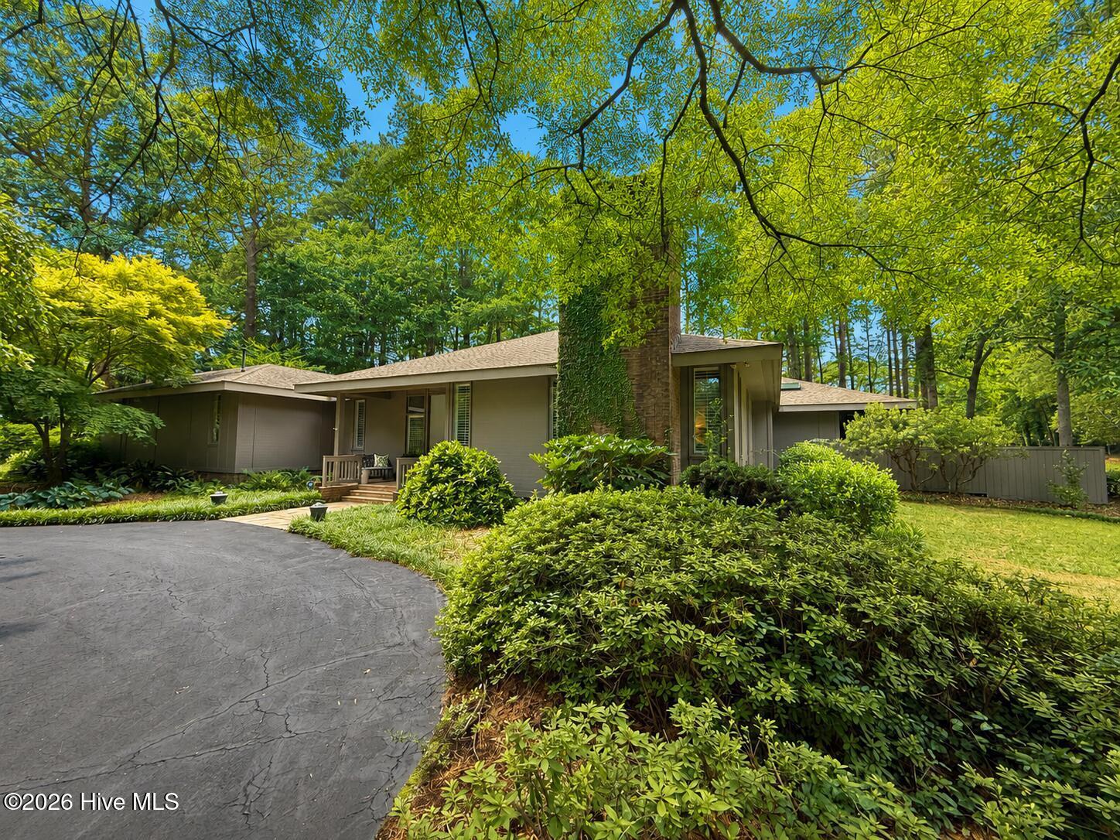
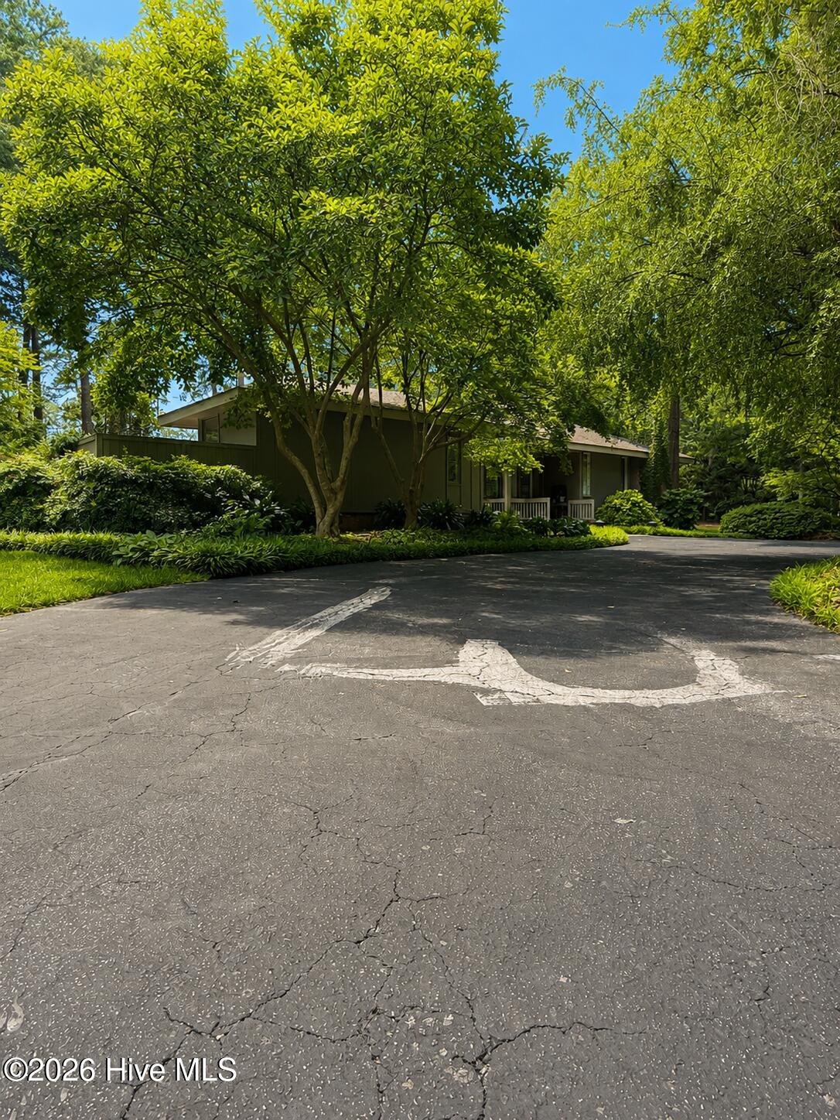
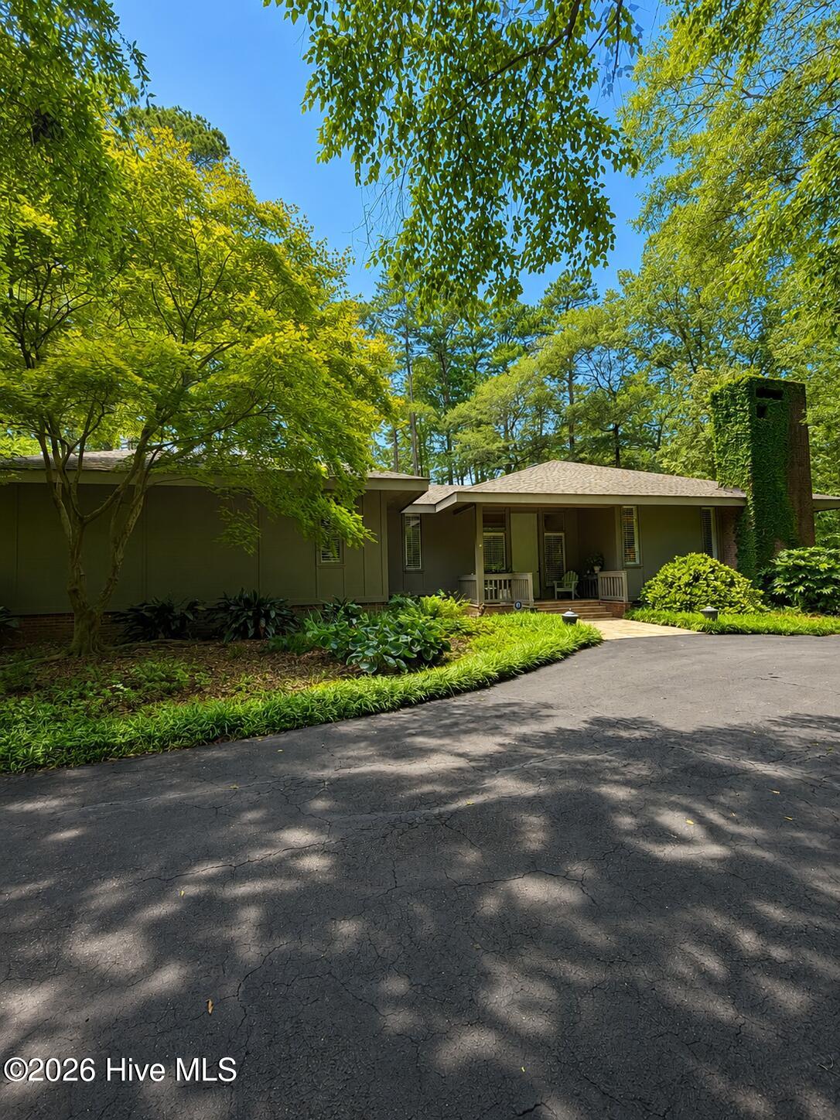
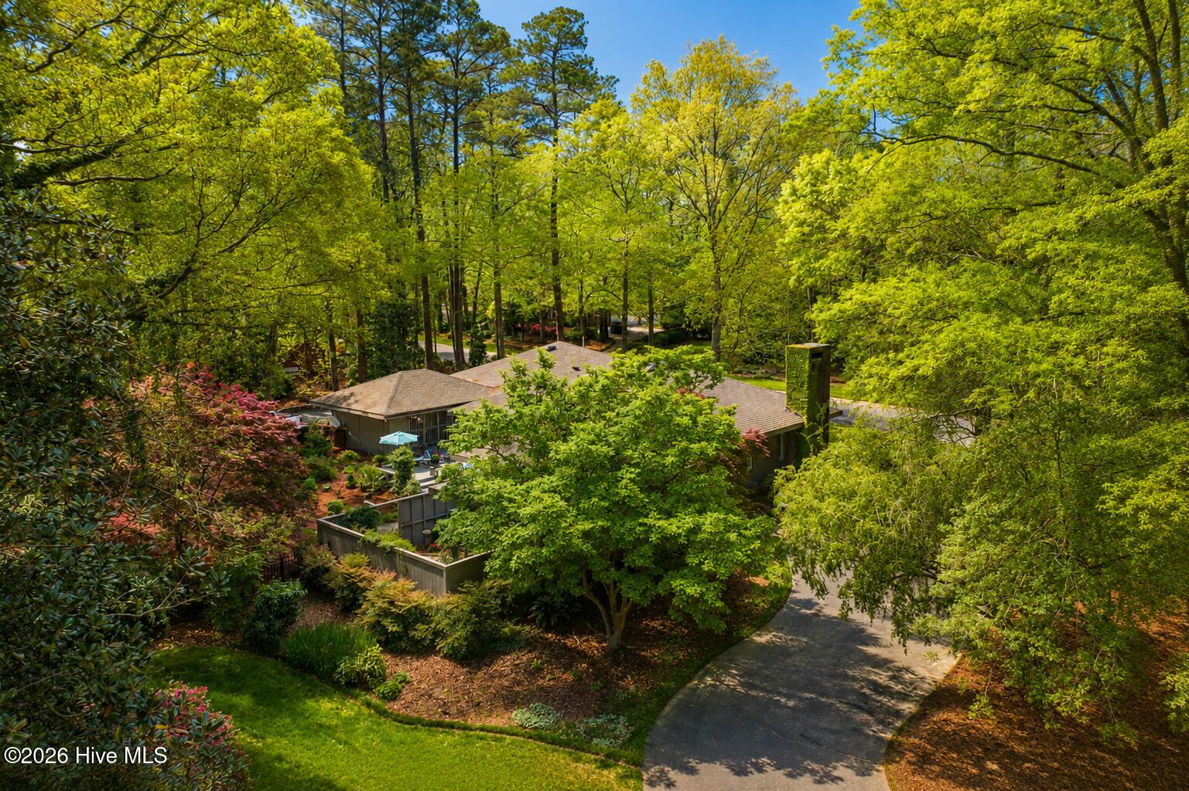
Welcome to 1141 Woodland Drive NW, an exceptional 4-bedroom, 3-bath home offering 3,902 square feet on one of Wilson's most sought-after streets. Remodeled in 2019, this home features an open-concept design with excellent flow, spacious living areas, hardwood floors, plantation shutters throughout most rooms, and a gas fireplace. The beautifully appointed kitchen includes quartz countertops, a ZLINE 6-burner double oven with griddle, and a separate back kitchen/scullery ideal for entertaining and additional prep space. Additional interior highlights include tile bathrooms with Carrara marble, a wet bar, chilled wine closet, cedar closet, and abundant storage throughout. Designed for indoor-outdoor living, the property offers a welcoming front porch, covered side porch, private courtyard garden off the primary suite, and a large rear deck. Two driveways provide convenient access, including a front circular drive and a rear driveway leading to the carport with three additional storage rooms. Major updates include a 2019 roof and two HVAC systems installed in 2019. Irrigation and landscape lighting enhance the beautifully established grounds. Located near neighborhood walking trails, this thoughtfully designed home offers privacy, character, and exceptional spaces for everyday living and entertaining.

Save
Ask
Tour
Hide
Share
Listing Snapshot
Price 
$795,000
Days On Site 
0 Days
Bedrooms 
4
Inside Area (SqFt) 
3,902 sqft
Total Baths 
3
Full Baths 
3
Partial Baths 
N/A
Lot Size 
0.87 Acres
Year Built 
1979
MLS® Number 
100588635
Status 
Active
Property Tax 
$5,171.52
HOA/Condo/Coop Fees 
N/A
Sq Ft Source 
N/A
Friends & Family
Recent Activity
21 hours agoListing first seen on site
21 hours agoListing updated with changes from the MLS®
General Features
Acres 
0.87
Carport 
2
Levels 
One
Number Of Stories 
1
Parking 
Circular DrivewayAsphaltSee RemarksAttached Carport
Property Sub Type 
Single Family Residence
Security 
Smoke Detector(s)
Special Circumstances 
Standard
SqFt Total 
3902
Utilities 
Sewer ConnectedWater Connected
Water Source 
Public
Zoning 
RES
Interior Features
Appliances 
Gas OvenDisposalDishwasherGas RangeElectric Water Heater
Basement 
NoneCrawl Space
Cooling 
Central Air
Fireplace 
Yes
Fireplace Features 
Gas Log
Flooring 
CarpetTileWoodStone
Heating 
Natural Gas
Interior 
Master DownstairsWalk-In Closet(s)High CeilingsEntrance FoyerKitchen IslandWet BarCedar Closet(s)
Laundry Features 
Laundry Room
Window Features 
Skylight(s)
Bedroom 2 
Bedroom 3 
Bedroom 4 
Den 
Dining Room 
Kitchen 
Laundry 
Living Room 
Master Bedroom 
Office 
Other 
Save
Ask
Tour
Hide
Share
Exterior Features
Construction Details 
Wood SidingFrame
Exterior 
Outdoor Shower
Fencing 
Back YardWoodWrought Iron
Frontage 
See Remarks
Patio And Porch 
CoveredDeckFront PorchRear PorchSide Porch
Pool Features 
None
Road Frontage 
City StreetState Road
Roof 
Composition
View 
See Remarks
Waterview 
See Remarks
Windows/Doors 
Skylight(s)
Community Features
Accessibility Features 
Accessible Full Bath
Association Amenities 
None
Financing Terms Available 
CashConventionalFHAVA Loan
Schools
School District
Unknown
Elementary School
Wells
Middle School
Forest Hills
High School
Fike
Listing courtesy of Joseph Allegood of Chesson Realty


The data relating to real estate on this website comes in part from the Internet Data Exchange program of Hive MLS, and is updated as of 2026-07-14 08:01 PM UTC. All information is deemed reliable but not guaranteed and should be independently verified. All properties are subject to prior sale, change, or withdrawal. Neither listing broker(s) shall be responsible for any typographical errors, misinformation, or misprints, and shall be held totally harmless from any damages arising from reliance upon these data. Copyright 2026 Hive MLS

Neighborhood & Commute
Source: Walkscore
Save
Ask
Tour
Hide
Share