
609 Sawgrass RoadHampstead, NC 28443
Mortgage Calculator
Monthly Payment (Est.)
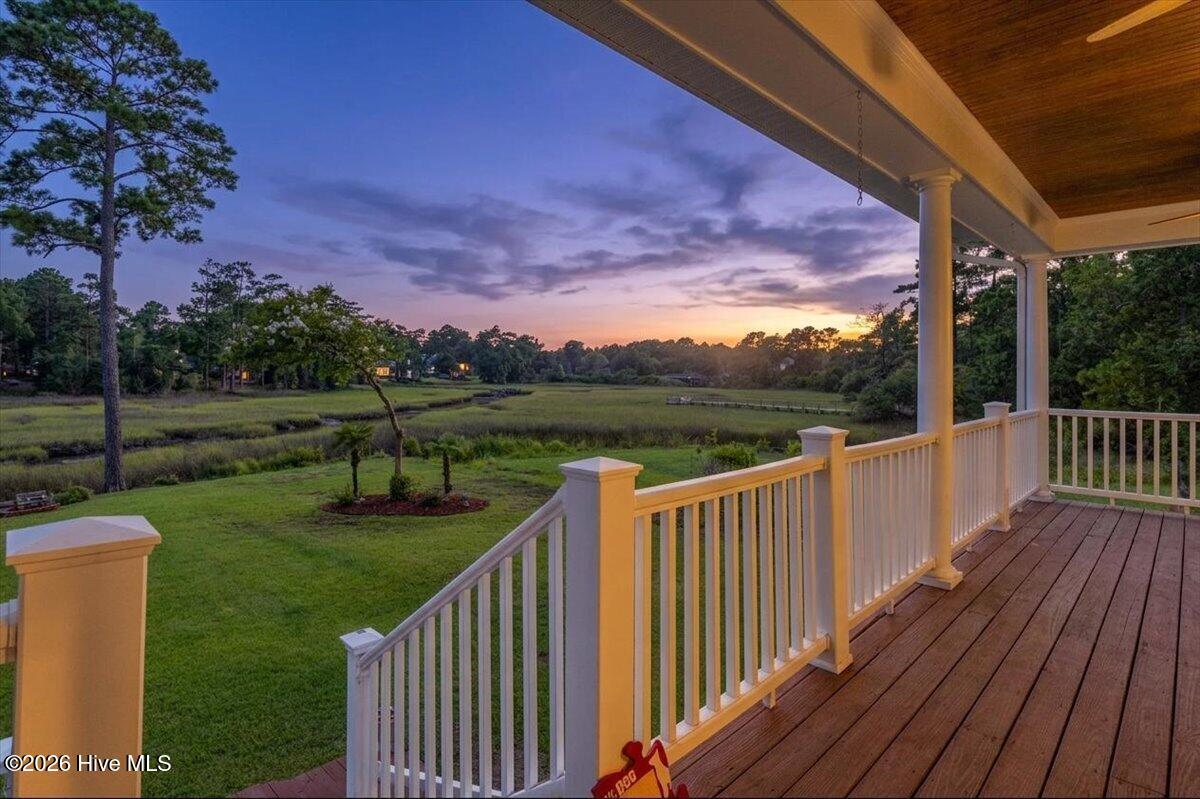
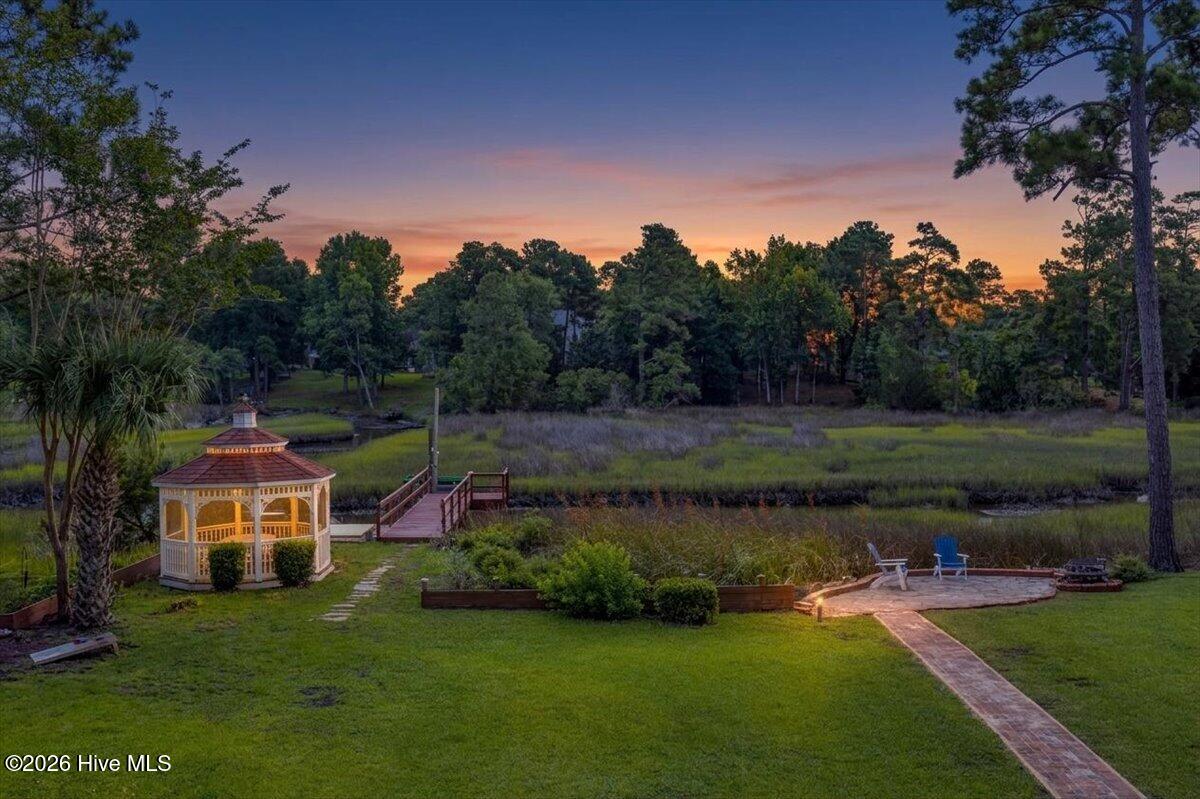
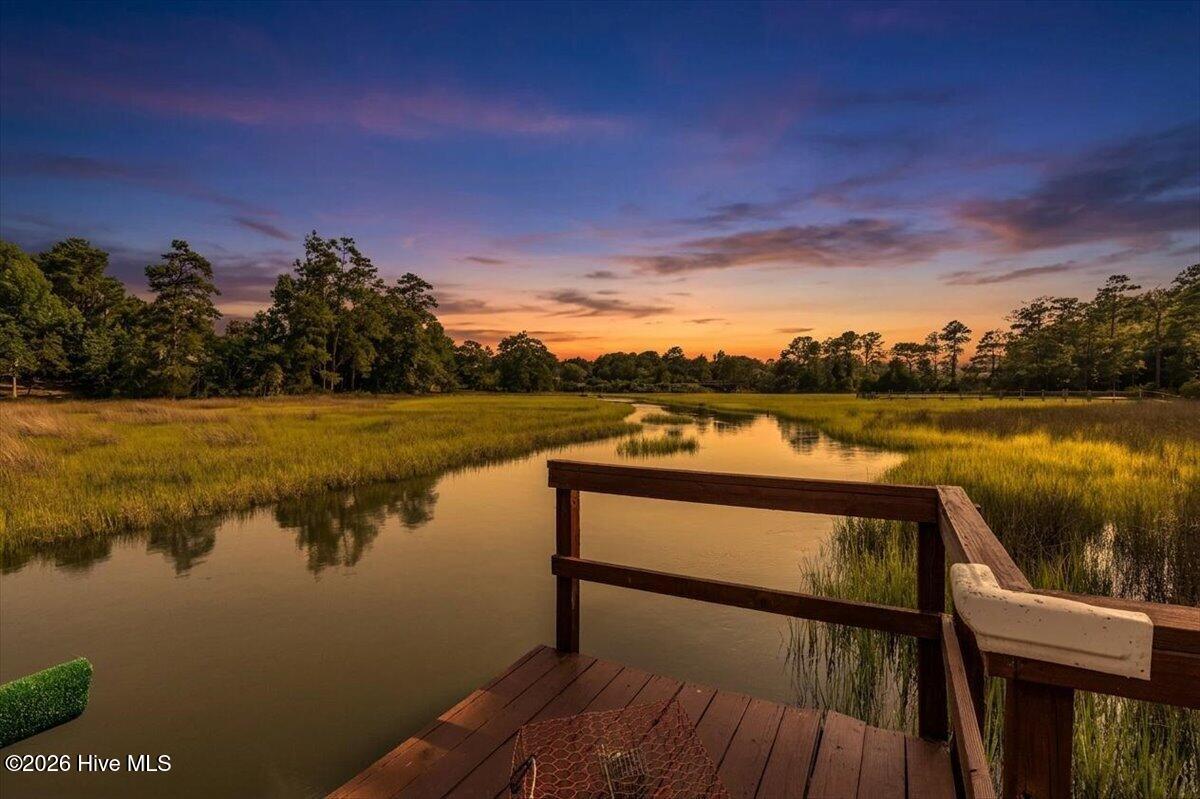
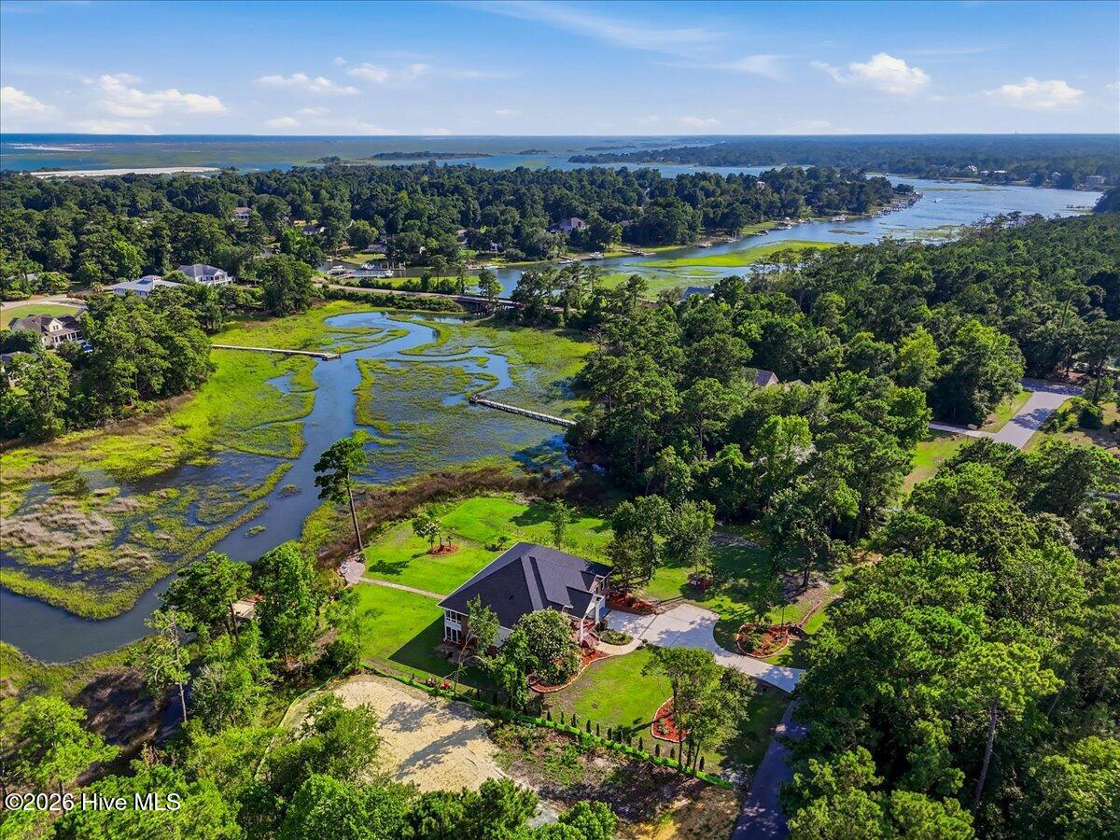
$5,863Welcome home is an understatement--this is the coastal waterfront lifestyle you've been dreaming about. Perfectly positioned on a private .63-acre creekfront homesite in the highly sought-after golf and Intracoastal Waterway community of Olde Point, this exceptional property offers a private dock with boat lift and kayak launch, providing quick access to the ICW and Topsail Inlet. Whether you're fishing from your dock, kayaking, boating to waterfront restaurants, spending the day offshore, relaxing at nearby sandbars, or simply enjoying breathtaking sunset views with family and friends, every day feels like a vacation. Thoughtfully updated over the past couple of years, this 4,440-square-foot split-level home offers warmth, flexibility, and spectacular waterfront views throughout. The main living level features three bedrooms, three full baths, hardwood flooring, beautifully renovated tile bathrooms, an open living area, formal dining room, spacious kitchen, and a large office that can easily serve as a fourth bedroom. The primary suite opens to a cozy glass-enclosed sitting room, while the nearly 500-square-foot covered porch provides the perfect place to unwind overlooking the creek and marsh. The lower level offers outstanding flexibility for multigenerational living, extended guests, or entertaining, with space for an additional bedroom, recreation room, living area, and future kitchen (rough-ins and gas line already in place). Outdoor living continues with a 375-square-foot screened porch, 279-square-foot open deck, gazebo, waterside patio, outdoor shower, and beautifully designed spaces that invite you to enjoy every season. Additional features include an oversized garage with workshop, whole-house generator, newer HVAC systems, and a new roof for added peace of mind. Olde Point offers low HOA dues, deeded access to the community boat ramp on the Intracoastal Waterway, and optional memberships to Olde Point Country Club featuring golf, tennis, dining, and social activities. An adjoining .52-acre homesite is also available for purchase, creating a rare opportunity to expand your waterfront estate. The seller is also offering $10,000 to ''use as you choose''. Tax records utilized for the number of bedrooms, Pender County does not have permits available. Coastal living doesn't get much better than this.
| 3 weeks ago | Price changed to $1,285,000 | |
| 3 weeks ago | Listing updated with changes from the MLS® | |
| 2 months ago | Listing first seen on site |

The data relating to real estate on this website comes in part from the Internet Data Exchange program of Hive MLS, and is updated as of 2026-09-15 11:11 AM UTC. All information is deemed reliable but not guaranteed and should be independently verified. All properties are subject to prior sale, change, or withdrawal. Neither listing broker(s) shall be responsible for any typographical errors, misinformation, or misprints, and shall be held totally harmless from any damages arising from reliance upon these data. Copyright 2026 Hive MLS
Did you know? You can invite friends and family to your search. They can join your search, rate and discuss listings with you.