Save
Ask
Tour
Hide
Share
$499,900
New Listing

7728 Champlain Drive
Wilmington, NC 28412

For Sale|Single Family Residence|Active
3
Beds
3
Total Baths
2
Full Baths
1
Partial Bath
2,004
SqFt
$249
/SqFt
2015
Built
Subdivision:
Woodlake
County:
New Hanover
7728 Champlain Drive7728 Champlain Drive7728 Champlain Drive7728 Champlain Drive
Save
Ask
Tour
Hide
Share

Mortgage Calculator

Monthly Payment (Est.)

$2,281
Calculator powered by Showcase IDX, a Constellation1 Company. Copyright ©2026 Information is deemed reliable but not guaranteed.

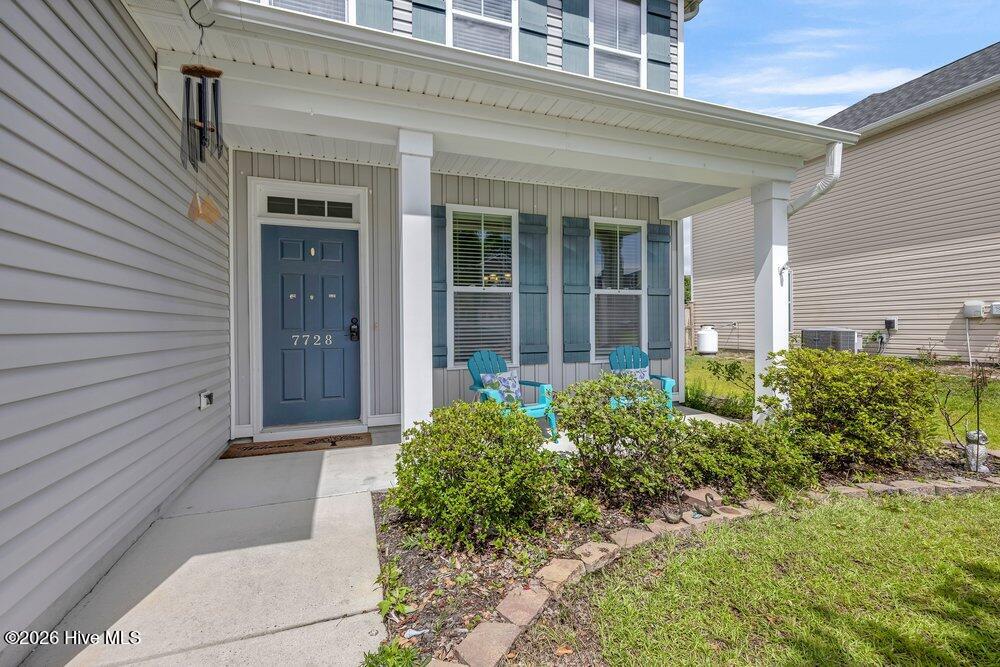
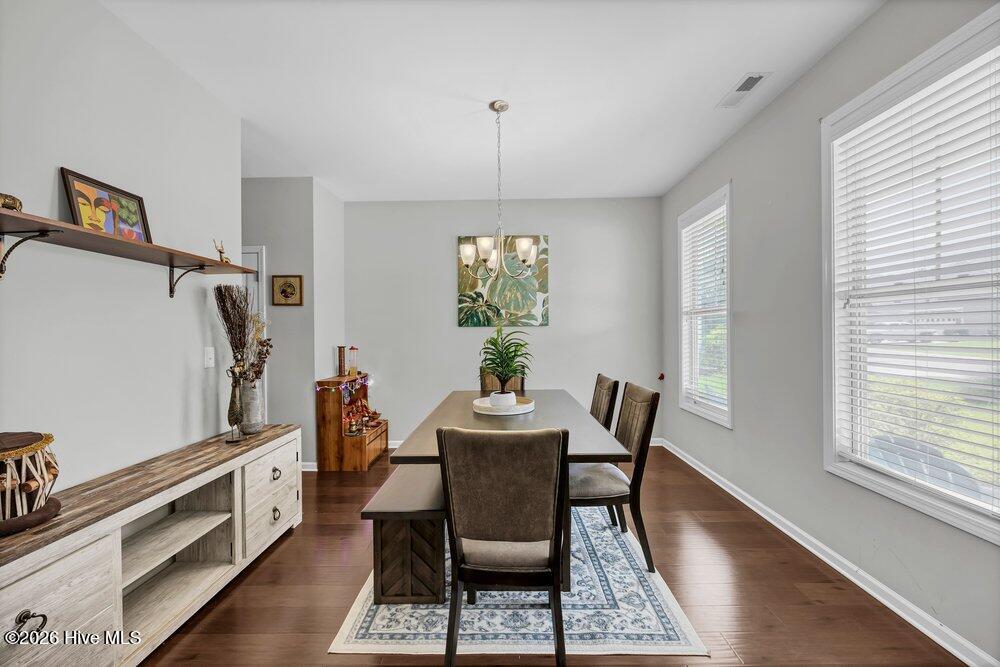
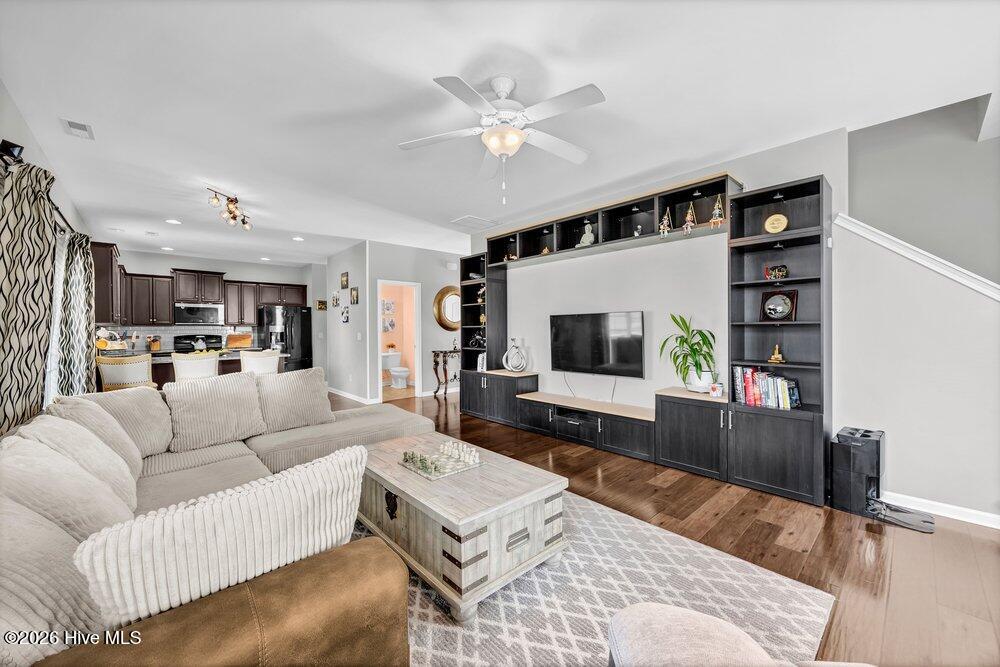
Don't miss this wonderful opportunity to own a beautiful home in the desirable Woodlake subdivision, just a short drive from Carolina Beach! An inviting covered front porch welcomes you into a spacious, open-concept floor plan featuring a large great room with a custom built-in bookcase that flows seamlessly into the kitchen. The well-appointed kitchen offers rich wood cabinetry, granite countertops, tile backsplash, stainless steel appliances, and a casual breakfast bar, while the formal dining room provides the perfect space for entertaining. Upstairs, you'll find three bedrooms plus a versatile bonus area ideal for a home office, playroom, exercise space, or media nook. The spacious primary suite features a large walk-in closet and an ensuite bath with a double vanity, garden soaking tub, separate shower, and abundant natural light. Unwind with your favorite book on the relaxing three-season rear porch overlooking the large fenced backyard, complete with a storage shed for added convenience. Woodlake residents enjoy outstanding community amenities including a clubhouse, swimming pool, and access to the neighboring 11-acre Woodlake, offering peaceful walking trails and beautiful natural surroundings. Conveniently located near a trio of schools, shopping, dining, and area beaches, this home combines comfort, convenience, and an exceptional lifestyle. PLEASE NOTE SPECIAL FINANCING INCENTIVES AVAILABLE ONT THIS PROPERTY FROM SIRVA MORTGAGE

Save
Ask
Tour
Hide
Share
Listing Snapshot
Price 
$499,900
Days On Site 
0 Days
Bedrooms 
3
Inside Area (SqFt) 
2,004 sqft
Total Baths 
3
Full Baths 
2
Partial Baths 
1
Lot Size 
0.22 Acres
Year Built 
2015
MLS® Number 
100589068
Status 
Active
Property Tax 
$1,619.23
HOA/Condo/Coop Fees 
$68.33 monthly
Sq Ft Source 
N/A
Friends & Family
Recent Activity
3 hours agoListing first seen on site
3 hours agoListing updated with changes from the MLS®
General Features
Acres 
0.22
Attached Garage 
Yes
Foundation 
Slab
Garage 
Yes
Garage Spaces 
2
Levels 
Two
Number Of Stories 
2
Parking 
Garage Faces FrontGarage Door OpenerOff StreetGarage
Parking Spaces 
2
Property Sub Type 
Single Family Residence
Security 
Smoke Detector(s)
Special Circumstances 
Standard
SqFt Total 
2004
Utilities 
Sewer ConnectedWater Connected
Water Source 
Public
Zoning 
R-15
Interior Features
Appliances 
WasherRefrigeratorDryerDisposalDishwasherElectric RangeMicrowaveElectric Water Heater
Cooling 
Central AirHeat Pump
Flooring 
CarpetTile
Heating 
Heat PumpElectric
Interior 
Walk-In Closet(s)High CeilingsEntrance FoyerBookcasesCeiling Fan(s)Pantry
Laundry Features 
Laundry Room
Window Features 
Window Coverings
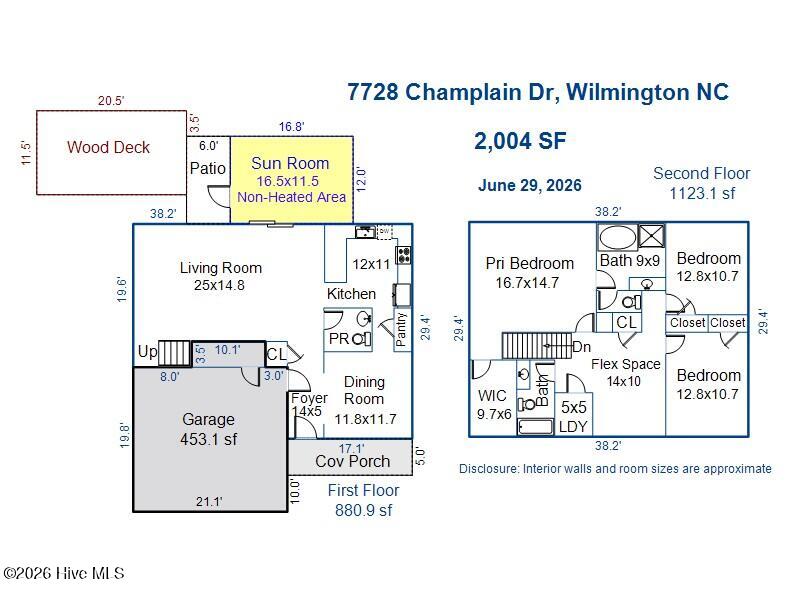
Bedroom 2 
Dimensions - 12.8x10.7Level - Second
Bedroom 3 
Dimensions - 12.8x10.7Level - Second
Dining Room 
Dimensions - 11.8x11.7Level - First
Kitchen 
Dimensions - 12.0x11.0Level - First
Laundry 
Dimensions - 5.0x5.0Level - Second
Living Room 
Dimensions - 25.0x14.8Level - First
Loft 
Dimensions - 14.0x10.0Level - Second
Master Bedroom 
Dimensions - 16.7x14.7Level - Second
Other 
Dimensions - 14.0x5.0Level - FirstDescription - foyer
Save
Ask
Tour
Hide
Share
Exterior Features
Construction Details 
Vinyl SidingFrame
Fencing 
Back YardWood
Frontage 
See Remarks
Other Structures 
Shed(s)
Patio And Porch 
EnclosedFront PorchRear Porch
Road Frontage 
Private Road
Roof 
Shingle
View 
See Remarks
Waterview 
See Remarks
Windows/Doors 
Window Coverings
Community Features
Association Amenities 
ClubhouseManagement
Association Dues 
820
Community Features 
Pool
Financing Terms Available 
CashConventionalVA Loan
HOA Fee Frequency 
Annually
Roads 
Paved
School District 
New Hanover
Schools
School District
New Hanover
Elementary School
Anderson
Middle School
Murray
High School
Ashley
Listing courtesy of Jane Dodd of Intracoastal Realty Corporation


The data relating to real estate on this website comes in part from the Internet Data Exchange program of Hive MLS, and is updated as of 2026-07-15 07:40 PM UTC. All information is deemed reliable but not guaranteed and should be independently verified. All properties are subject to prior sale, change, or withdrawal. Neither listing broker(s) shall be responsible for any typographical errors, misinformation, or misprints, and shall be held totally harmless from any damages arising from reliance upon these data. Copyright 2026 Hive MLS

Neighborhood & Commute
Source: Walkscore
Save
Ask
Tour
Hide
Share