Save
Ask
Tour
Hide
Share
$739,000
New Listing

2215 Calm Waters Drive
Leland, NC 28451

For Sale|Single Family Residence|Active
3
Beds
4
Total Baths
3
Full Baths
1
Partial Bath
3,129
SqFt
$236
/SqFt
2026
Built
Subdivision:
Terrapin
County:
Brunswick
2215 Calm Waters Drive2215 Calm Waters Drive2215 Calm Waters Drive2215 Calm Waters Drive
Save
Ask
Tour
Hide
Share

Mortgage Calculator

Monthly Payment (Est.)

$3,372
Calculator powered by Showcase IDX, a Constellation1 Company. Copyright ©2026 Information is deemed reliable but not guaranteed.

Experience exceptional craftsmanship and thoughtful design in this stunning new construction home by Atlantic Homes, located in the desirable Calm Waters neighborhood of Terrapin. Offering 3,129 square feet of beautifully appointed living space, this elegant home features 3 bedrooms, 3.5 baths, and an open-concept floor plan designed for both everyday living and effortless entertaining. The heart of the home is a gourmet kitchen that flows seamlessly into the casual dining area and spacious living room, creating the perfect gathering space for family and friends. The luxurious first-floor owner's suite provides a private retreat, while a dedicated study offers an ideal work-from-home space or quiet reading room. Upstairs, you'll find a generous bonus room and versatile flex space, providing endless possibilities for a media room, fitness area, hobby room, or additional guest accommodations. Built with Atlantic Homes' signature attention to quality and detail, this home combines timeless style with modern comfort in one of the area's most sought-after communities. Don't miss your opportunity to own this beautiful new home in Calm Waters at Terrapin.

Save
Ask
Tour
Hide
Share
Listing Snapshot
Price 
$739,000
Days On Site 
0 Days
Bedrooms 
3
Inside Area (SqFt) 
3,129 sqft
Total Baths 
4
Full Baths 
3
Partial Baths 
1
Lot Size 
0.19 Acres
Year Built 
2026
MLS® Number 
100589087
Status 
Active
Property Tax 
N/A
HOA/Condo/Coop Fees 
$42.06 monthly
Sq Ft Source 
N/A
Friends & Family
Recent Activity
3 hours agoListing first seen on site
3 hours agoListing updated with changes from the MLS®
General Features
Acres 
0.19
Attached Garage 
Yes
Foundation 
Raised
Garage 
Yes
Garage Spaces 
2
Levels 
One and One Half
Number Of Stories 
2
Parking 
Garage Faces FrontConcreteGarage Door OpenerGarage
Parking Spaces 
2
Property Sub Type 
Single Family Residence
Special Circumstances 
Standard
SqFt Total 
3129
Utilities 
Sewer ConnectedWater Connected
Water Source 
Public
Zoning 
PUD
Interior Features
Appliances 
Gas CooktopDishwasherConvection OvenGas RangeElectric Water Heater
Cooling 
Central AirHeat Pump
Fireplace 
Yes
Fireplace Features 
Gas Log
Flooring 
Carpet
Heating 
Heat PumpElectric
Interior 
Tray Ceiling(s)High CeilingsEntrance FoyerBookcasesKitchen IslandPantryEat-in Kitchen
Laundry Features 
Washer Hookup
Bedroom 2 
Dimensions - 11.1x12.0Level - First
Bonus Room 
Dimensions - 14.11x14.3Level - Second
Dining Room 
Dimensions - 13.6x13.3Level - First
Kitchen 
Dimensions - 14.5x12.0Level - First
Living Room 
Dimensions - 19.0x18.0Level - First
Master Bedroom 
Dimensions - 16.0x15.6Level - First
Office 
Dimensions - 11.0x12.0Level - First
Other 
Dimensions - 17.0x18.0Level - SecondDescription - Flex Room
Save
Ask
Tour
Hide
Share
Exterior Features
Construction Details 
Fiber CementFrame
Fencing 
None
Frontage 
See Remarks
Patio And Porch 
PatioFront PorchGlass Enclosed
Road Frontage 
City StreetState Road
Roof 
Shingle
View 
See Remarks
Waterview 
See Remarks
Community Features
Accessibility Features 
Accessible Full Bath
Association Amenities 
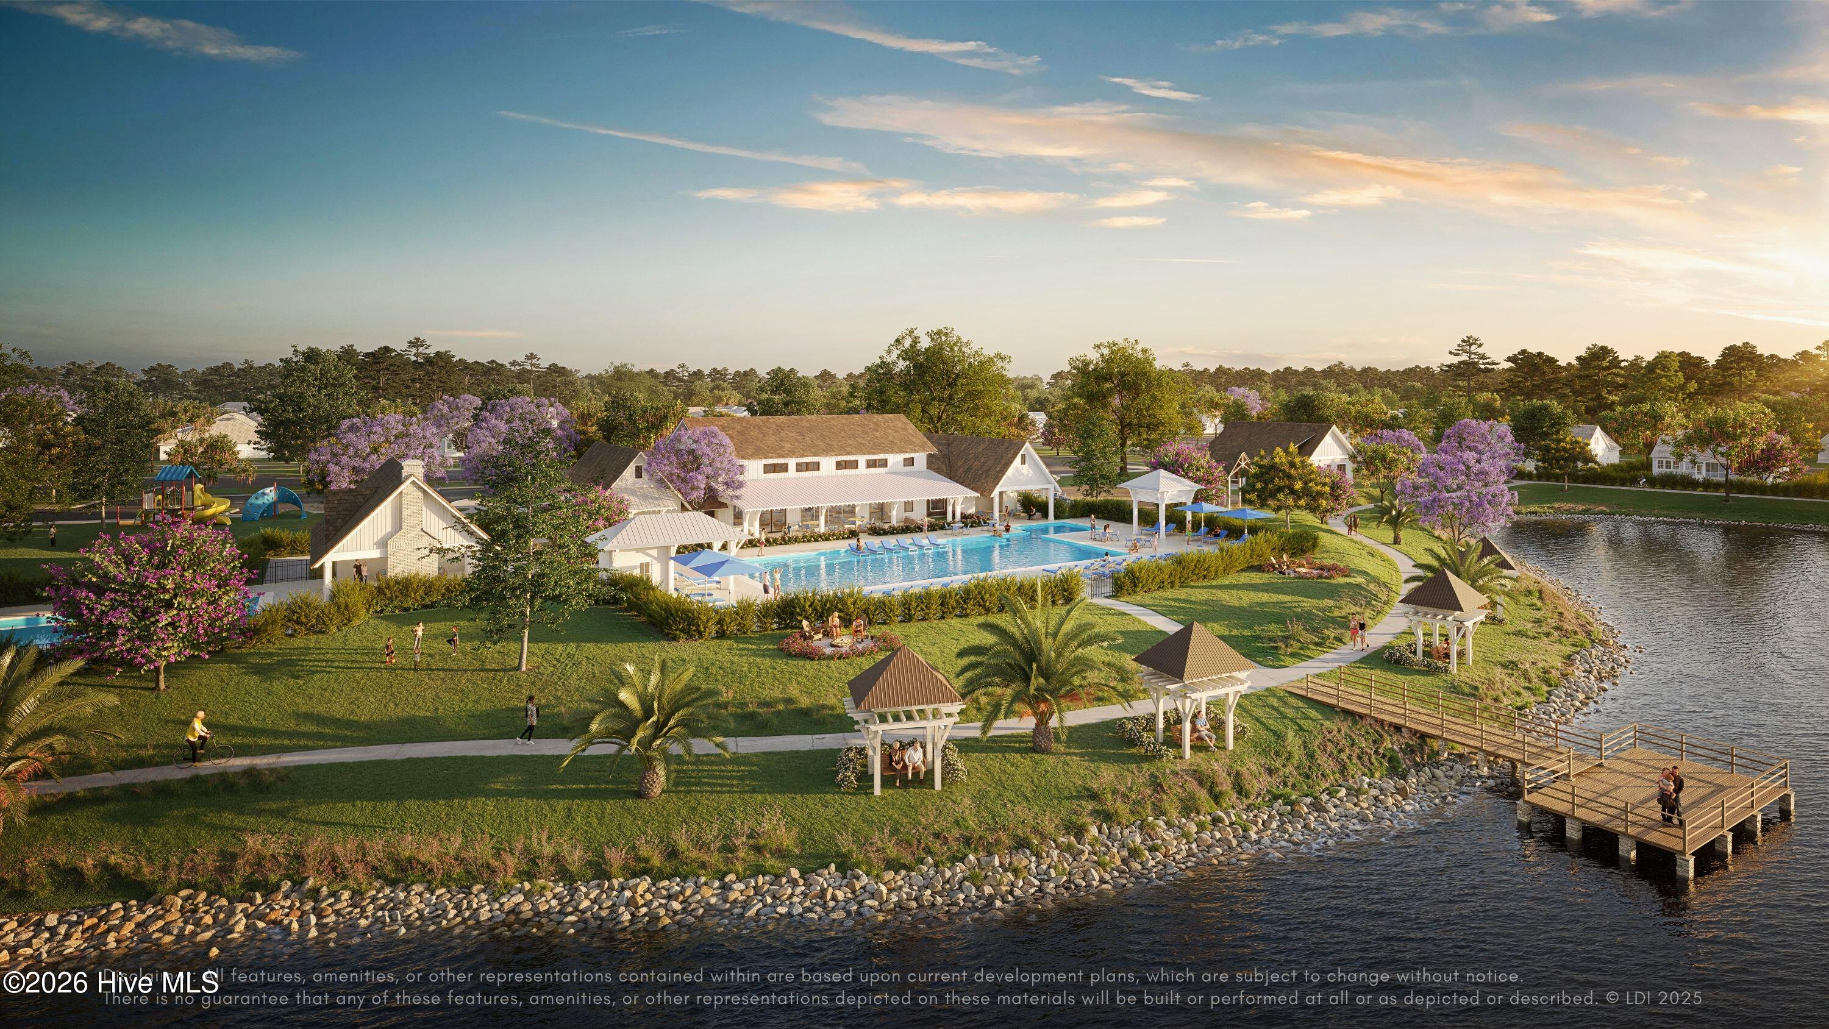
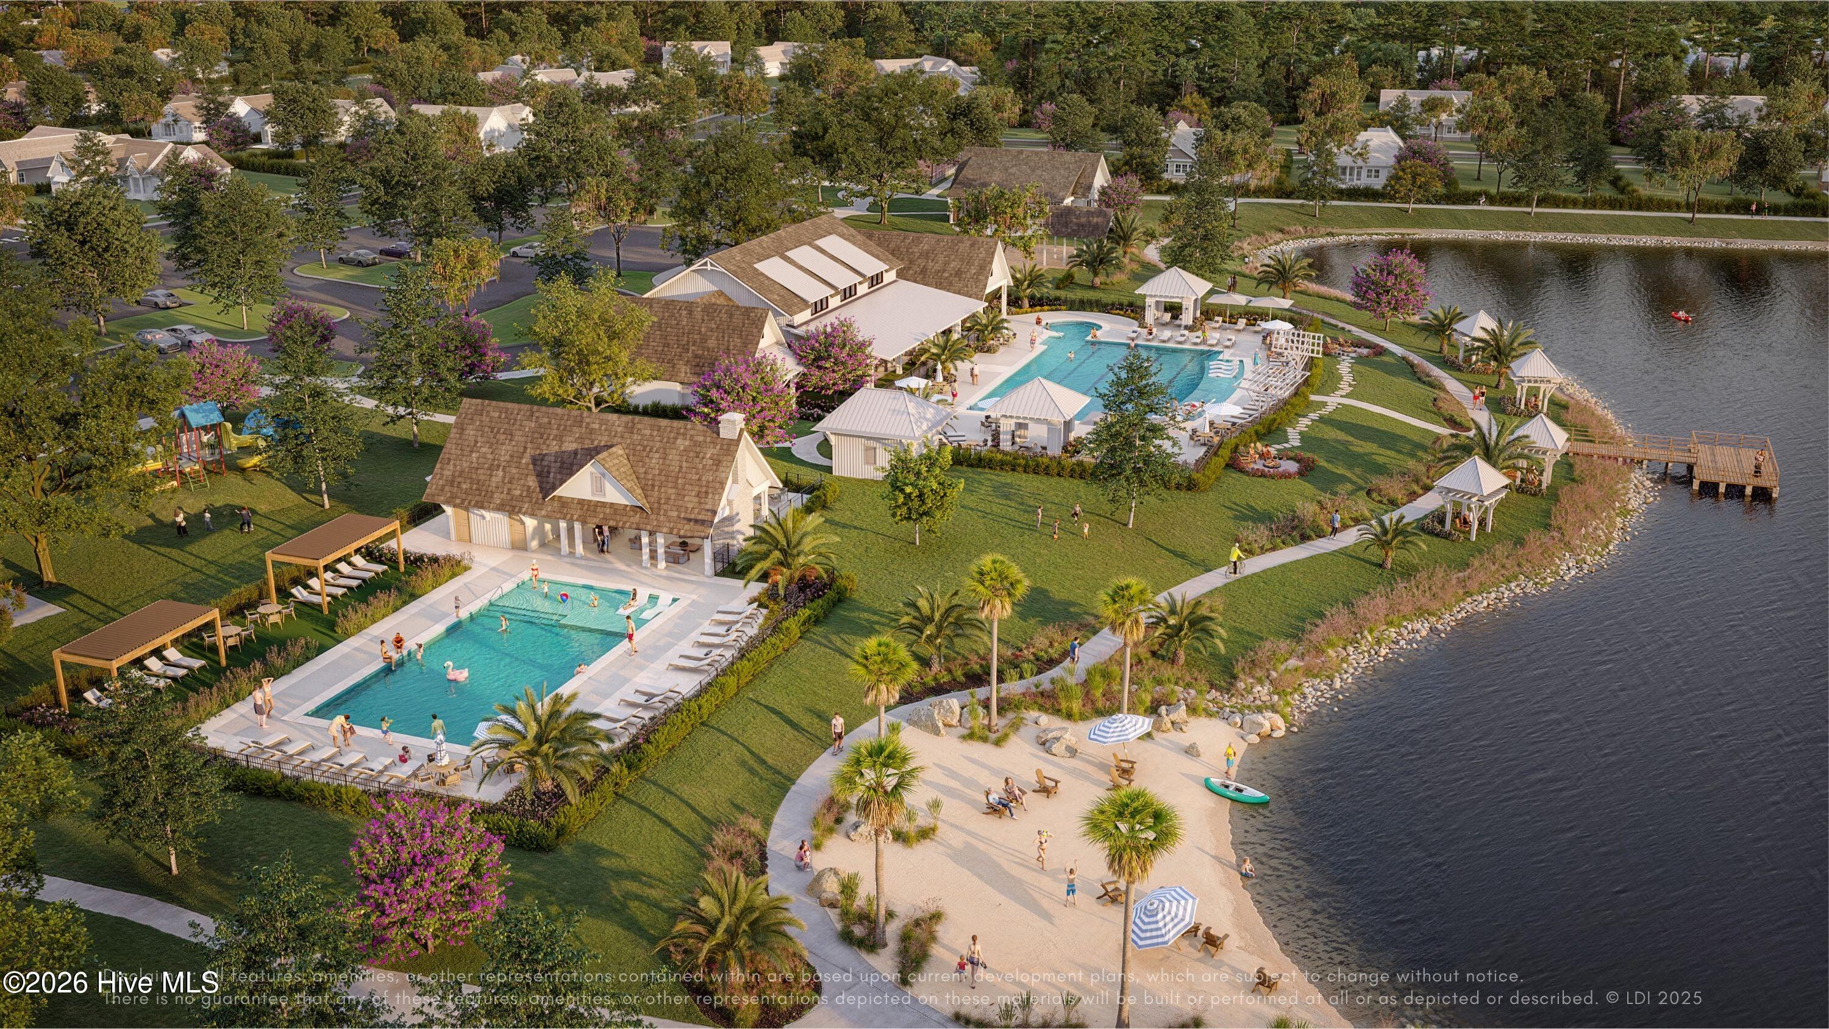
Basketball CourtCabanaClubhouseFitness CenterJogging PathMaintenance GroundsManagementPicnic AreaPlaygroundTennis Court(s)Trail(s)Sport Court
Association Dues 
504.72
Community Features 
PoolSidewalksStreet Lights
Financing Terms Available 
CashConventional
HOA Fee Frequency 
Annually
School District 
Brunswick County Schools
Schools
School District
Brunswick County Schools
Elementary School
Town Creek
Middle School
Town Creek
High School
North Brunswick
Listing courtesy of Jerry Helms of Coastal Community Real Estate Group LLC


The data relating to real estate on this website comes in part from the Internet Data Exchange program of Hive MLS, and is updated as of 2026-07-15 07:45 PM UTC. All information is deemed reliable but not guaranteed and should be independently verified. All properties are subject to prior sale, change, or withdrawal. Neither listing broker(s) shall be responsible for any typographical errors, misinformation, or misprints, and shall be held totally harmless from any damages arising from reliance upon these data. Copyright 2026 Hive MLS

Neighborhood & Commute
Source: Walkscore
Save
Ask
Tour
Hide
Share