Save
Ask
Tour
Hide
Share
$485,000
New Listing

110 Hunting Tower Drive
Grovetown, GA 30813

For Sale|Single Family Residence|Active
4
Beds
3
Total Baths
2
Full Baths
1
Partial Bath
2,909
SqFt
$167
/SqFt
2003
Built
Subdivision:
Tudor Branch
County:
Columbia
Upcoming Open Houses
Sun, Jul 19, 1:00 PM - 3:00 PM
110 Hunting Tower Drive110 Hunting Tower Drive110 Hunting Tower Drive110 Hunting Tower Drive
Save
Ask
Tour
Hide
Share

Mortgage Calculator

Monthly Payment (Est.)

$2,213
Calculator powered by Showcase IDX, a Constellation1 Company. Copyright ©2026 Information is deemed reliable but not guaranteed.

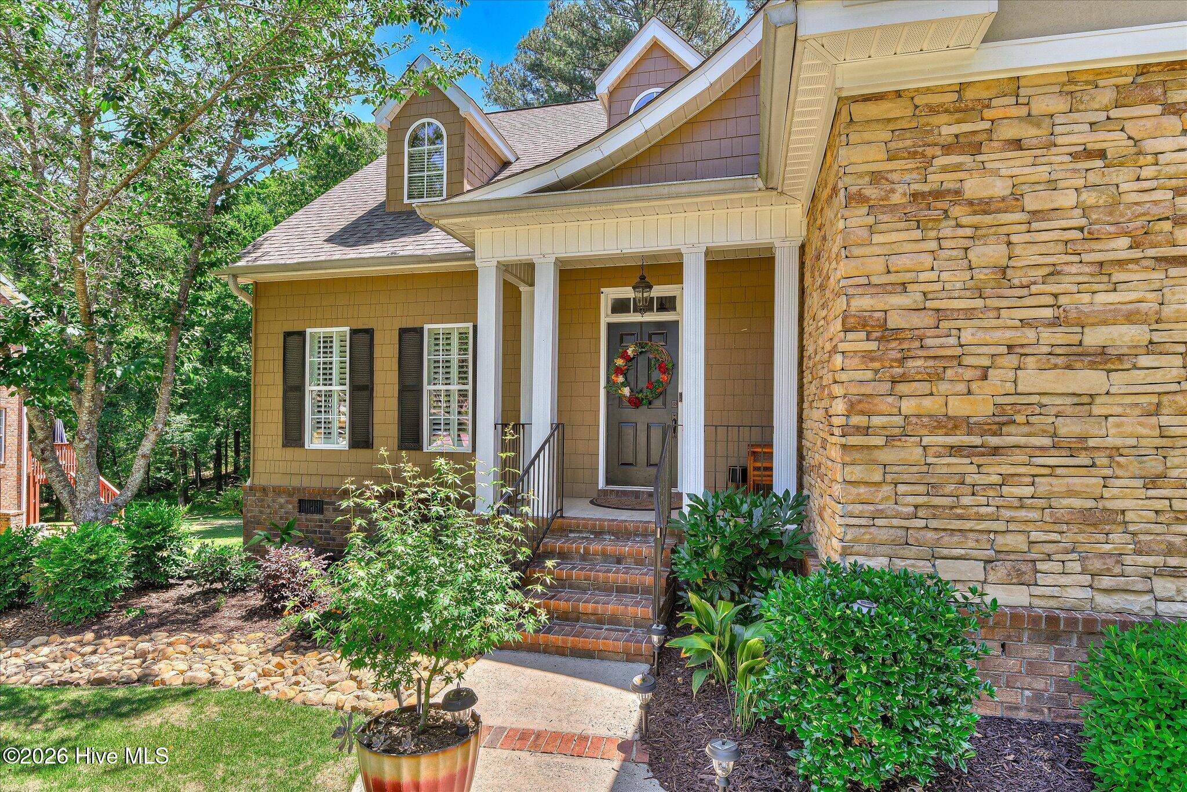
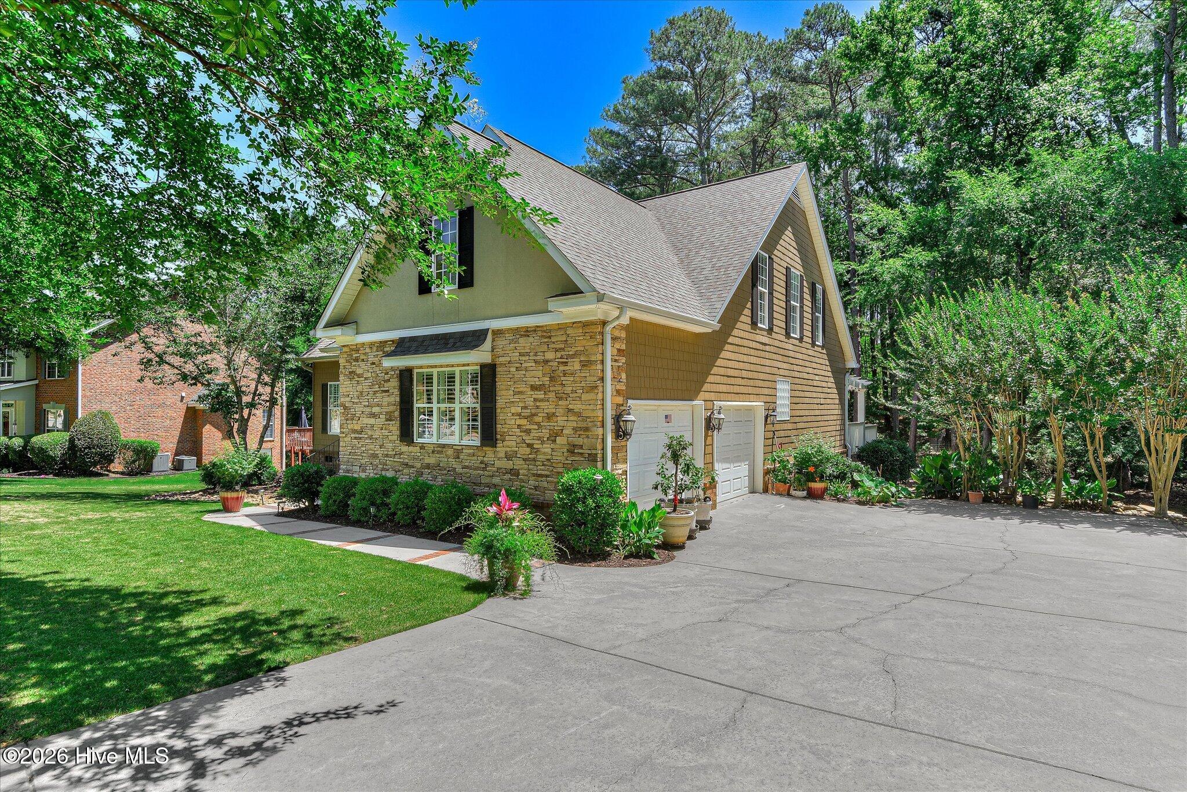
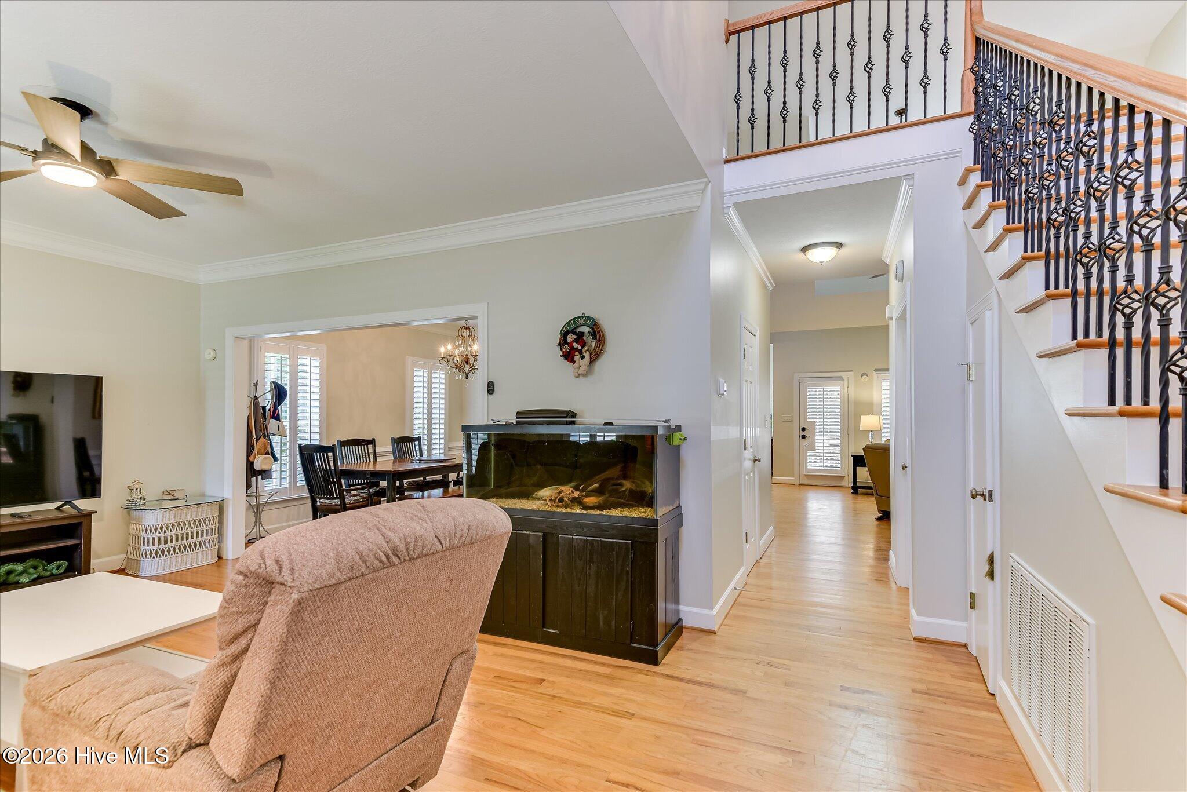
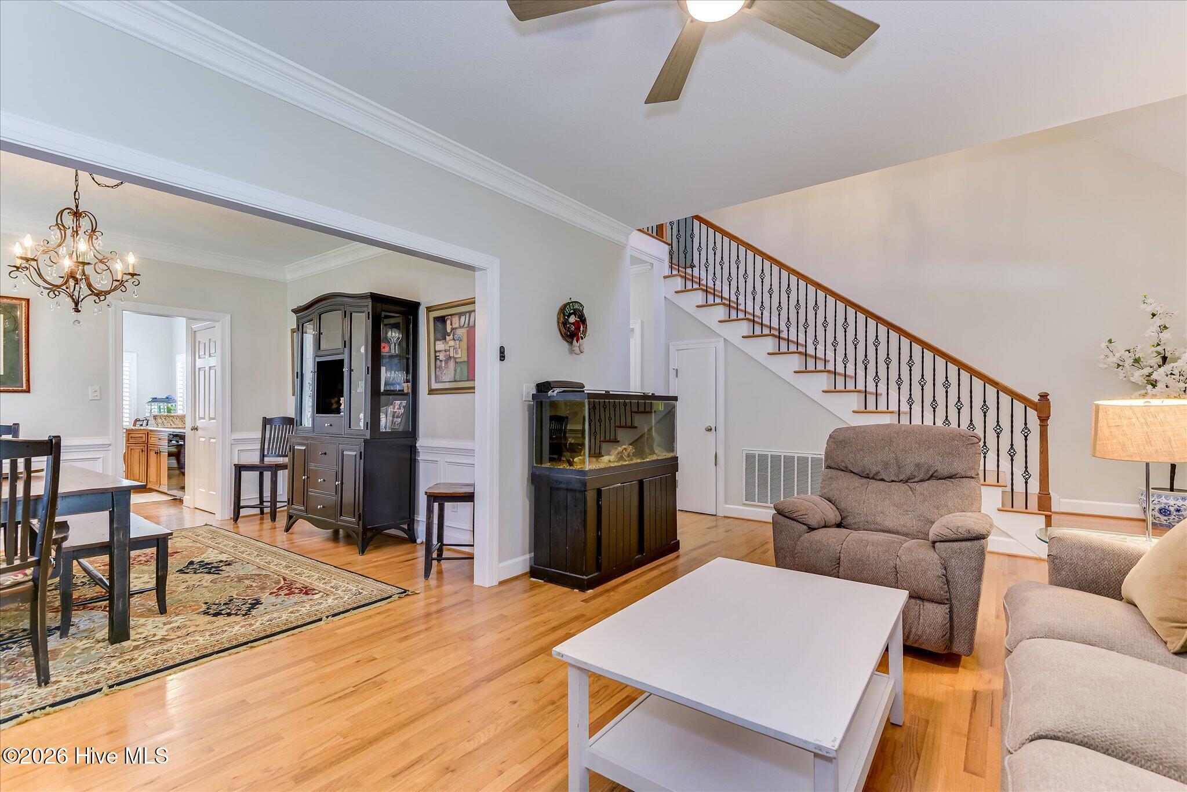
Welcome to the desirable Tudor Branch community! This beautifully maintained home features a newly installed roof, updated finishes, and a spacious floor plan designed for comfortable living and effortless entertaining. Natural light fills the home, highlighting hardwood floors, plantation shutters, upgraded lighting, and an open-concept living area. The kitchen overlooks the main living space, while the main-level owner's suite offers a beautifully renovated, spa-inspired bath. Upstairs, you'll find a generous loft, three additional bedrooms, and a flex room perfect for a home office, playroom, media room, or home gym. Enjoy outdoor living on the rear deck overlooking the backyard, with additional storage beneath the deck and in the crawl space. Tudor Branch offers exceptional amenities, including a Junior Olympic-sized pool, clubhouse, sidewalks, and a 140-acre nature preserve. Conveniently located just minutes from Fort Eisenhower, I-20, the Cyber Center, Amazon, John Deere, Club Car, and only 12 miles from Augusta National Golf Club. Move-in ready .. schedule your private showing today!

Save
Ask
Tour
Hide
Share
Listing Snapshot
Price 
$485,000
Days On Site 
0 Days
Bedrooms 
4
Inside Area (SqFt) 
2,909 sqft
Total Baths 
3
Full Baths 
2
Partial Baths 
1
Lot Size 
N/A
Year Built 
2003
MLS® Number 
100589953
Status 
Active
Property Tax 
$4,148.54
HOA/Condo/Coop Fees 
$62.33 monthly
Sq Ft Source 
N/A
Friends & Family
Recent Activity
6 hours agoListing first seen on site
6 hours agoListing updated with changes from the MLS®
General Features
Attached Garage 
Yes
Garage 
Yes
Garage Spaces 
2
Levels 
Two
Number Of Stories 
2
Parking 
ConcreteGarage
Parking Spaces 
2
Property Sub Type 
Single Family Residence
Security 
Smoke Detector(s)
Sewer 
Public Sewer
Special Circumstances 
Standard
SqFt Total 
2909
Utilities 
Cable Available
Water Source 
Public
Zoning 
2CO
Interior Features
Appliances 
Built-In Electric OvenDishwasherCooktopMicrowaveElectric Water Heater
Basement 
NoneCrawl Space
Cooling 
Central AirCeiling Fan(s)
Flooring 
CarpetCeramic TileHardwood
Heating 
Fireplace(s)ElectricHeat Pump
Interior 
Pantry
Laundry Features 
Washer HookupLaundry Room
Window Features 
Window Coverings
Bedroom 2 
Dimensions - 14.0x12.0Level - Upper
Bedroom 3 
Dimensions - 11.0x12.0Level - Upper
Bedroom 4 
Dimensions - 14.0x11.0Level - Upper
Bonus Room 
Dimensions - 21.0x26.0Level - Upper
Breakfast Room 
Dimensions - 13.0x8.0Level - Main
Dining Room 
Dimensions - 12.0x12.0Level - Upper
Family Room 
Dimensions - 20.0x12.0Level - Main
Kitchen 
Dimensions - 12.0x12.0Level - Main
Living Room 
Dimensions - 17.0x18.0Level - Main
Master Bedroom 
Dimensions - 17.0x12.0Level - Main
Save
Ask
Tour
Hide
Share
Exterior Features
Construction Details 
See RemarksBrick
Fencing 
None
Frontage 
See Remarks
Lot Features 
WoodedLandscaped
Patio And Porch 
DeckFront Porch
Roof 
Shingle
View 
See Remarks
Waterview 
See Remarks
Windows/Doors 
Window Coverings
Community Features
Association Amenities 
ClubhousePlaygroundTrail(s)
Association Dues 
748
Community Features 
PoolSidewalksStreet Lights
Financing Terms Available 
CashConventionalFHAVA Loan
HOA Fee Frequency 
Annually
Roads 
Paved
Schools
School District
Unknown
Elementary School
Lewiston Elementary
Middle School
Evans
High School
Evans
Listing courtesy of Belinda Thompson of Real Broker - SC


The data relating to real estate on this website comes in part from the Internet Data Exchange program of Hive MLS, and is updated as of 2026-07-18 09:52 PM UTC. All information is deemed reliable but not guaranteed and should be independently verified. All properties are subject to prior sale, change, or withdrawal. Neither listing broker(s) shall be responsible for any typographical errors, misinformation, or misprints, and shall be held totally harmless from any damages arising from reliance upon these data. Copyright 2026 Hive MLS

Neighborhood & Commute
Source: Walkscore
Save
Ask
Tour
Hide
Share