
590 Westport Drive H1 WestportPine Knoll Shores, NC 28512
Mortgage Calculator
Monthly Payment (Est.)
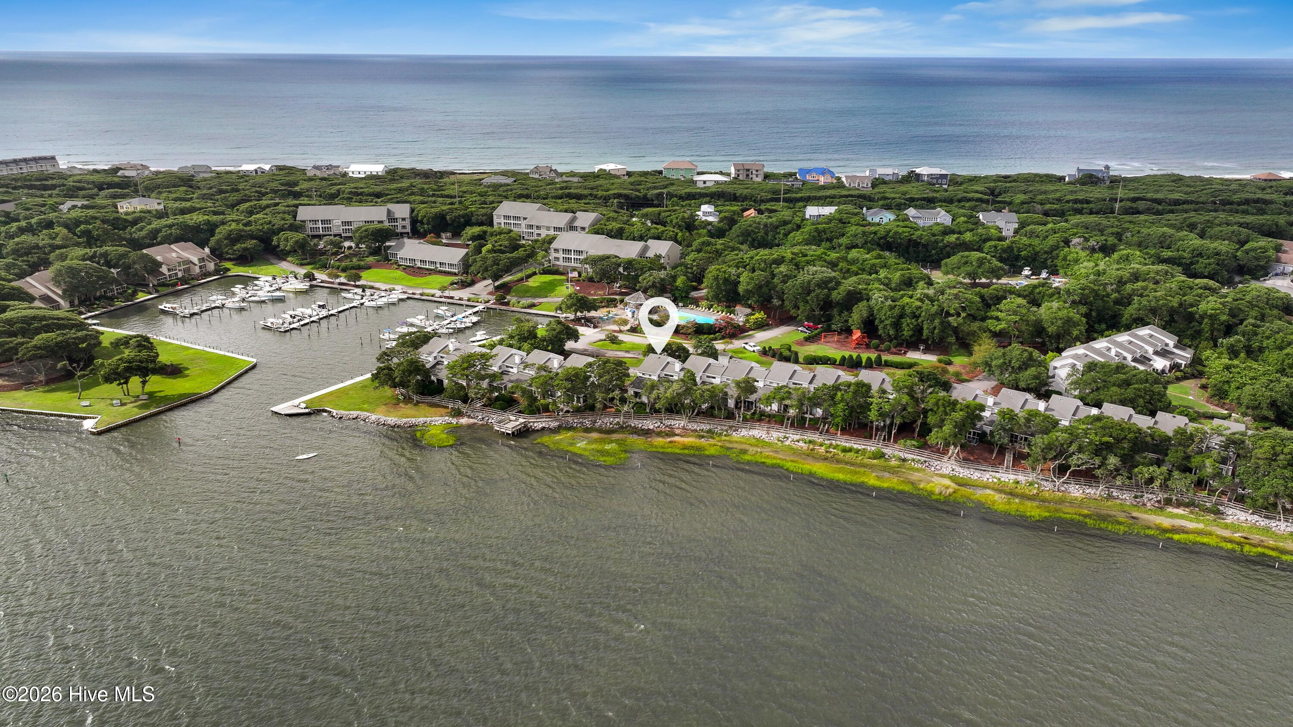
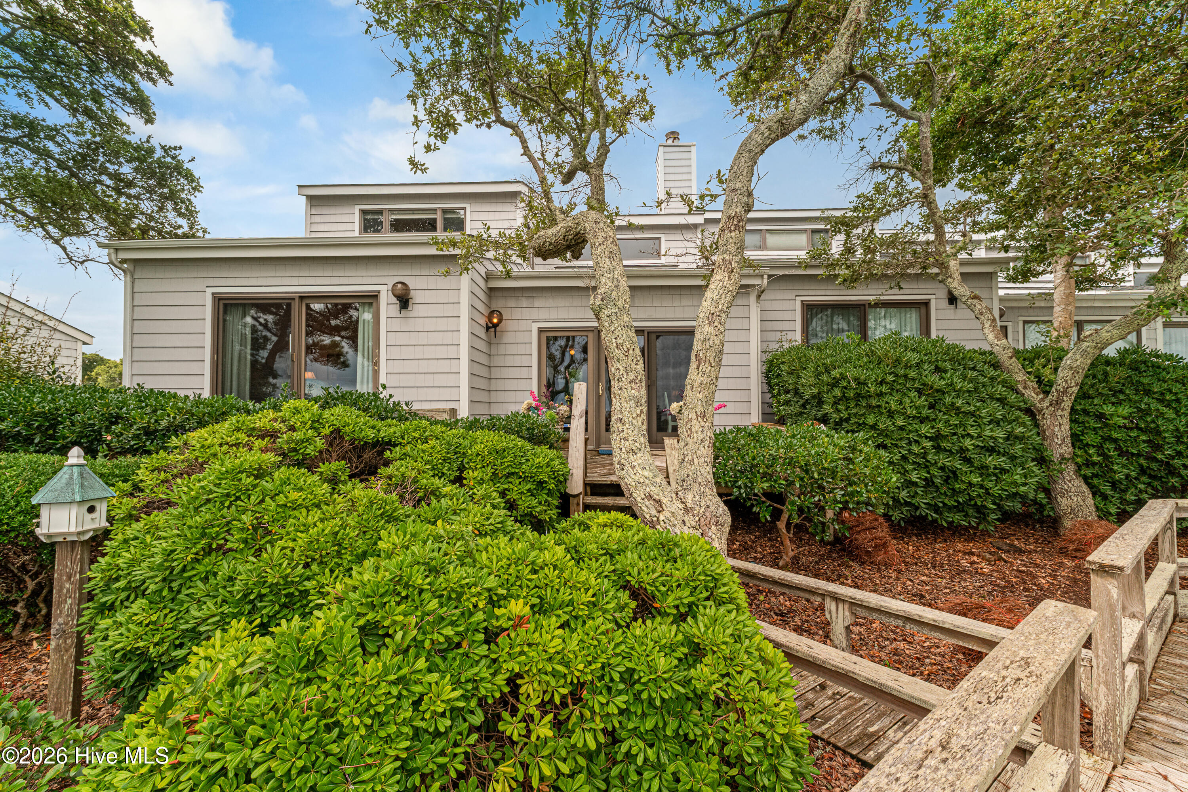
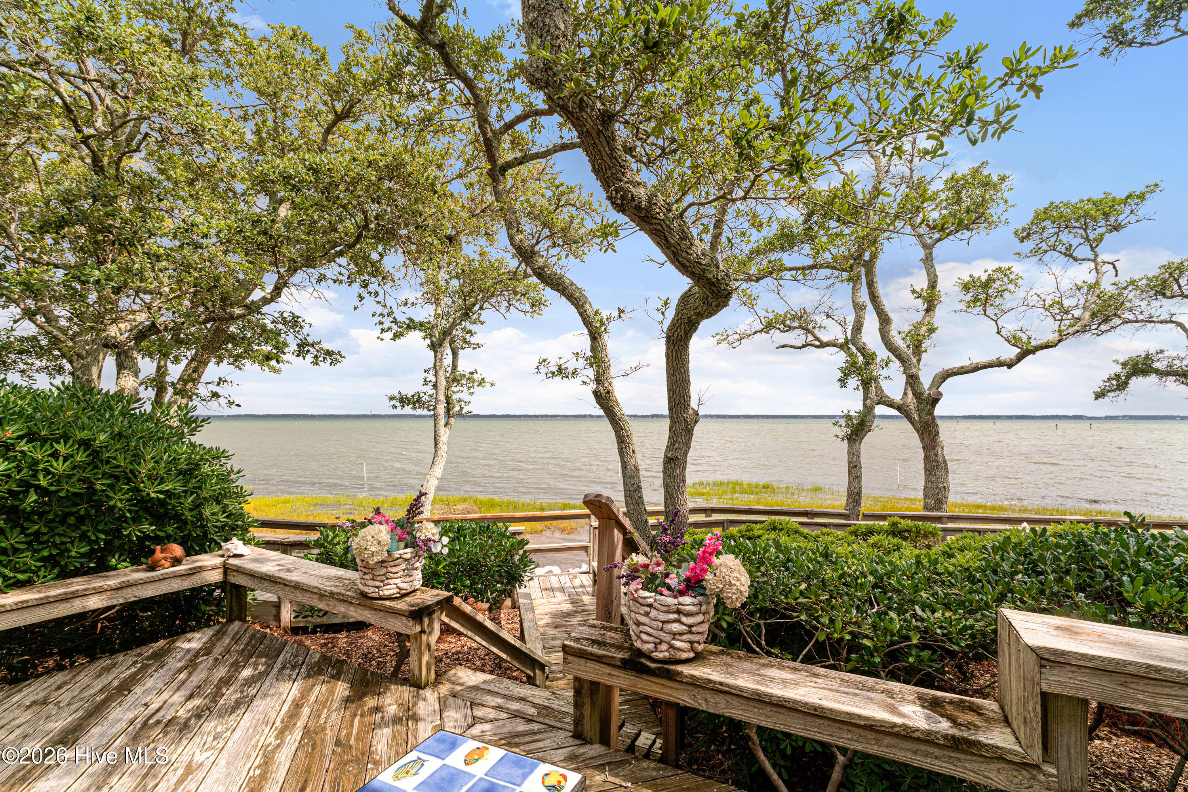
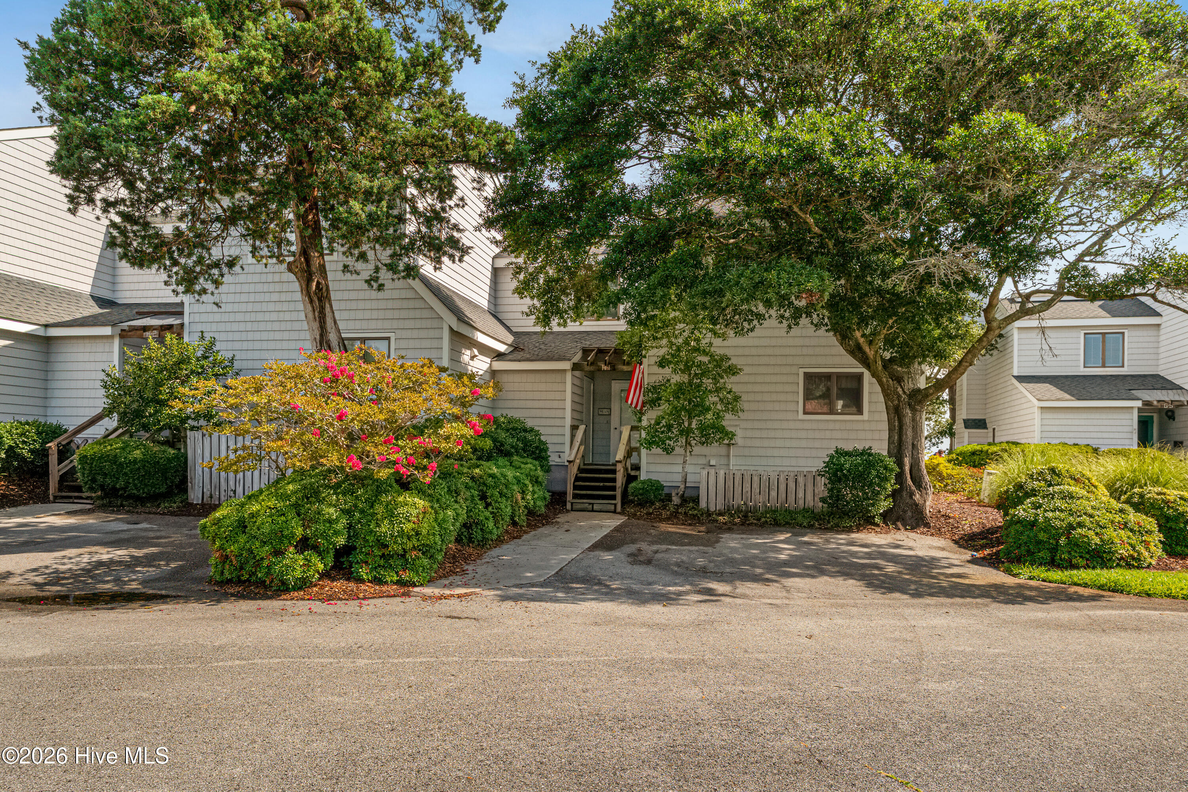
$3,764Enjoy breathtaking soundfront views from the moment you step inside this furnished, end-unit Westport condo. Offering 3 bedrooms and 2.5 baths, this exceptional residence combines coastal charm with comfortable living. The bright, open kitchen flows seamlessly into the dining area, where a wet bar creates the perfect space for entertaining family and friends. The inviting living room features warm wood flooring, a wall of natural wood paneling, and a fireplace (currently non-functioning), creating a cozy gathering space. Expansive soundfront views can be enjoyed throughout the main living area. The primary suite is conveniently located on the first floor. It offers stunning water views, a private ensuite bath, and direct access to the soundfront deck, which is also accessible from the living room. A laundry area just off the kitchen and a guest half bath complete the main level. Upstairs, you'll find two spacious guest bedrooms, each with a walk-in closet. One bedroom also enjoys beautiful sound views. The bedrooms share a well-appointed hall bath, providing plenty of space and privacy for family and guests. Located in the premier Westport community within the highly desirable Beacon's Reach neighborhood, residents enjoy an impressive array of amenities, including a deep-water marina, oceanfront and soundside pools, tennis courts, walking and biking trails, a playground, fitness center, and convenient access to both the sound and the ocean. Wake up to stunning sound views, spend your days enjoying resort-style amenities, and end each evening with unforgettable sunsets from your private deck.
| 22 hours ago | Listing first seen on site | |
| 22 hours ago | Listing updated with changes from the MLS® |

The data relating to real estate on this website comes in part from the Internet Data Exchange program of Hive MLS, and is updated as of 2026-07-21 11:48 AM UTC. All information is deemed reliable but not guaranteed and should be independently verified. All properties are subject to prior sale, change, or withdrawal. Neither listing broker(s) shall be responsible for any typographical errors, misinformation, or misprints, and shall be held totally harmless from any damages arising from reliance upon these data. Copyright 2026 Hive MLS
Did you know? You can invite friends and family to your search. They can join your search, rate and discuss listings with you.