
6768 Cobbham RoadAppling, GA 30802
Mortgage Calculator
Monthly Payment (Est.)
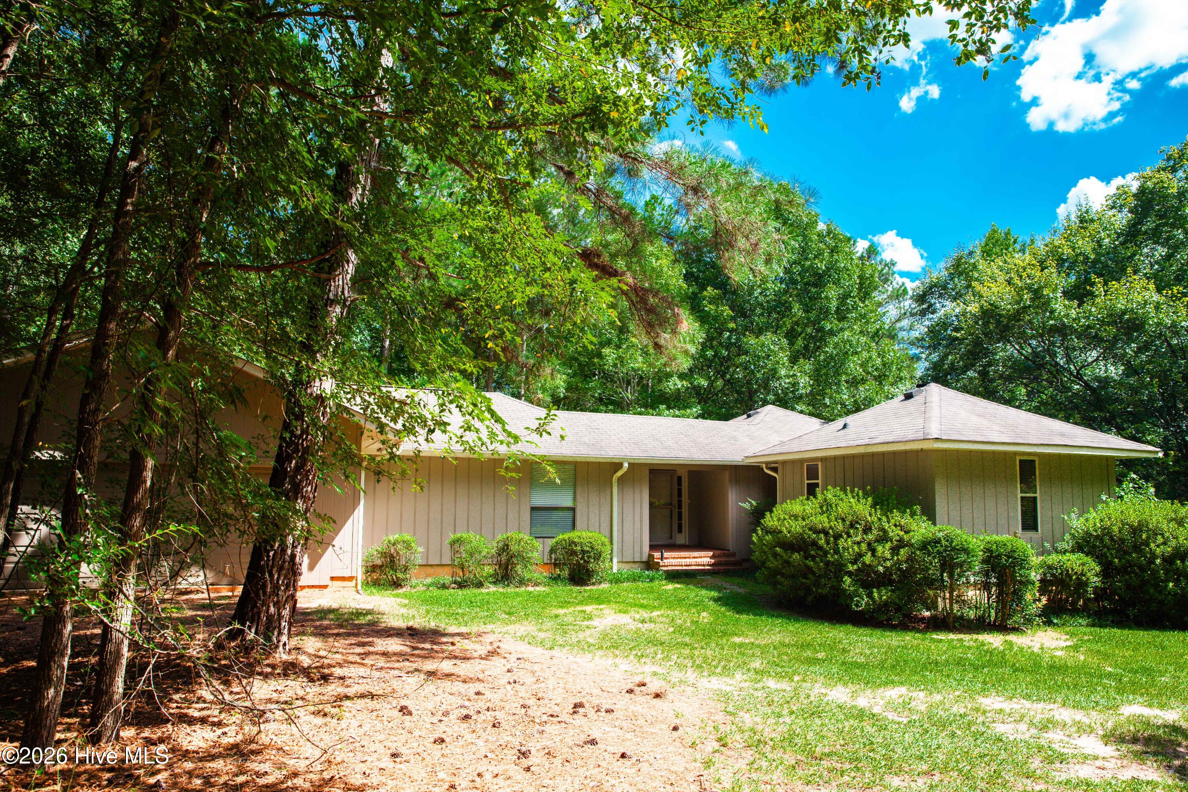
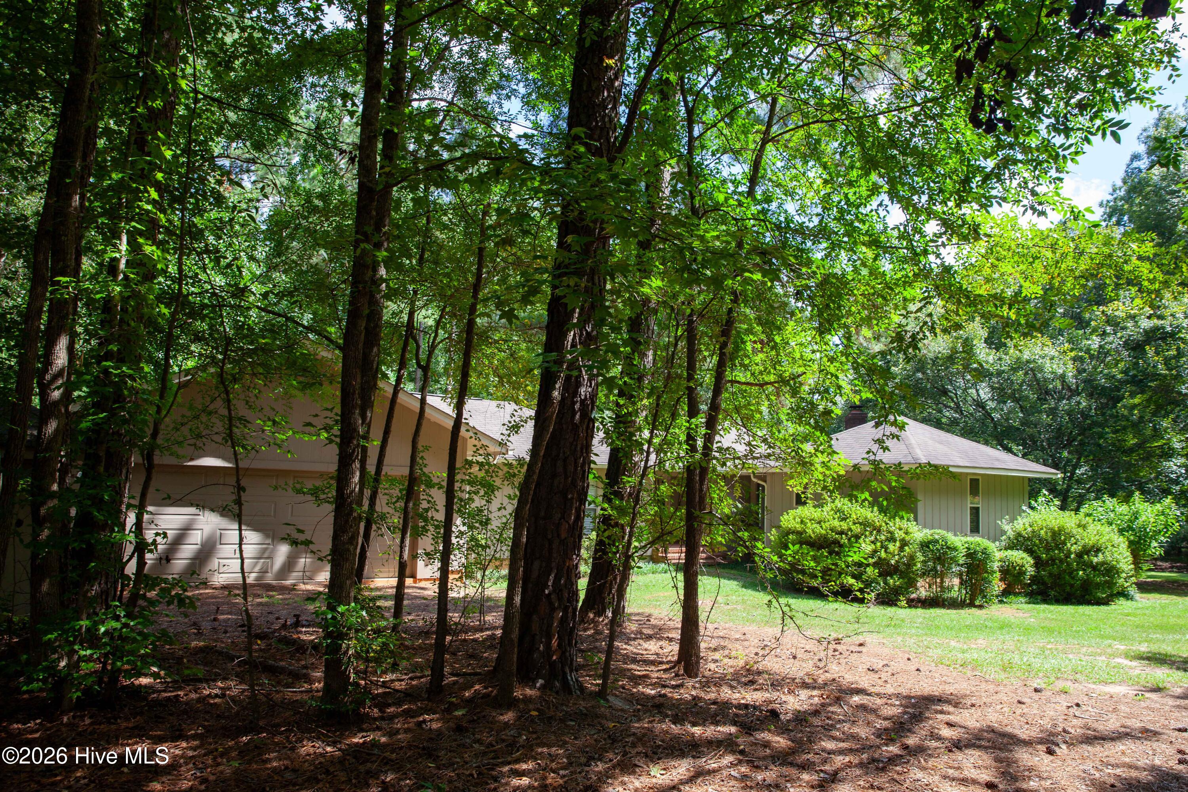
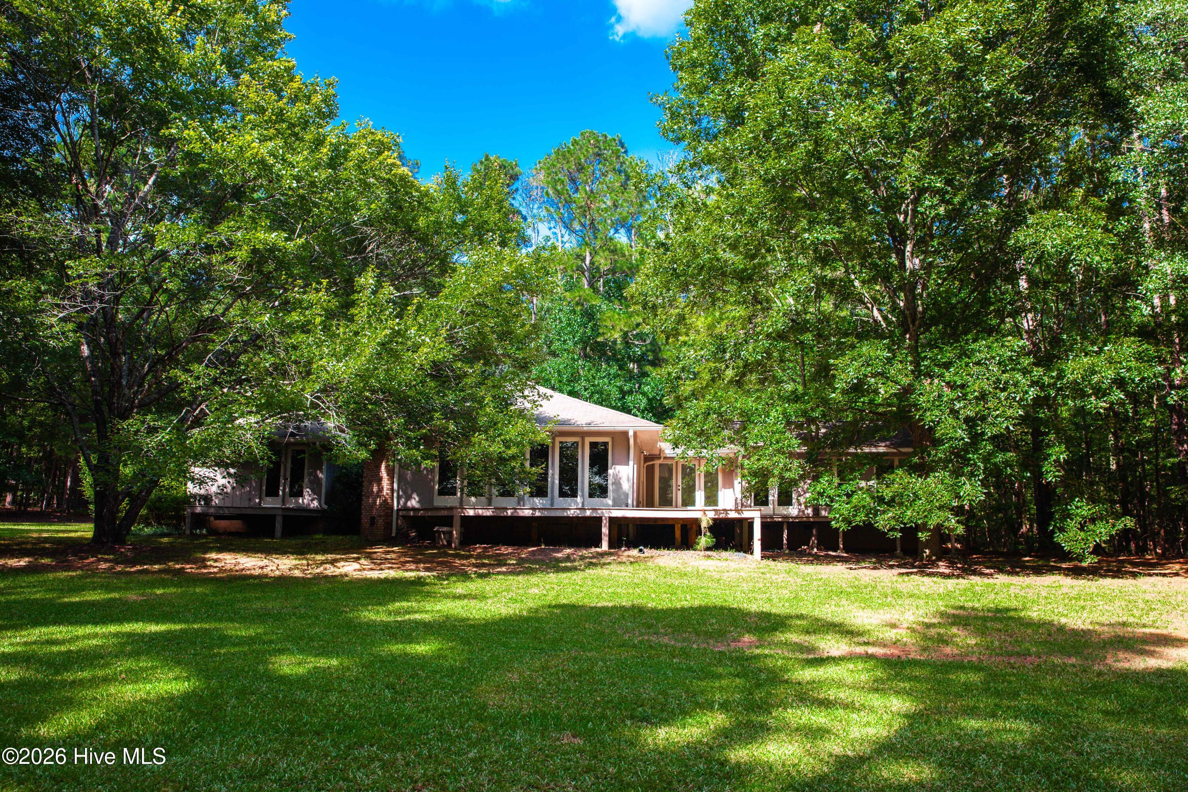
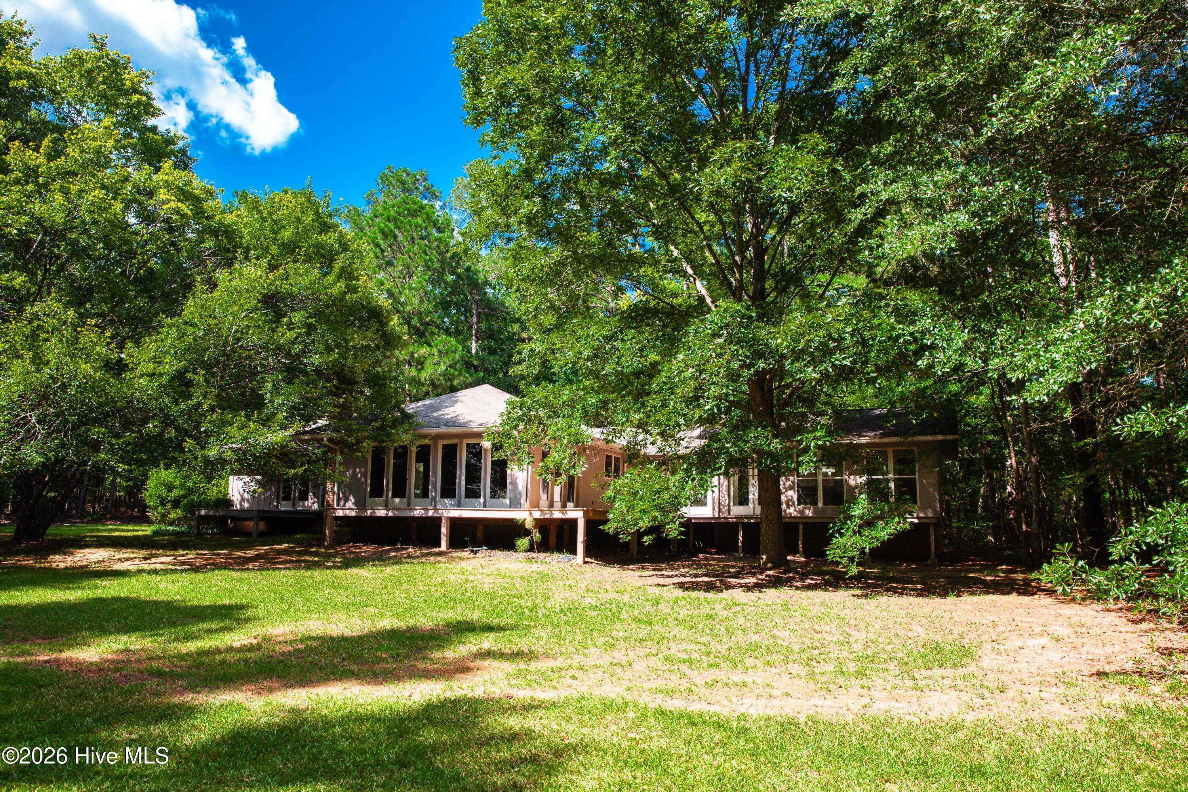
$3,193Tucked away on 18.11 beautiful wooded acres in Appling, Georgia, this one-of-a-kind property offers the perfect blend of privacy, character, and endless potential while being conveniently located in the highly sought-after Columbia County School District. Just 15 minutes from Riverwood in Evans and approximately 10 miles from Clarks Hill Lake, you'll enjoy peaceful country living without sacrificing convenience. A long private driveway winds through mature hardwoods, welcoming you home to a secluded setting where deer, wildlife, and nature surround you. Step inside to a stunning vaulted family room featuring a cozy wood-burning stove and an impressive wall of windows that fills the home with natural light while showcasing incredible views of the surrounding woods. The adjoining dining area shares these picturesque views and provides access to the expansive wraparound deck, creating the perfect space for entertaining, enjoying your morning coffee, or simply relaxing while taking in the peaceful surroundings. The kitchen is fully functional and move-in ready, yet offers incredible potential for someone looking to create a more open, modern layout. The home features three bedrooms, three full baths, and two half baths. One guest bedroom includes its own private full bath and access to a private deck, while the second guest bedroom offers a spacious walk-in closet with a nearby full guest bath. The oversized owner's suite is a true retreat with plenty of room to unwind and features a spa-like bath complete with double vanities, tile flooring, a walk-in shower, a soaking tub perfectly positioned beneath windows overlooking the private wooded property, and a large walk-in closet. One of the most unique features of this home is the approximately 1,000 square feet of additional living space that offers endless possibilities. Whether you envision a private in-law suite, guest quarters, home office, recreation room, or separate living area, the space is already equipped with a half bath, sink, cabinetry, and countertops, making it easy to add a shower and complete a kitchenette. Large windows and doors provide abundant natural light and direct access to the wraparound deck, allowing you to enjoy even more beautiful views of the property. Outside, you'll find a two-car attached garage, an outbuilding for additional storage, mature hardwoods, abundant wildlife, and plenty of room to explore and enjoy your own private retreat. This home is comfortable and move-in ready just as it is, yet offers an incredible opportunity for someone to update and customize it into something truly spectacular. If you've been searching for acreage, privacy, character, and a location that's just minutes from Evans and Clarks Hill Lake, this rare property is one you won't want to miss.
| an hour ago | Listing first seen on site | |
| an hour ago | Listing updated with changes from the MLS® |

The data relating to real estate on this website comes in part from the Internet Data Exchange program of Hive MLS, and is updated as of 2026-07-22 07:32 PM UTC. All information is deemed reliable but not guaranteed and should be independently verified. All properties are subject to prior sale, change, or withdrawal. Neither listing broker(s) shall be responsible for any typographical errors, misinformation, or misprints, and shall be held totally harmless from any damages arising from reliance upon these data. Copyright 2026 Hive MLS
Did you know? You can invite friends and family to your search. They can join your search, rate and discuss listings with you.