
800 N Sandy Shore Court #95Holly Ridge, NC 28445
Mortgage Calculator
Monthly Payment (Est.)
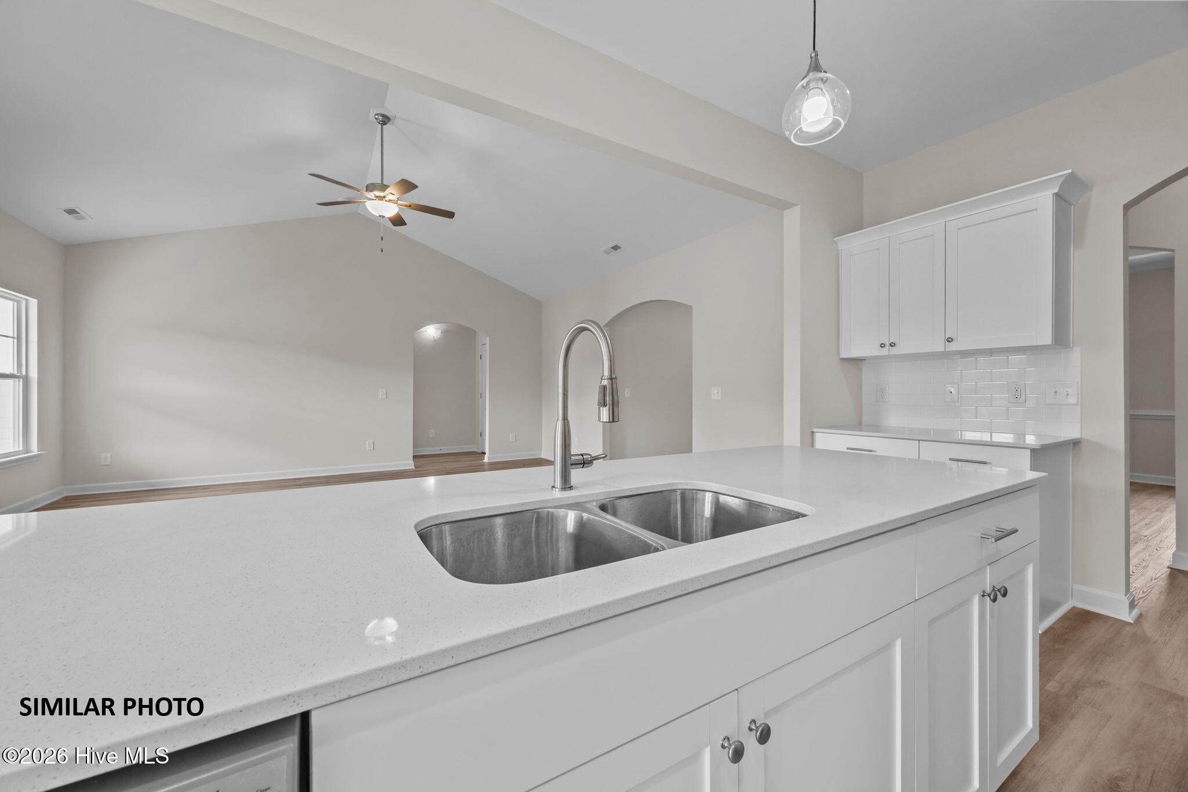
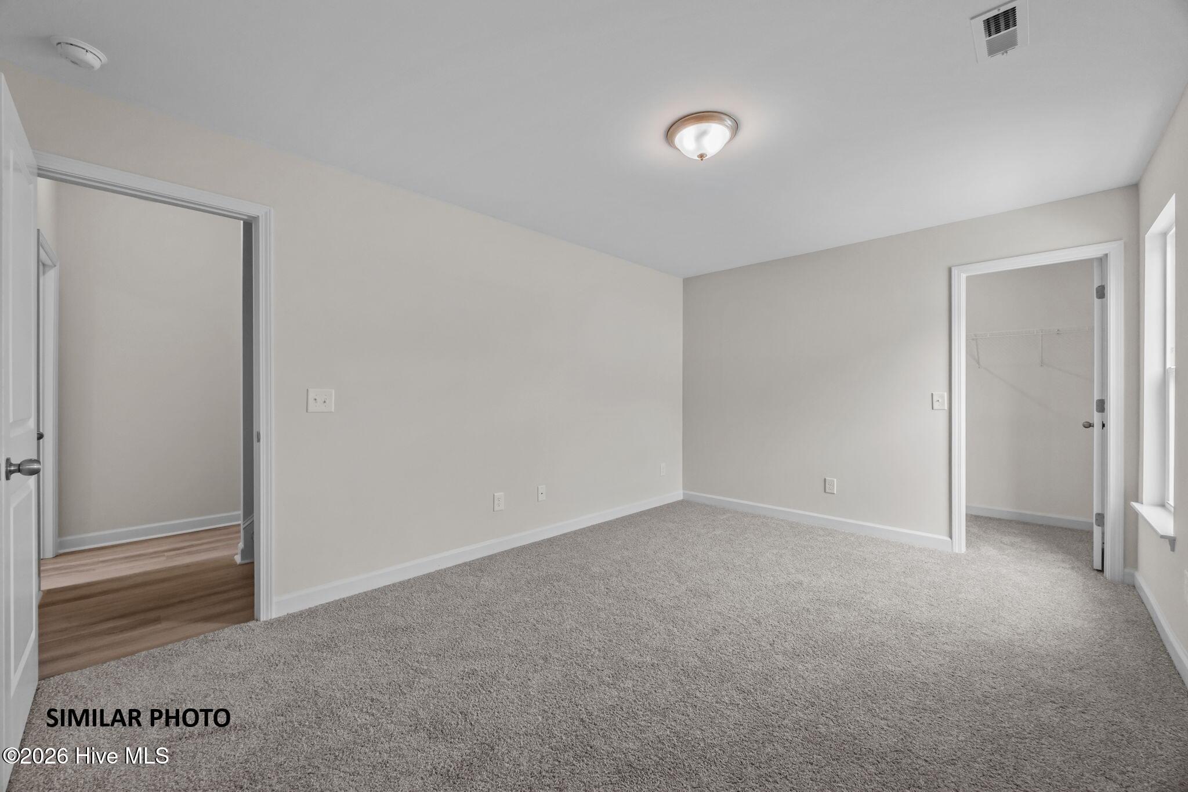
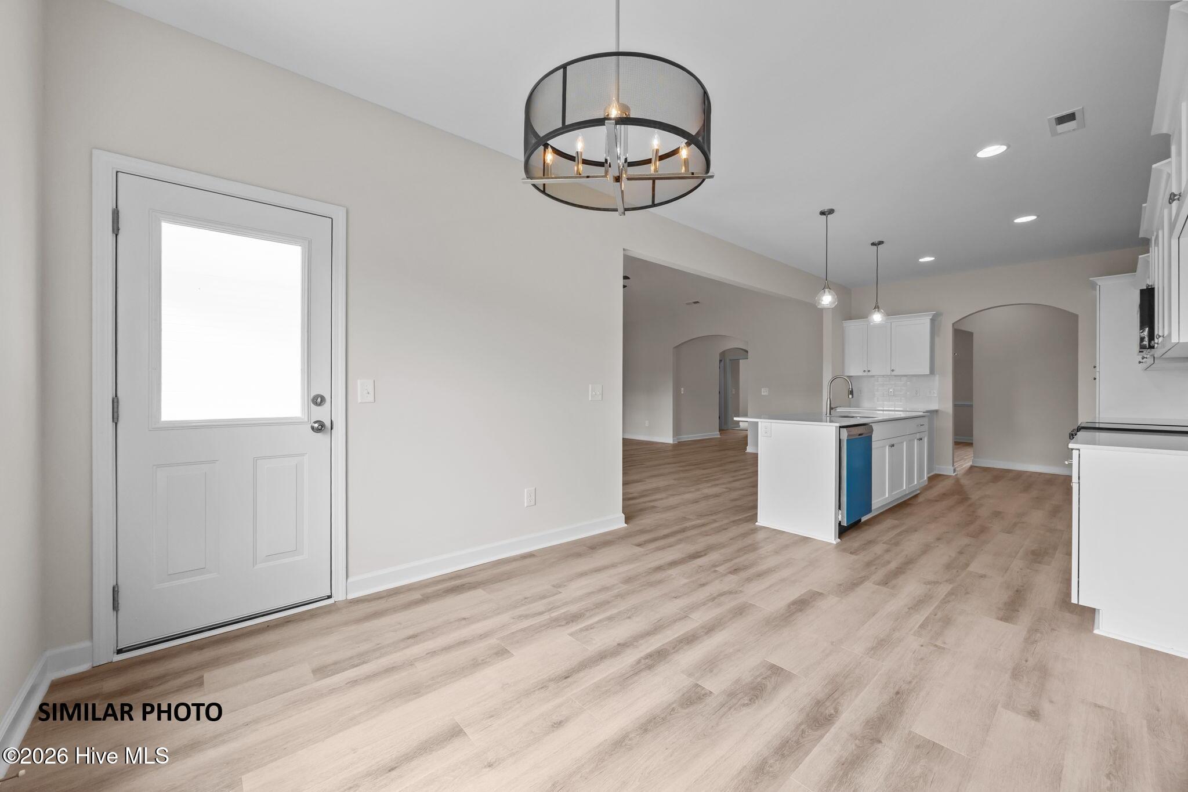
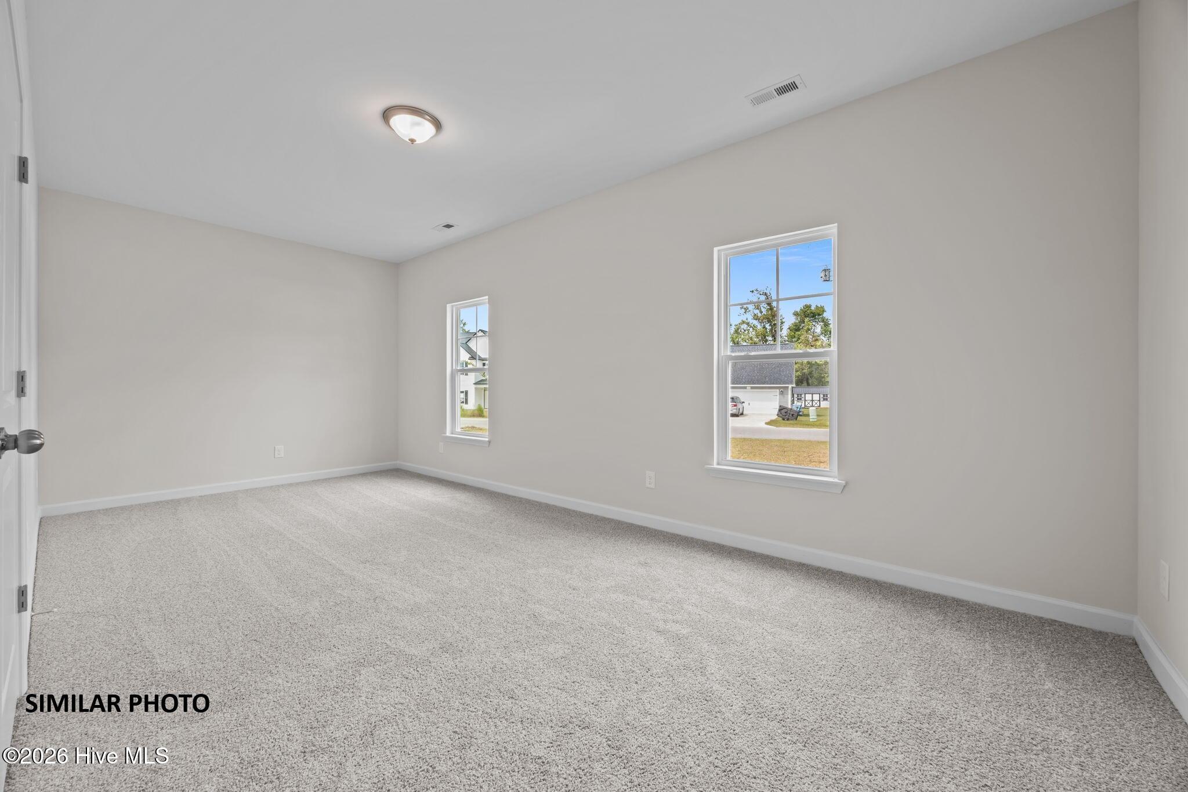
$2,208Builder is offering $10,000.00 use as you choose. Such as rate buy down, closing cost or vendor credit at closing etc....And if using the preferred lender buyer will receive an additional one percent of the loan amount. Ask Listing Agent for details. Welcome to The Avery floor plan in Tides End! As you step inside, feel the open flow of space accentuated by vaulted ceilings and sunlight pouring through tall windows. The formal dining room invites gatherings and memorable meals, while the massive kitchen, with its abundant cabinetry and expansive island, promises to be the heart of your home. Imagine enjoying coffee every morning on your covered back patio, surrounded by the tranquility of a private lot. The master suite is a retreat of its own, featuring a huge bedroom and a luxurious bath that beckons relaxation. All bedrooms boast generous sizes, ensuring comfort for family and guests alike. The quiet street hums with peaceful evenings, enhancing the serene setting of this residence. A large laundry room adds convenience, while the massive bonus room, complete with a full bath, offers endless possibilities--be it a guest suite, home office, or entertainment haven.For those who value both style and substance, this home delivers with its impeccable design and thoughtful layout. Analytical minds will appreciate the new construction and quality finishes; drivers will love the confidence of a well-planned home; supporters will feel the warmth of a family-friendly environment; and influencers will be inspired by the potential for hosting and creating unforgettable memories.
| 55 minutes ago | Listing updated with changes from the MLS® | |
| 59 minutes ago | Listing first seen on site |

The data relating to real estate on this website comes in part from the Internet Data Exchange program of Hive MLS, and is updated as of 2026-07-23 06:42 PM UTC. All information is deemed reliable but not guaranteed and should be independently verified. All properties are subject to prior sale, change, or withdrawal. Neither listing broker(s) shall be responsible for any typographical errors, misinformation, or misprints, and shall be held totally harmless from any damages arising from reliance upon these data. Copyright 2026 Hive MLS
Did you know? You can invite friends and family to your search. They can join your search, rate and discuss listings with you.