
108 Cassidy LaneSurf City, NC 28445
Mortgage Calculator
Monthly Payment (Est.)
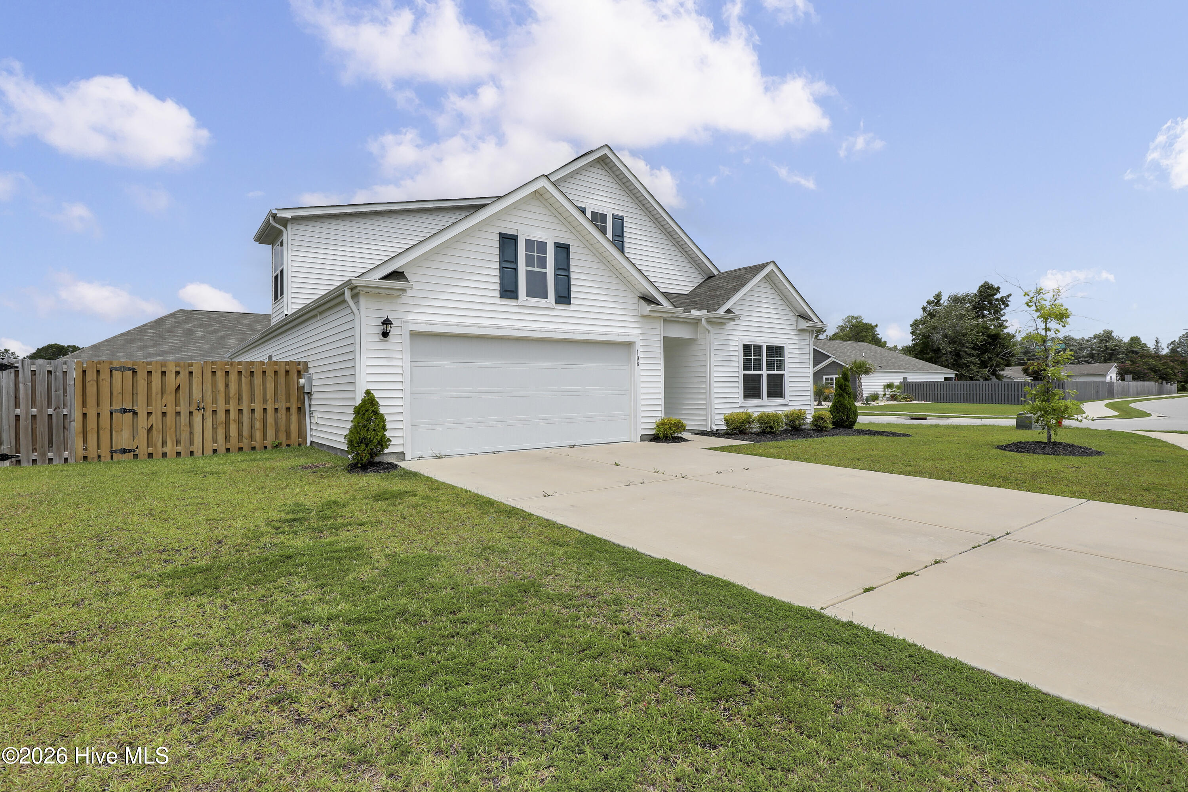
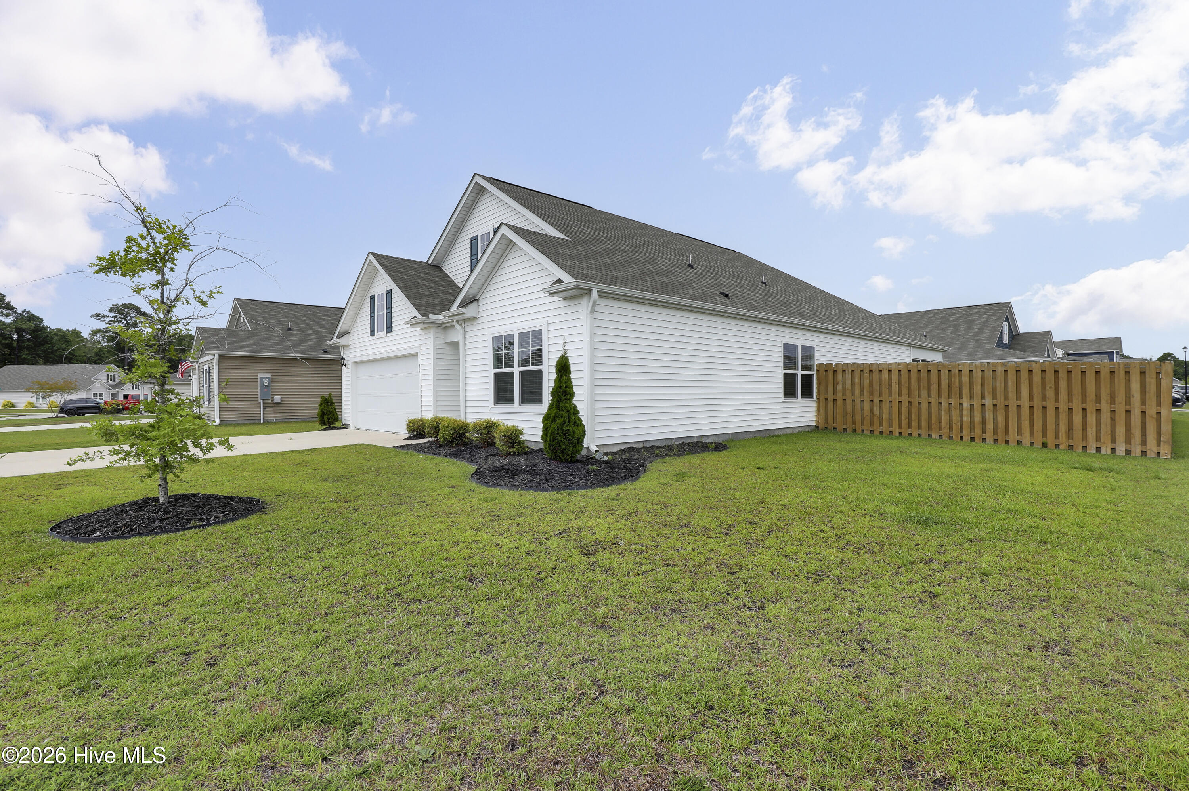
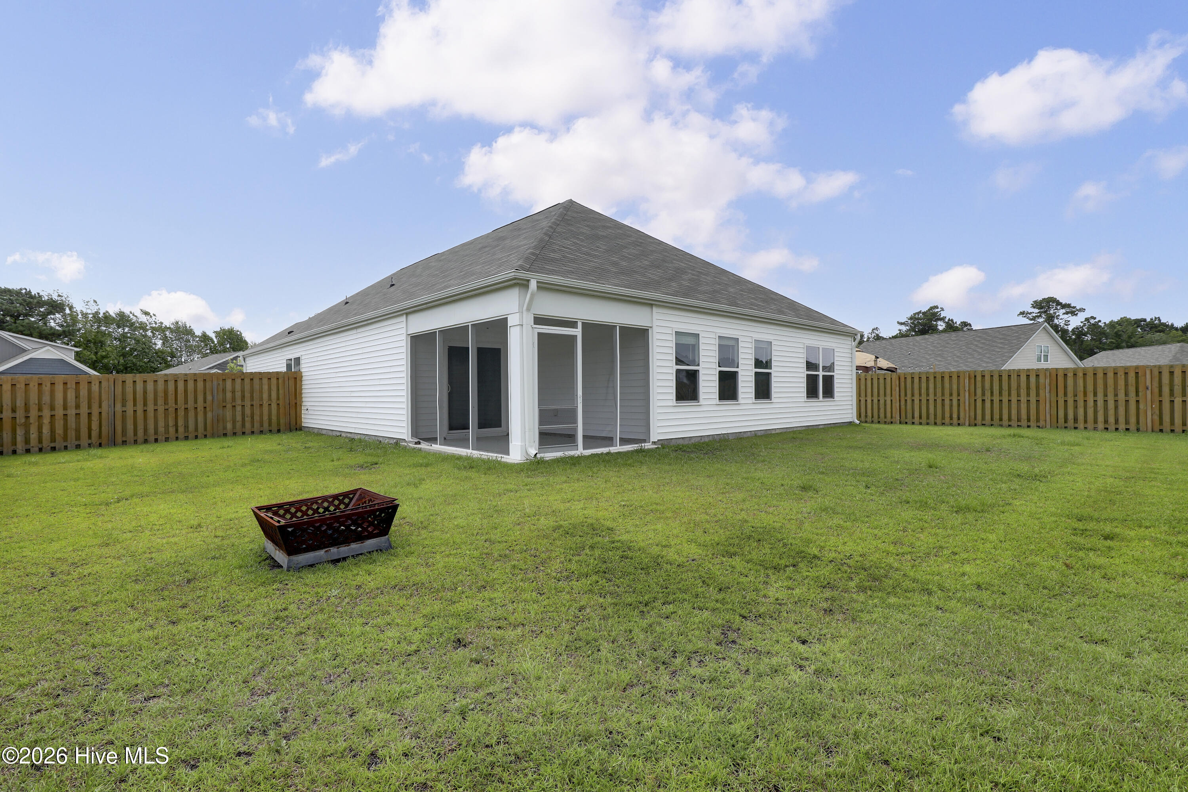
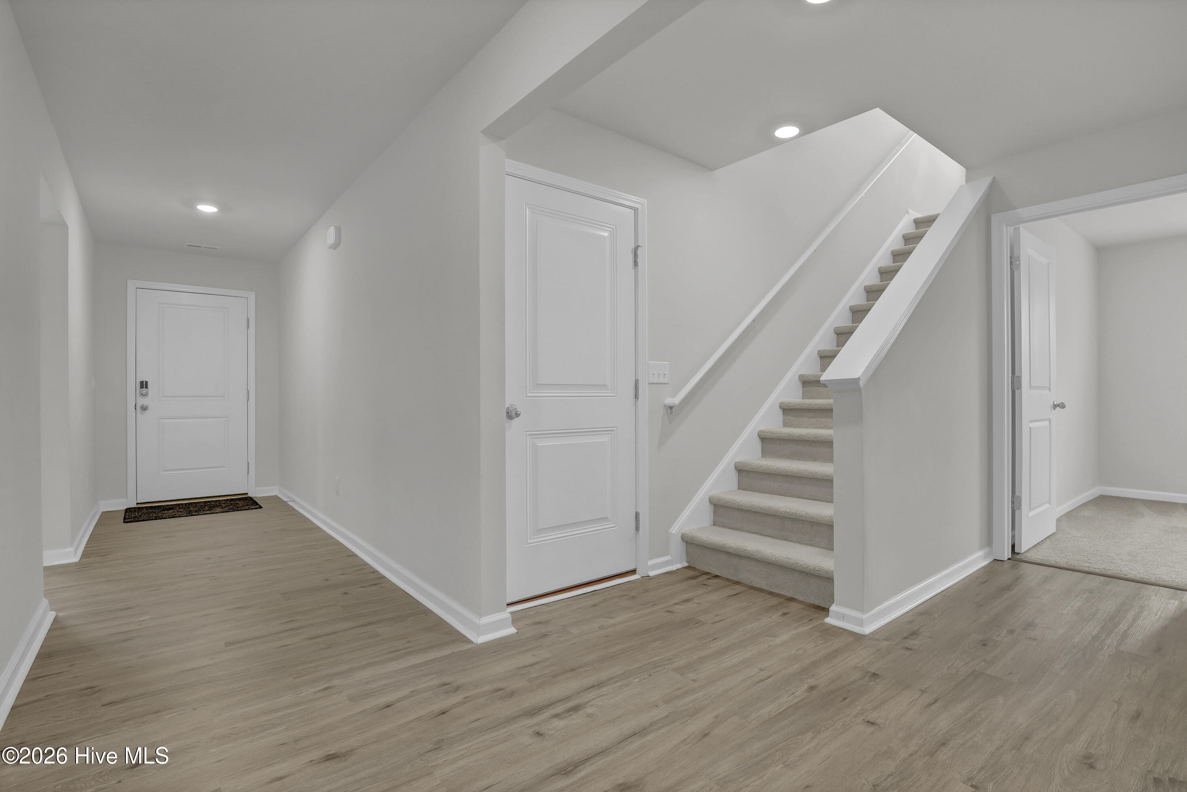
$1,893Welcome to 108 Cassidy Lane in the desirable Folkstone Heights subdivision of Holly Ridge, NC! This beautifully maintained 4-bedroom, 2-bathroom home offers the perfect blend of comfort, functionality, and modern living in one of the area's most sought-after neighborhoods. Inside, you'll find a bright open-concept floor plan that seamlessly connects the kitchen, living room, and dining area, ideal for entertaining guests or spending quality time with family. The spacious kitchen overlooks the main living space, creating a warm and inviting atmosphere. The primary bedroom, complete with an attached en-suite bathroom, is conveniently located on the main level, offering privacy and easy accessibility. Three additional bedrooms are also situated on the main level, providing ample space for family and friends. Upstairs, the versatile bonus room offers endless possibilities as a home office, playroom, media room, fitness space, or private guest retreat. Step outside to enjoy your own private backyard, complete with a fully fenced privacy fence that offers plenty of space for children, pets, and outdoor entertaining. The screened-in back patio is the perfect place to relax year-round while enjoying the fresh coastal air without the bugs. Situated on a corner lot, this home offers added yard space, enhanced curb appeal, and extra privacy. Conveniently located in Folkstone Heights, 108 Cassidy Lane is just minutes from Topsail Island beaches, Camp Lejeune, Stone Bay, Jacksonville, Wilmington, shopping, and dining. Whether you're searching for a primary residence or your next home near the coast, this property delivers an exceptional combination of location, space, and lifestyle.
| 59 minutes ago | Listing first seen on site | |
| an hour ago | Listing updated with changes from the MLS® |

The data relating to real estate on this website comes in part from the Internet Data Exchange program of Hive MLS, and is updated as of 2026-07-23 06:42 PM UTC. All information is deemed reliable but not guaranteed and should be independently verified. All properties are subject to prior sale, change, or withdrawal. Neither listing broker(s) shall be responsible for any typographical errors, misinformation, or misprints, and shall be held totally harmless from any damages arising from reliance upon these data. Copyright 2026 Hive MLS
Did you know? You can invite friends and family to your search. They can join your search, rate and discuss listings with you.