Save
Ask
Tour
Hide
Share
$875,000
New Listing

39 Devon Drive
Pinehurst, NC 28374

For Sale|Single Family Residence|Active
3
Beds
2
Total Baths
2
Full Baths
2,855
SqFt
$306
/SqFt
1994
Built
Subdivision:
Pinewild CC
County:
Moore
39 Devon Drive39 Devon Drive39 Devon Drive39 Devon Drive
Save
Ask
Tour
Hide
Share

Mortgage Calculator

Monthly Payment (Est.)

$3,992
Calculator powered by Showcase IDX, a Constellation1 Company. Copyright ©2026 Information is deemed reliable but not guaranteed.

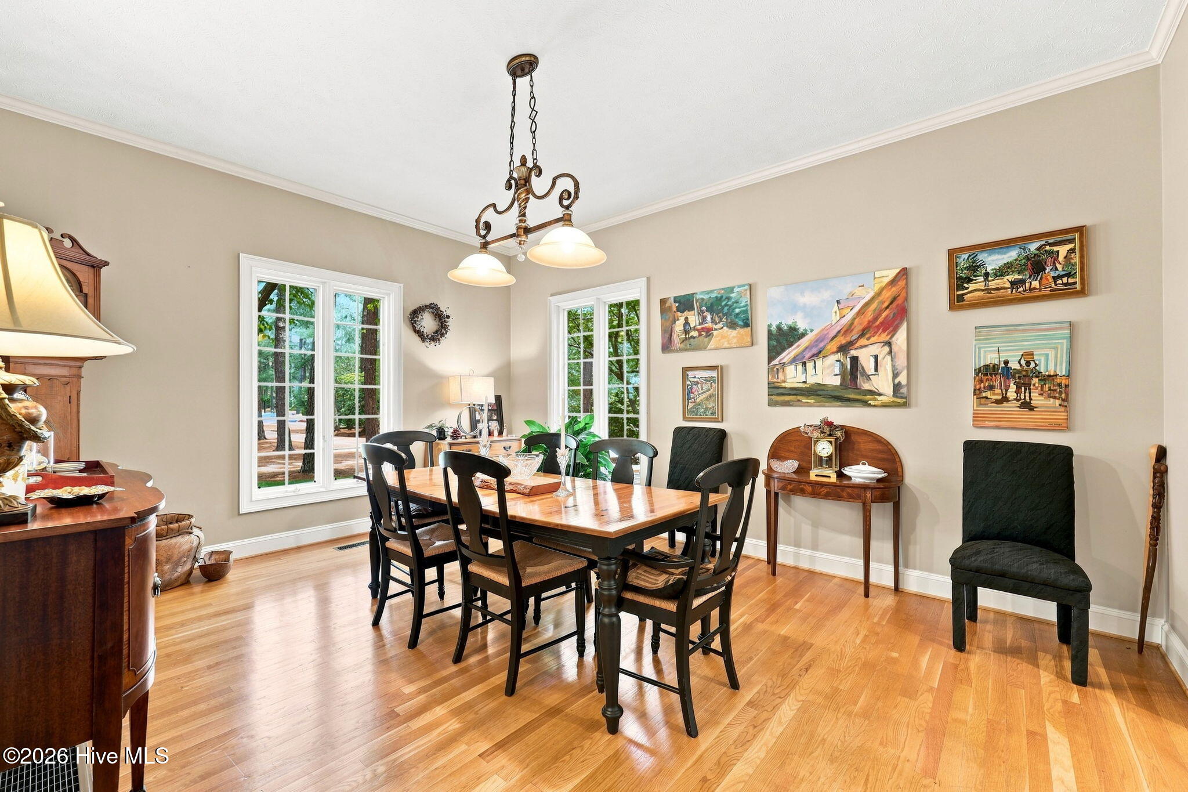
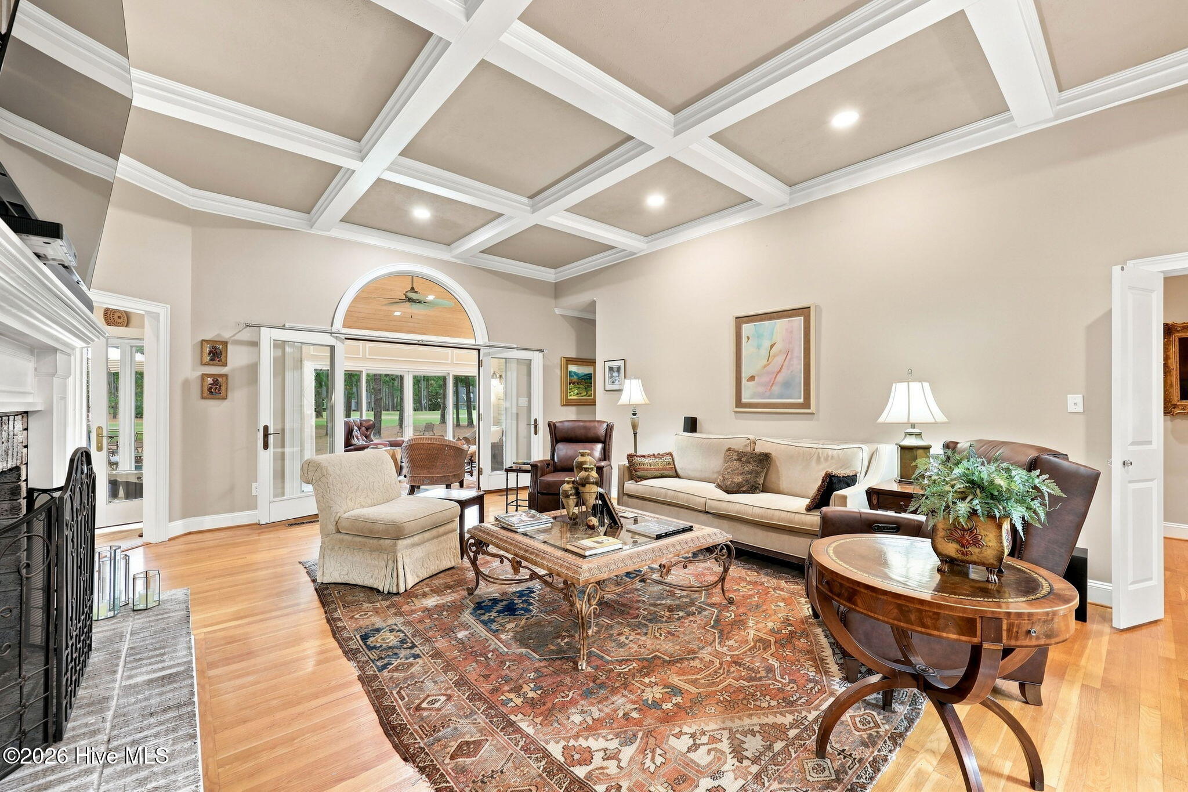
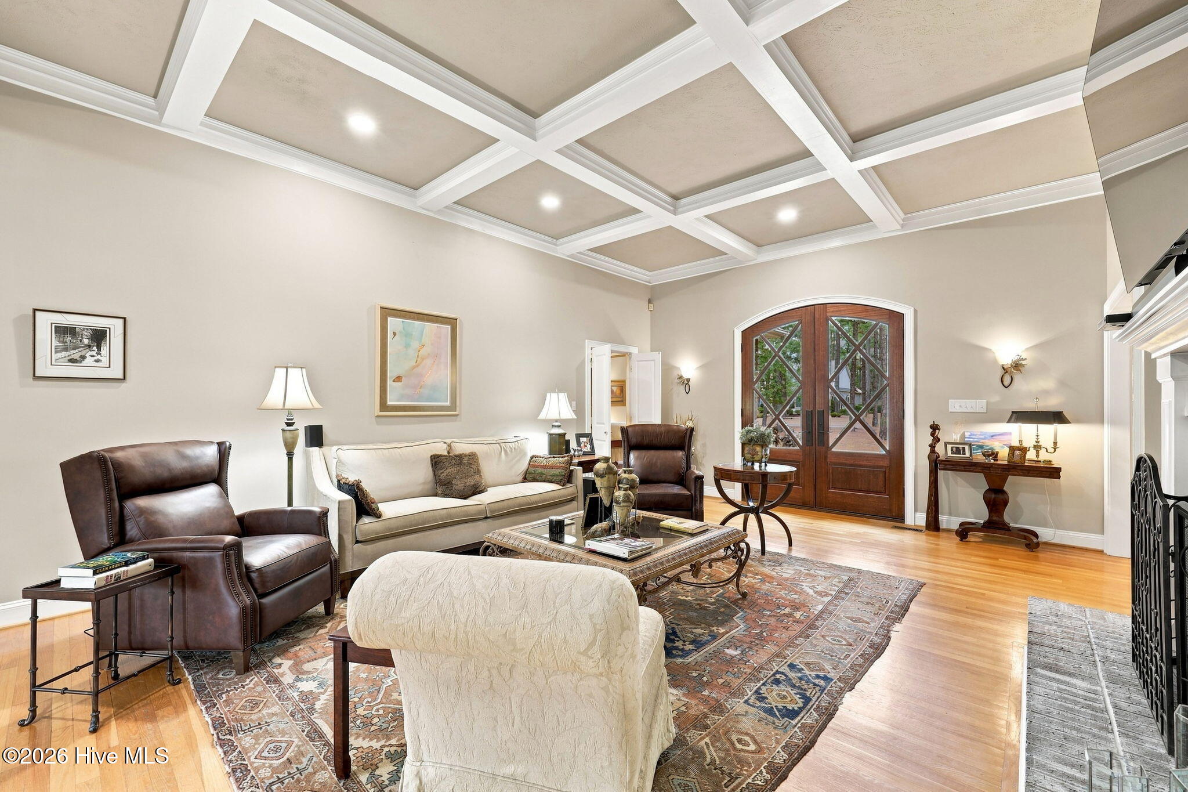
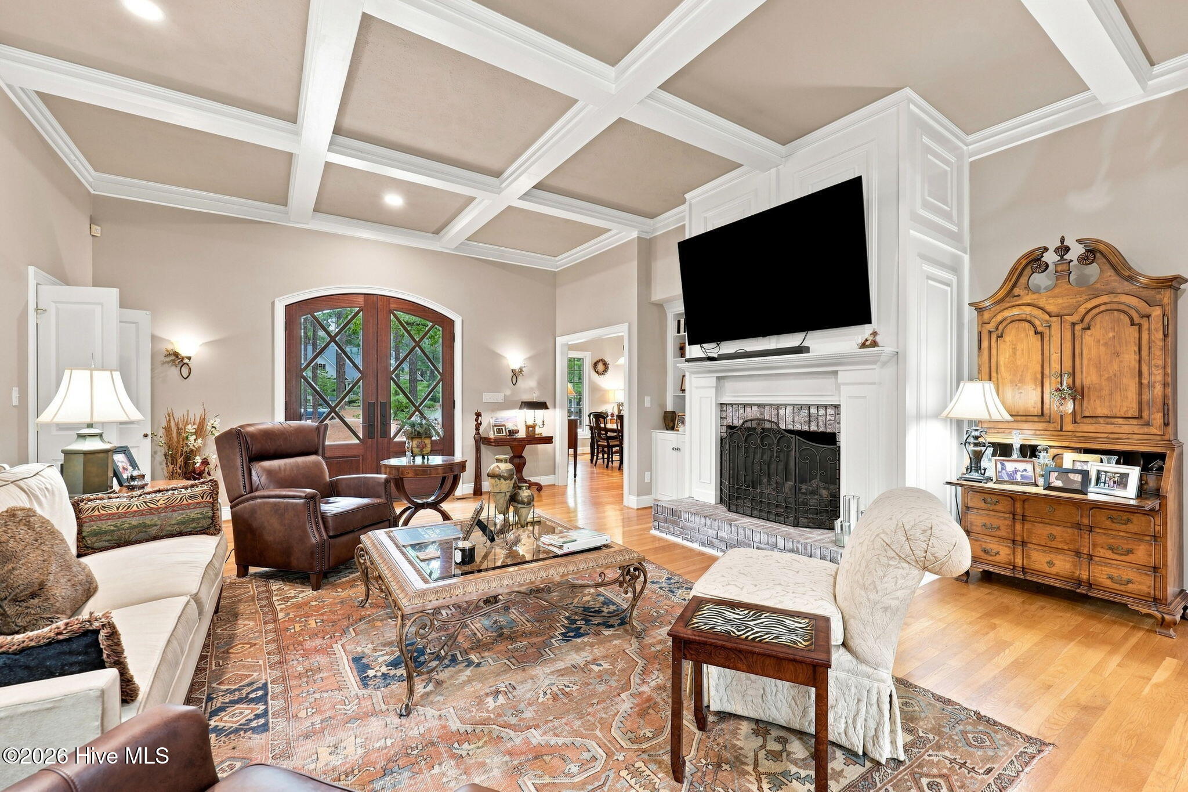
Enjoy sweeping tee-to-green views of the 17th hole of the Magnolia Course from this beautifully maintained 3-bedroom, 2-bath traditional home in the desirable Pinewild Country Club community. Designed for comfortable single-level living, this light-filled home features an open floor plan, soaring ceilings, rich hardwood flooring throughout, and expansive double-insulated Pella windows that fill the home with natural light. The inviting living room showcases a coffered ceiling, custom built-in bookcases, and a beautifully remodeled fireplace with propane gas logs, creating a warm and welcoming gathering space. The well-appointed kitchen features granite countertops, a new tile floor, a convenient sliding-drawer pantry, and a functional layout designed for both everyday living and entertaining. The spacious primary suite is a true retreat with access to the patio through double French doors. Two additional bedrooms and a shared full bath complete the thoughtfully designed layout, offering comfortable accommodations for family and guests. Outside, enjoy the attached back patio overlooking the course, mature landscaping with new front plantings, irrigation, an invisible fence surrounding the property, and a paved concrete driveway. Additional features include elegant mahogany double front doors and plantation shutters. A transferable Pinewild Country Club membership is available offering the opportunity to enjoy championship golf, tennis, dining, fitness, and the exceptional lifestyle Pinewild is known for.

Save
Ask
Tour
Hide
Share
Listing Snapshot
Price 
$875,000
Days On Site 
0 Days
Bedrooms 
3
Inside Area (SqFt) 
2,855 sqft
Total Baths 
2
Full Baths 
2
Partial Baths 
N/A
Lot Size 
0.89 Acres
Year Built 
1994
MLS® Number 
100591229
Status 
Active
Property Tax 
$3,431.13
HOA/Condo/Coop Fees 
$121.67 monthly
Sq Ft Source 
N/A
Friends & Family
Recent Activity
9 hours agoListing first seen on site
9 hours agoListing updated with changes from the MLS®
General Features
Acres 
0.89
Attached Garage 
Yes
Garage 
Yes
Garage Spaces 
2
Levels 
One
Number Of Stories 
1
Parking 
Garage Faces SideGarage Door Opener
Parking Spaces 
2
Property Sub Type 
Single Family Residence
Security 
Security System
Special Circumstances 
Standard
SqFt Total 
2855
Utilities 
Sewer ConnectedWater Connected
Water Source 
Public
Zoning 
R30
Interior Features
Basement 
Crawl Space
Cooling 
Central AirCeiling Fan(s)
Flooring 
TileWood
Heating 
PropaneFireplace(s)ElectricHeat Pump
Interior 
Walk-In Closet(s)BookcasesCeiling Fan(s)
Laundry Features 
Washer HookupLaundry Room
Window Features 
Window Coverings
Bedroom 2 
Dimensions - 15.0x12.0Level - Main
Bedroom 3 
Dimensions - 13.0x11.0Level - Main
Breakfast Nook 
Dimensions - 15.0x12.0Level - Main
Den 
Dimensions - 17.0x15.0Level - MainDescription - Den/Office
Dining Room 
Dimensions - 17.0x13.0Level - Main
Kitchen 
Dimensions - 14.0x10.0Level - Main
Living Room 
Dimensions - 19.0x18.0Level - Main
Master Bedroom 
Dimensions - 22.0x17.0Level - Main
Other 
Dimensions - 17.0x11.0Level - MainDescription - Carolina room
Save
Ask
Tour
Hide
Share
Exterior Features
Construction Details 
Brick VeneerFrame
Fencing 
None
Frontage 
Golf Course
Lot Features 
On Golf Course
Patio And Porch 
PatioPorch
Roof 
Composition
View 
Golf Course
Waterview 
Golf Course
Windows/Doors 
Window Coverings
Community Features
Accessibility Features 
Accessible Full Bath
Association Amenities 
GatedManagement
Association Dues 
1460
Financing Terms Available 
CashConventionalFHAUSDA LoanVA Loan
HOA Fee Frequency 
Annually
Roads 
Paved
School District 
Moore County Schools
Schools
School District
Moore County Schools
Elementary School
West Pine Elementary
Middle School
West Pine Middle
High School
Pinecrest
Listing courtesy of The Mark Gentry Team of The Gentry Team


The data relating to real estate on this website comes in part from the Internet Data Exchange program of Hive MLS, and is updated as of 2026-07-24 07:56 PM UTC. All information is deemed reliable but not guaranteed and should be independently verified. All properties are subject to prior sale, change, or withdrawal. Neither listing broker(s) shall be responsible for any typographical errors, misinformation, or misprints, and shall be held totally harmless from any damages arising from reliance upon these data. Copyright 2026 Hive MLS

Neighborhood & Commute
Source: Walkscore
Save
Ask
Tour
Hide
Share