Save
Ask
Tour
Hide
Share
$425,000
New Listing

1191 Henley Road
Sanford, NC 27330

For Sale|Single Family Residence|Active
3
Beds
2
Total Baths
2
Full Baths
1,592
SqFt
$267
/SqFt
1927
Built
Subdivision:
Not In Subdivision
County:
Lee
1191 Henley Road1191 Henley Road1191 Henley Road1191 Henley Road
Save
Ask
Tour
Hide
Share

Mortgage Calculator

Monthly Payment (Est.)

$1,939
Calculator powered by Showcase IDX, a Constellation1 Company. Copyright ©2026 Information is deemed reliable but not guaranteed.

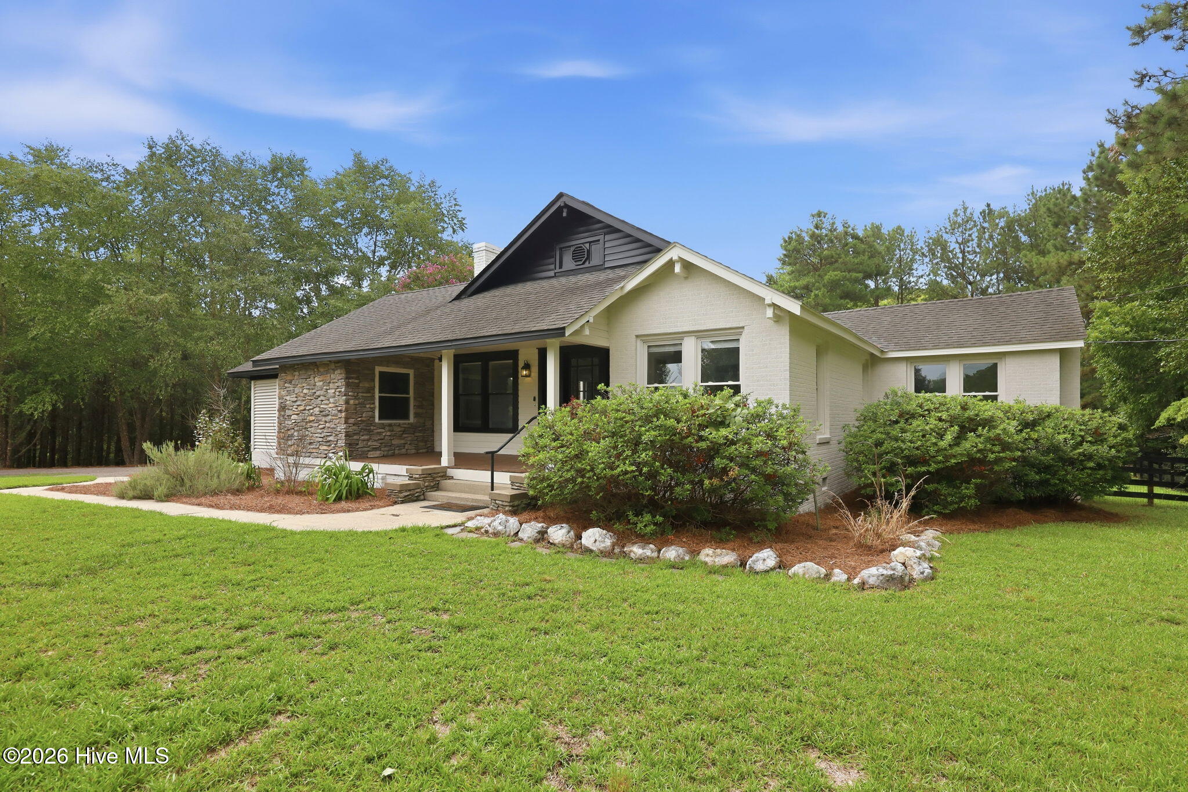
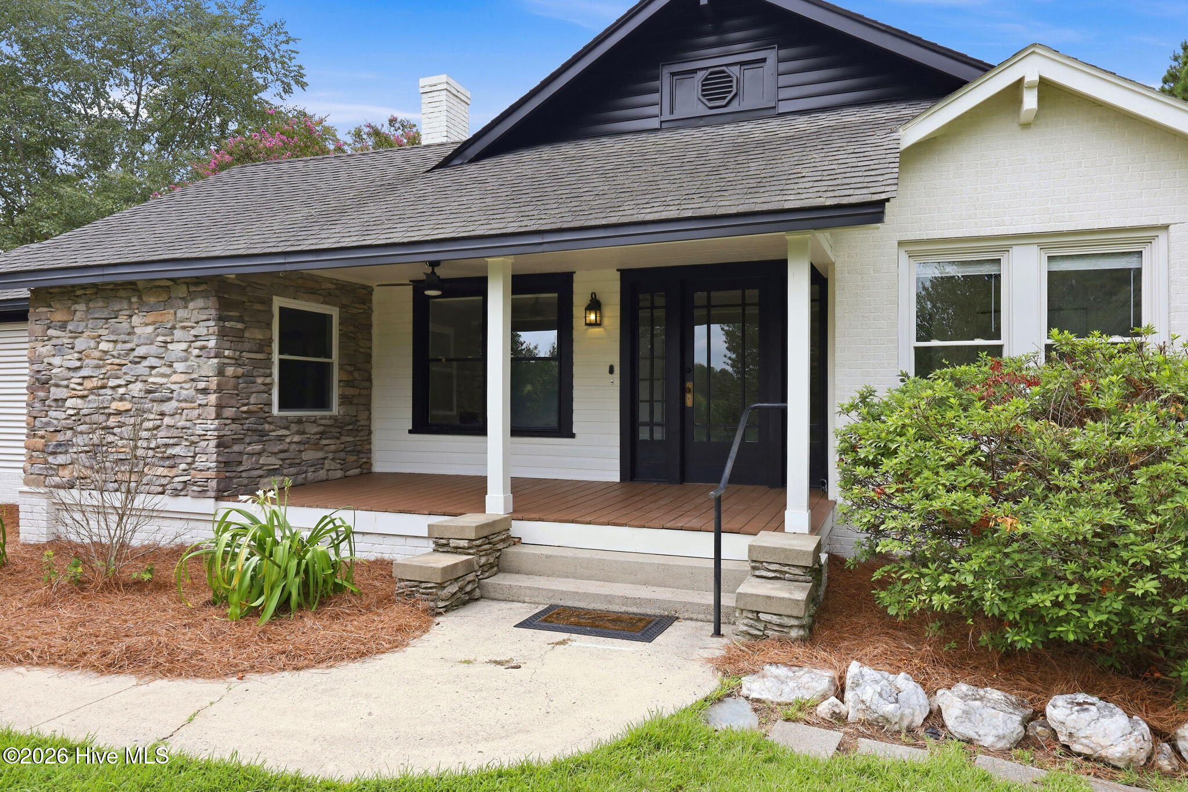
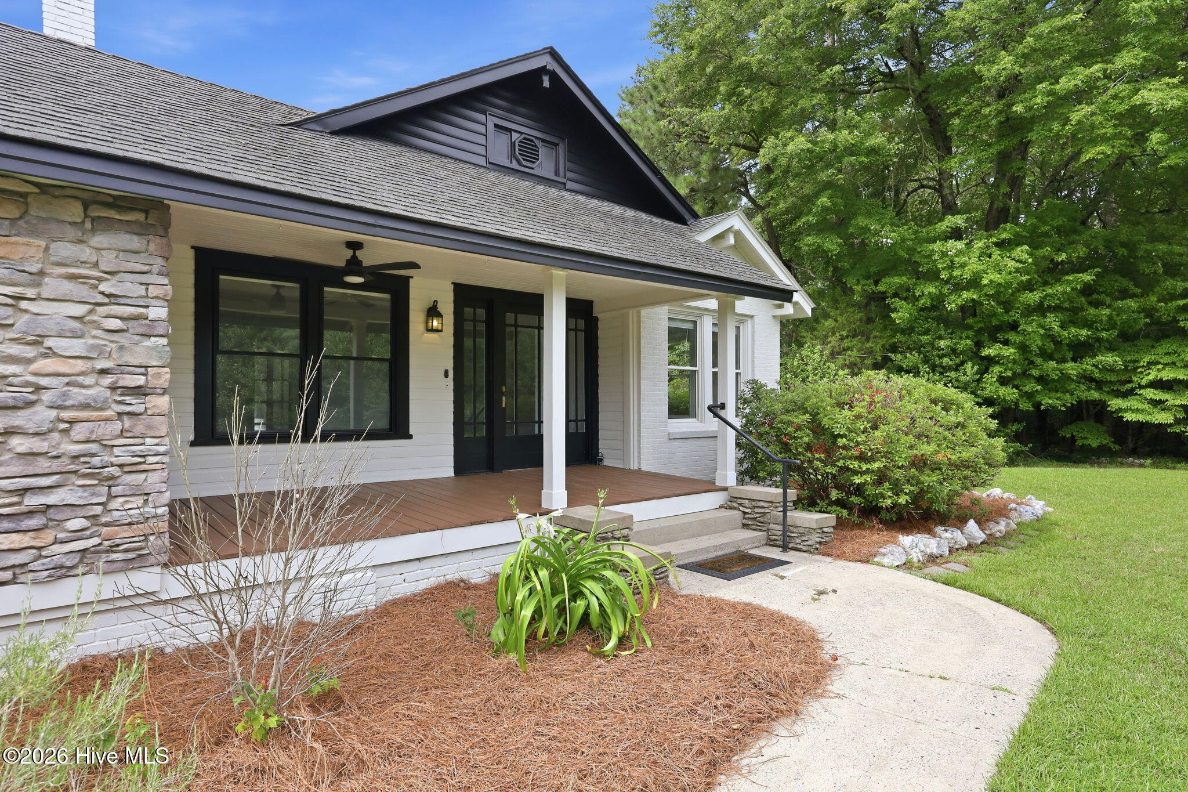
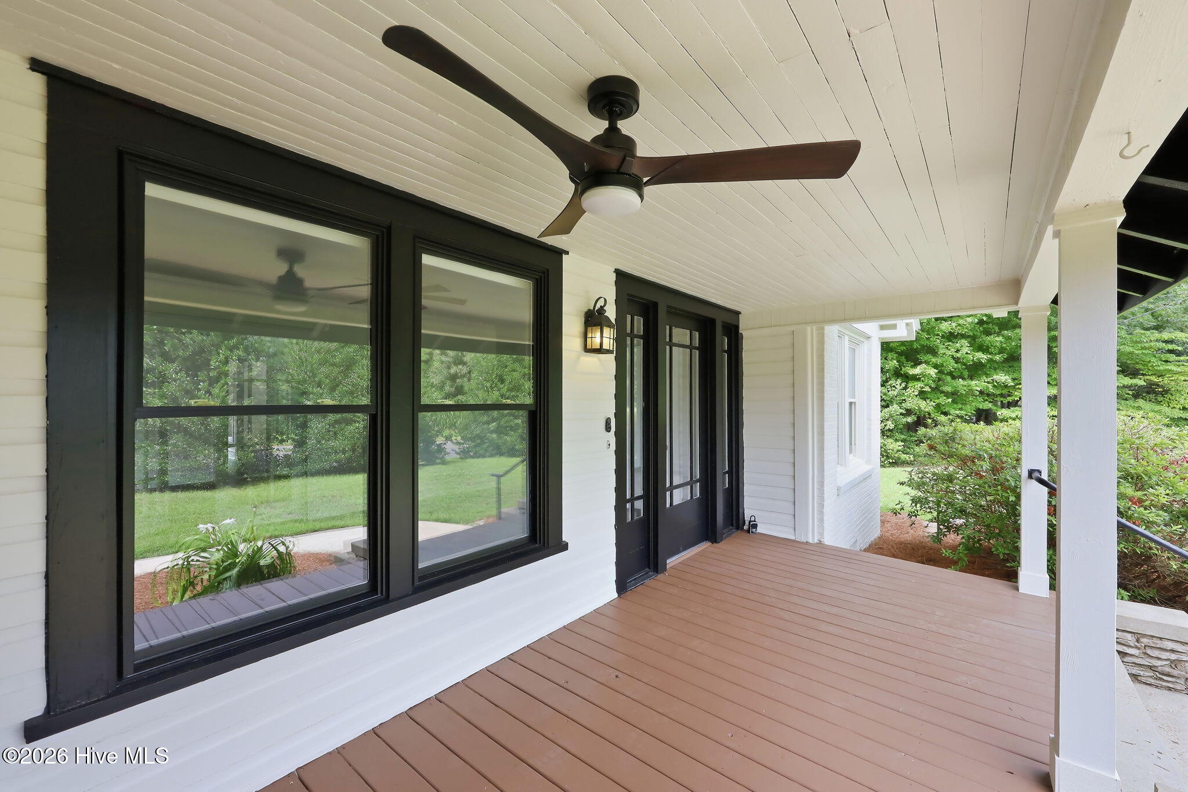
Full of character and beautifully refreshed, this charming home sits on approximately 2.78 acres in the highly sought-after West Sanford area. A welcoming covered front porch, stone accents, and mature landscaping create an inviting first impression. Inside, new laminate hardwood flooring, abundant natural light, detailed trim, and crown molding complement the home's original character. The spacious formal living room features a fireplace, with a guest bedroom to the right and a versatile flex rooms to the left--ideal for an additional bedroom, home office, playroom, hobby room, and/or storage. A generous formal dining room provides plenty of space for entertaining. The beautifully updated kitchen features quartz countertops, a tile backsplash, stainless steel appliances, ample cabinetry, and a large center island. Just beyond the kitchen is a comfortable family room overlooking the backyard. The primary suite includes an updated double-sink vanity and a fabulous tiled luxury shower, tiled floors, while a second full bathroom serves guests. Outside, enjoy the large rear deck, expansive yard, peaceful wooded surroundings, and two older outbuildings, including a rustic barn/workshop with a covered side area. The wooden playset can also convey. A rare opportunity to own a beautifully updated home offering acreage, character, flexible living space, and a convenient West Sanford location.

Save
Ask
Tour
Hide
Share
Listing Snapshot
Price 
$425,000
Days On Site 
0 Days
Bedrooms 
3
Inside Area (SqFt) 
1,592 sqft
Total Baths 
2
Full Baths 
2
Partial Baths 
N/A
Lot Size 
2.78 Acres
Year Built 
1927
MLS® Number 
100591241
Status 
Active
Property Tax 
$1,651.77
HOA/Condo/Coop Fees 
N/A
Sq Ft Source 
N/A
Friends & Family
Recent Activity
8 hours agoListing first seen on site
8 hours agoListing updated with changes from the MLS®
General Features
Acres 
2.78
Attached Garage 
Yes
Garage 
Yes
Garage Spaces 
1
Levels 
One
Number Of Stories 
1
Parking 
Garage Faces SideCircular DrivewayAsphaltUnpavedGarage
Parking Spaces 
1
Property Condition 
Updated/Remodeled
Property Sub Type 
Single Family Residence
Sewer 
Septic Tank
Special Circumstances 
Standard
SqFt Total 
1592
Utilities 
See Remarks
Water Source 
Well
Zoning 
RA
Interior Features
Appliances 
RefrigeratorRangeDishwasherElectric Water Heater
Basement 
Crawl Space
Cooling 
Central Air
Flooring 
CarpetLaminateTile
Furnished 
Unfurnished
Heating 
ElectricHeat Pump
Interior 
Walk-In Closet(s)Kitchen Island
Laundry Features 
Laundry Closet
Bedroom 2 
Dimensions - 9.0x12.0Level - Main
Bedroom 3 
Dimensions - 7.0x12.0Level - Main
Dining Room 
Dimensions - 13.0x14.0Level - Main
Family Room 
Dimensions - 14.0x15.0Level - Main
Kitchen 
Dimensions - 12.0x14.0Level - Main
Living Room 
Dimensions - 12.0x19.0Level - Main
Master Bedroom 
Dimensions - 11.0x13.0Level - Main
Other 
Dimensions - 7.0x7.0Level - Main
Save
Ask
Tour
Hide
Share
Exterior Features
Construction Details 
BrickStoneVinyl SidingFrame
Fencing 
Partial
Frontage 
See Remarks
Lot Features 
Interior Lot
Other Structures 
Barn(s)Workshop
Patio And Porch 
DeckFront Porch
Road Frontage 
City StreetState Road
Roof 
Composition
View 
See Remarks
Waterview 
See Remarks
Community Features
Accessibility Features 
Accessible Full Bath
Financing Terms Available 
CashConventionalFHAUSDA LoanVA Loan
Horse Allowed 
Yes
School District 
Lee County Schools
Schools
School District
Lee County Schools
Elementary School
Tramway Elementary School
Middle School
SanLee Middle
High School
Southern Lee High School
Listing courtesy of Angela Rooney of Freedom Realty of NC, LLC


The data relating to real estate on this website comes in part from the Internet Data Exchange program of Hive MLS, and is updated as of 2026-07-24 07:56 PM UTC. All information is deemed reliable but not guaranteed and should be independently verified. All properties are subject to prior sale, change, or withdrawal. Neither listing broker(s) shall be responsible for any typographical errors, misinformation, or misprints, and shall be held totally harmless from any damages arising from reliance upon these data. Copyright 2026 Hive MLS

Neighborhood & Commute
Source: Walkscore
Save
Ask
Tour
Hide
Share