Save
Ask
Tour
Hide
Share
$599,900
New Listing

4213 Whispering Willow Cove
Winnabow, NC 28479

Single Family Residence|Coming Soon
4
Beds
4
Total Baths
3
Full Baths
1
Partial Bath
3,380
SqFt
$177
/SqFt
2020
Built
Subdivision:
The Retreat at Mallory Creek Plantation
County:
Brunswick
4213 Whispering Willow Cove
Save
Ask
Tour
Hide
Share

Mortgage Calculator

Monthly Payment (Est.)

$2,737
Calculator powered by Showcase IDX, a Constellation1 Company. Copyright ©2026 Information is deemed reliable but not guaranteed.

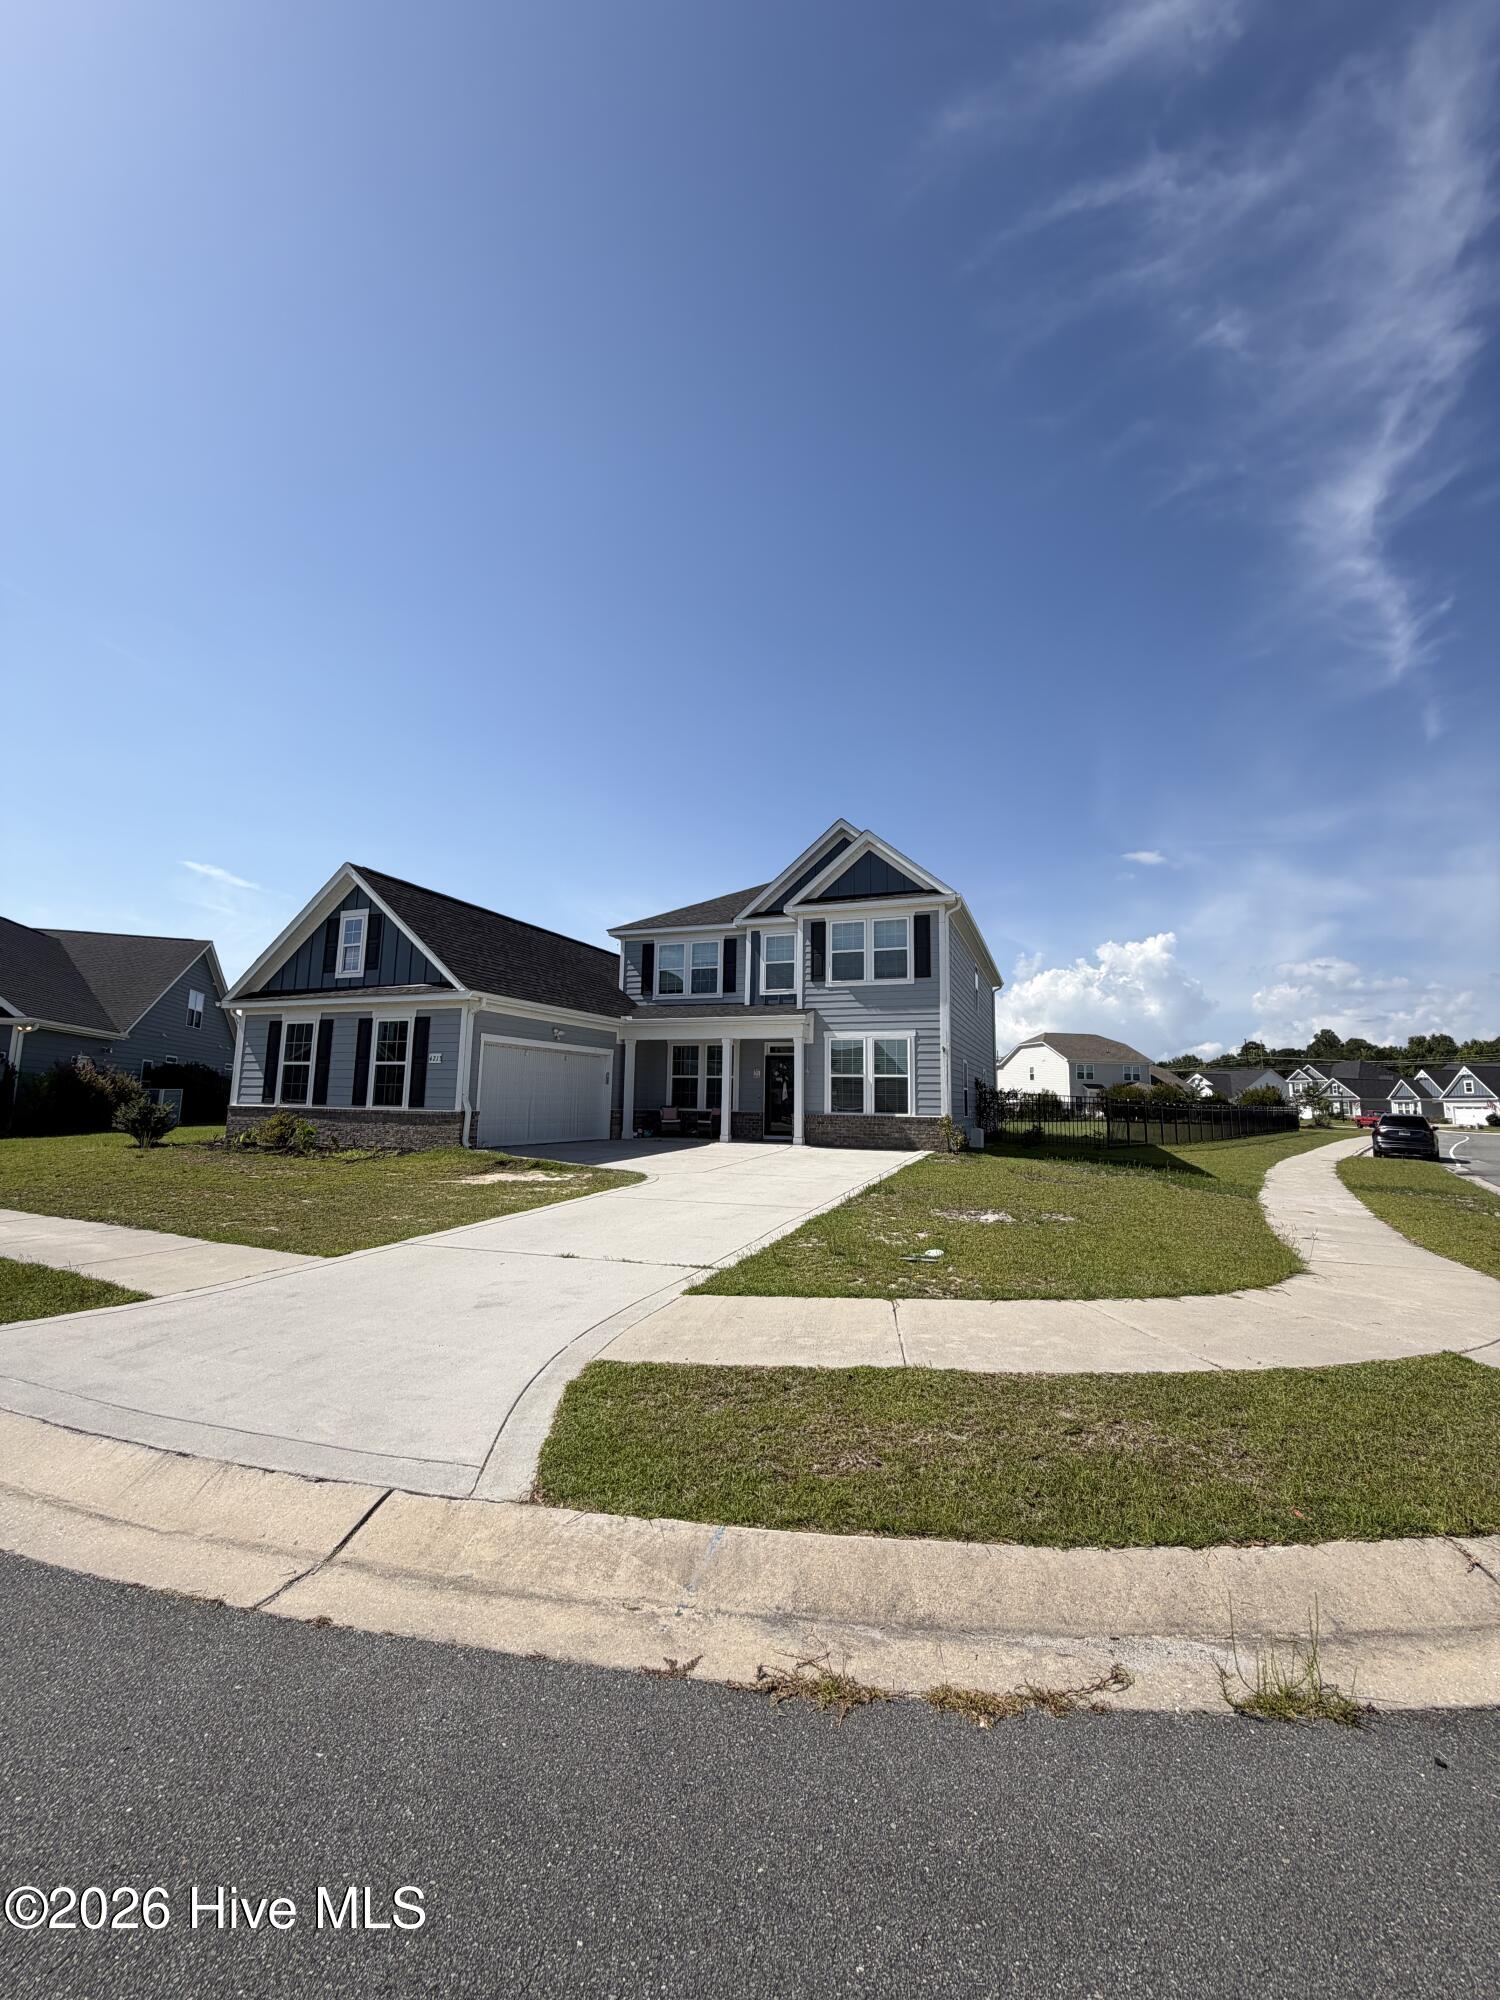
Welcome to The Retreat at Mallory Creek! Situated on a rare, nearly half-acre CORNER lot, this move-in ready 4-bedroom, 3.5-bath home offers over 3,300 square feet of thoughtfully designed living space with a first-floor primary suite, dedicated office/flex space, and a spacious upstairs bonus room! The gourmet kitchen features a large island, pantry, breakfast nook, and formal dining room with coffered ceilings. FRESH interior paint, new carpet in the office/flex space, a 2-car garage, natural gas cooktop, fireplace and water heater, exterior landscape lighting, and a transferable termite bond make this home truly move-in ready. The fully fenced backyard offers endless possibilities. Dreaming of a private pool, outdoor kitchen, garden, or the ultimate entertaining space? This oversized lot gives you the room to bring your vision to life, an opportunity that's hard to find in Mallory Creek. Amenities include two pools, pickleball and basketball courts, a playground, miles of sidewalks, and a location convenient to shopping, dining, downtown Wilmington, and area beaches.

Save
Ask
Tour
Hide
Share
Listing Snapshot
Price 
$599,900
Days On Site 
0 Days
Bedrooms 
4
Inside Area (SqFt) 
3,380 sqft
Total Baths 
4
Full Baths 
3
Partial Baths 
1
Lot Size 
0.45 Acres
Year Built 
2020
MLS® Number 
100591245
Status 
Coming Soon
Property Tax 
$3,746.11
HOA/Condo/Coop Fees 
$73.33 monthly
Sq Ft Source 
N/A
Friends & Family
Recent Activity
7 hours agoListing first seen on site
8 hours agoListing updated with changes from the MLS®
General Features
Acres 
0.45
Attached Garage 
Yes
Foundation 
Slab
Garage 
Yes
Garage Spaces 
2
Levels 
Two
Number Of Stories 
2
Parking 
Garage Door OpenerOff StreetPavedGarage
Parking Spaces 
2
Property Sub Type 
Single Family Residence
Security 
Fire Sprinkler SystemSmoke Detector(s)
Special Circumstances 
Standard
SqFt Total 
3380
Utilities 
Natural Gas ConnectedSewer ConnectedWater Connected
Water Source 
Public
Zoning 
Le-Pud
Interior Features
Appliances 
Gas CooktopDouble OvenDishwasherMicrowaveGas Water Heater
Cooling 
Central Air
Fireplace 
Yes
Fireplace Features 
Gas Log
Heating 
ElectricHeat Pump
Interior 
Master DownstairsWalk-In Closet(s)Tray Ceiling(s)High CeilingsEntrance FoyerCeiling Fan(s)Pantry
Laundry Features 
Laundry Room
Bedroom 3 
Dimensions - 13.0x13.0Level - Second
Bedroom 4 
Dimensions - 13.0x11.0Level - Second
Bedroom 5 
Dimensions - 14.0x11.0Level - Second
Breakfast Nook 
Dimensions - 9.0x13.0Level - First
Dining Room 
Dimensions - 11.0x13.0Level - First
Family Room 
Dimensions - 17.0x19.0Level - Second
Kitchen 
Dimensions - 15.0x13.0Level - First
Laundry 
Dimensions - 12.0x9.0Level - First
Living Room 
Dimensions - 17.0x17.0Level - First
Master Bedroom 
Dimensions - 16.0x17.0Level - First
Other 
Dimensions - 15.0x11.0Level - FirstDescription - Flex room
Save
Ask
Tour
Hide
Share
Exterior Features
Construction Details 
Fiber CementFrame
Fencing 
Back Yard
Frontage 
See Remarks
Lot Features 
Cul-De-SacCorner Lot
Patio And Porch 
PatioPorch
Roof 
Shingle
View 
See Remarks
Waterview 
See Remarks
Community Features
Accessibility Features 
Accessible Full Bath
Association Amenities 
Management
Association Dues 
880
Community Features 
Pool
Financing Terms Available 
CashConventionalFHAVA Loan
HOA Fee Frequency 
Annually
Roads 
Paved
School District 
Brunswick County Schools
Schools
School District
Brunswick County Schools
Elementary School
Town Creek
Middle School
Leland
High School
North Brunswick
Listing courtesy of Laura O'Dorisio of Nest Realty


The data relating to real estate on this website comes in part from the Internet Data Exchange program of Hive MLS, and is updated as of 2026-07-24 07:56 PM UTC. All information is deemed reliable but not guaranteed and should be independently verified. All properties are subject to prior sale, change, or withdrawal. Neither listing broker(s) shall be responsible for any typographical errors, misinformation, or misprints, and shall be held totally harmless from any damages arising from reliance upon these data. Copyright 2026 Hive MLS

Neighborhood & Commute
Source: Walkscore
Save
Ask
Tour
Hide
Share