Save
Ask
Tour
Hide
Share
$1,075,000
New Listing

4216 Cobleskill Drive
Leland, NC 28451

For Sale|Single Family Residence|Active
4
Beds
3
Total Baths
3
Full Baths
3,836
SqFt
$280
/SqFt
2023
Built
Subdivision:
Brunswick Forest
County:
Brunswick
Upcoming Open Houses
Sat, Jul 25, 10:00 AM - 12:00 PM
4216 Cobleskill Drive4216 Cobleskill Drive4216 Cobleskill Drive4216 Cobleskill Drive
Save
Ask
Tour
Hide
Share

Mortgage Calculator

Monthly Payment (Est.)

$4,905
Calculator powered by Showcase IDX, a Constellation1 Company. Copyright ©2026 Information is deemed reliable but not guaranteed.

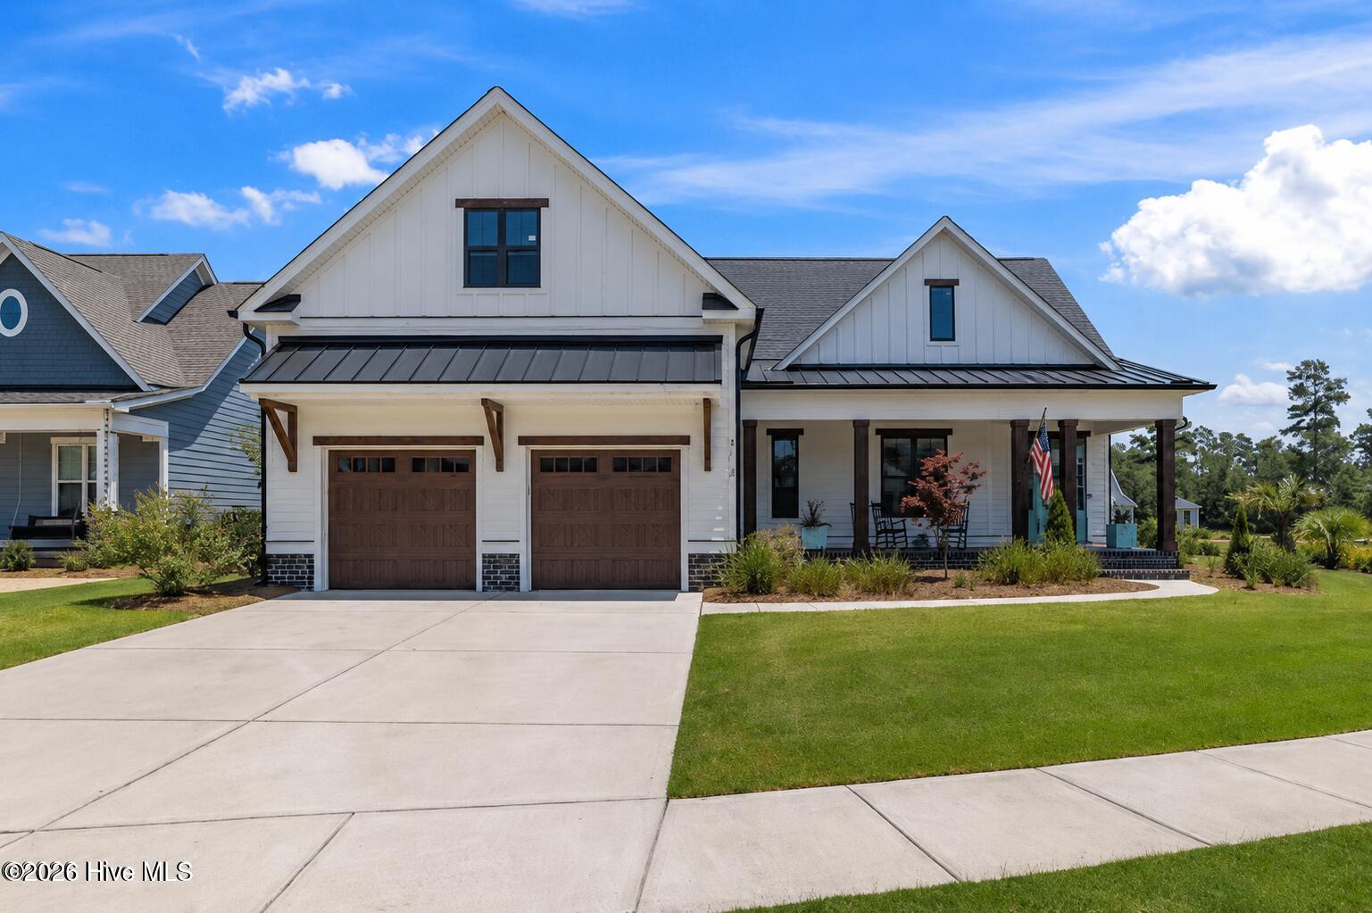
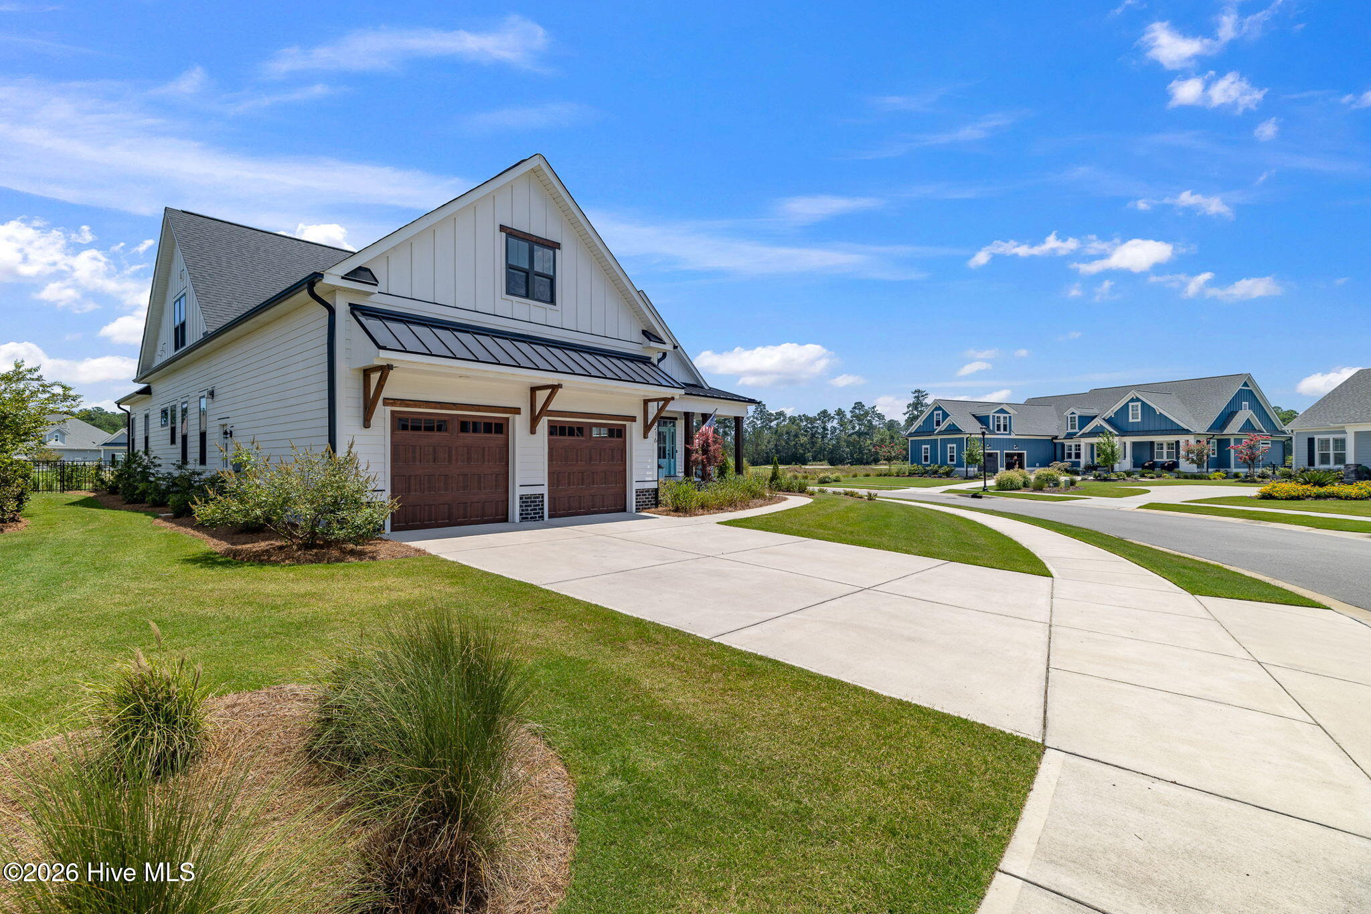
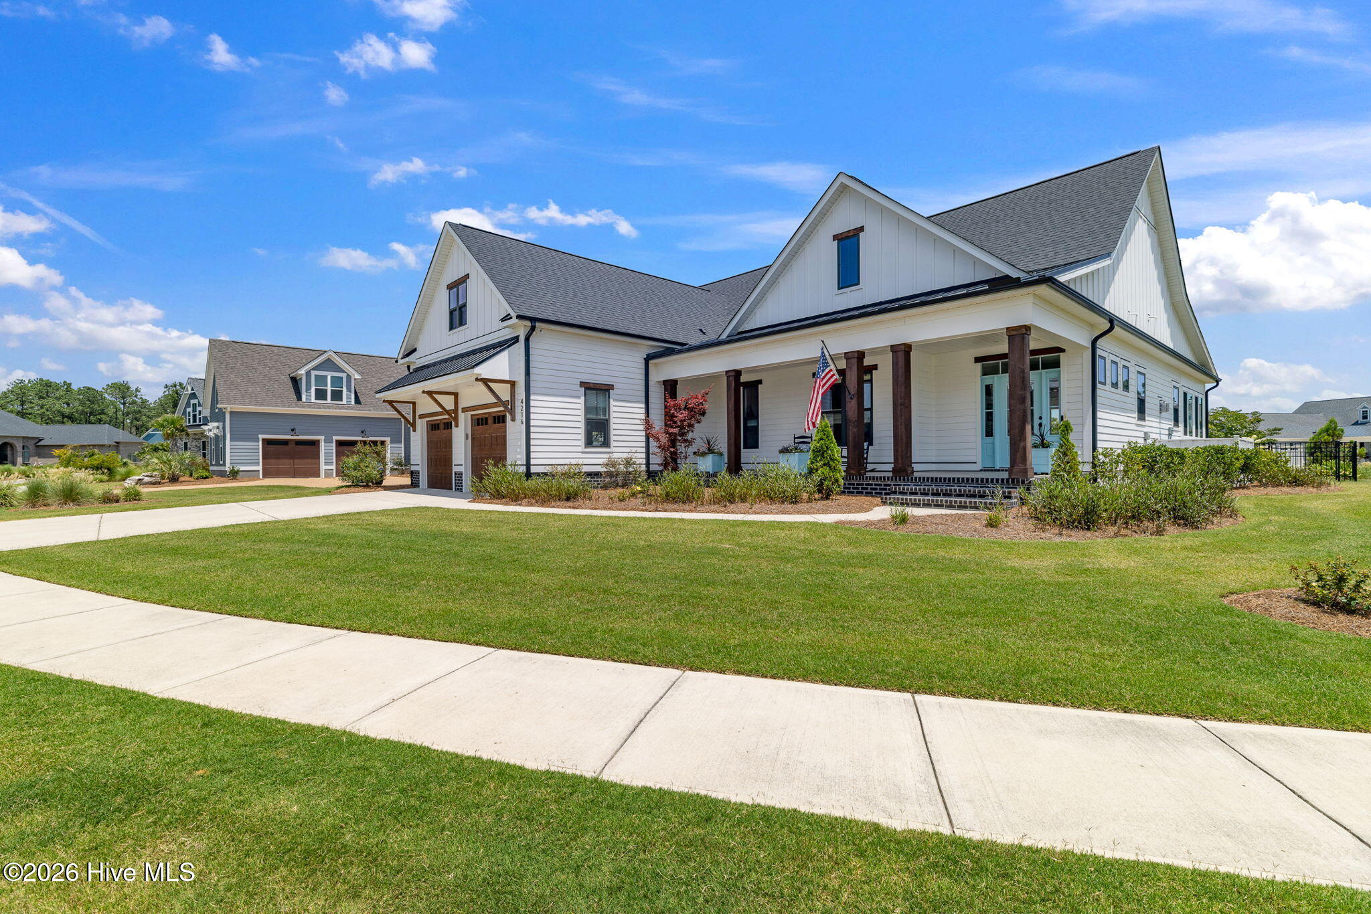
Nestled on a premier homesite in the highly sought-after The Peninsula at Cape Fear National within Brunswick Forest, this exceptional custom home by Liberty Homes offers breathtaking views of both the lake and golf course while showcasing impeccable craftsmanship and luxurious upgrades throughout. Designed to maximize natural light, the home features an abundance of oversized windows, wide-plank hardwood flooring throughout the main living areas, extensive custom millwork, extra-wide trim, and designer lighting that create an elegant yet welcoming atmosphere. The stunning great room is anchored by a dramatic 14-foot tray ceiling and custom built-in shelves surrounding the fireplace, providing both beauty and functionality. The fully upgraded gourmet kitchen is thoughtfully appointed with custom cabinetry, premium countertops, a spacious peninsula, high-end stainless steel appliances, and an enlarged sliding glass door that seamlessly connects to the four-seasons room. Complete with expansive sliders and custom shades, this versatile space offers year-round enjoyment while taking full advantage of the spectacular outdoor views. A dedicated dining area provides the perfect setting for entertaining family and friends. The spacious first-floor owner's suite serves as a private retreat, featuring a spa-inspired ensuite bath with a soaking tub, beautifully tiled walk-in shower, dual vanities, and generous closet space. A second guest bedroom and full bath on the main level provide comfort and convenience for visitors. Upstairs offers exceptional flexibility with an additional bedroom and full bath, a dedicated office featuring custom bench seating, and a spacious flex room that opens onto a private balcony overlooking the tranquil lake--an ideal spot to enjoy morning coffee or unwind at sunset. Additional thoughtful features include a mudroom, dedicated laundry room with custom cabinetry, and an extended garage complete with epoxy flooring and built-in storage cabinets. Perfectly positioned in one of Brunswick Forest's most desirable neighborhoods, this extraordinary home combines timeless design, luxurious finishes, and an unmatched setting to create an exceptional coastal lifestyle.

Save
Ask
Tour
Hide
Share
Listing Snapshot
Price 
$1,075,000
Days On Site 
0 Days
Bedrooms 
4
Inside Area (SqFt) 
3,836 sqft
Total Baths 
3
Full Baths 
3
Partial Baths 
N/A
Lot Size 
0.3 Acres
Year Built 
2023
MLS® Number 
100591246
Status 
Active
Property Tax 
N/A
HOA/Condo/Coop Fees 
$145.83 monthly
Sq Ft Source 
N/A
Friends & Family
Recent Activity
7 hours agoListing first seen on site
8 hours agoListing updated with changes from the MLS®
General Features
Acres 
0.3
Attached Garage 
Yes
Foundation 
Slab
Garage 
Yes
Garage Spaces 
2
Green Energy Efficient 
LightingThermostat
Levels 
Two
Number Of Stories 
2
Parking 
Garage Faces FrontConcreteGarage Door OpenerOff StreetPavedGarage
Parking Spaces 
2
Property Sub Type 
Single Family Residence
Special Circumstances 
Standard
SqFt Total 
3836
Utilities 
Natural Gas ConnectedWater Connected
Water Source 
Public
Zoning 
PUD
Interior Features
Appliances 
Gas OvenWasherSelf Cleaning OvenRefrigeratorIce MakerDryerDisposalDishwasherENERGY STAR Qualified AppliancesTankless Water HeaterGas RangeMicrowaveElectric Water Heater
Basement 
None
Cooling 
Central AirZonedHeat Pump
Fireplace 
Yes
Fireplace Features 
Gas Log
Flooring 
CarpetTileWood
Heating 
Heat PumpElectricZoned
Interior 
Master DownstairsWalk-In Closet(s)Vaulted Ceiling(s)Tray Ceiling(s)High CeilingsEntrance FoyerBookcasesCeiling Fan(s)PantryBuilt-in Features
Laundry Features 
Laundry Room
Window Features 
Window CoveringsInsulated Windows
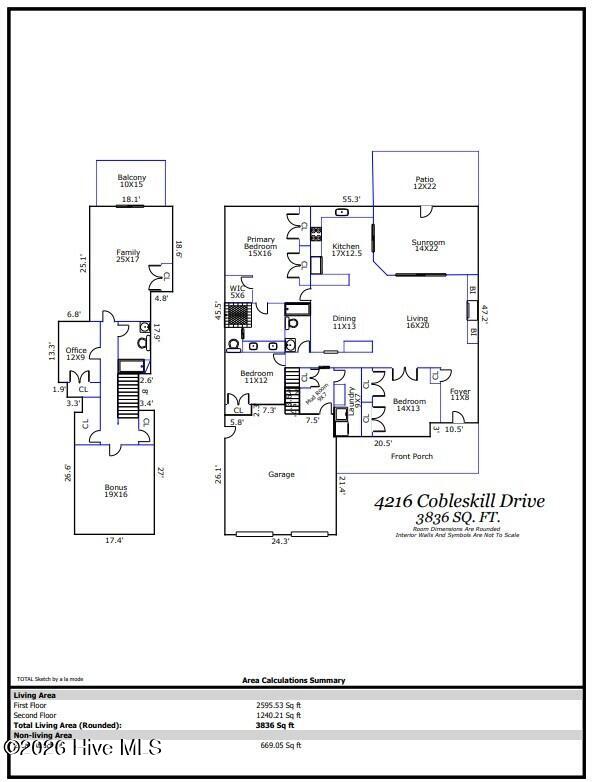
Bedroom 2 
Dimensions - 14.0x13.0Level - Main
Bedroom 3 
Dimensions - 11.0x12.0Level - Main
Bedroom 4 
Dimensions - 25.0x17.0Level - SecondDescription - Bedroom/Family Room
Bonus Room 
Dimensions - 19.0x16.0Level - Second
Dining Room 
Dimensions - 11.0x13.0Level - Main
Kitchen 
Dimensions - 17.0x12.5Level - Main
Living Room 
Dimensions - 16.0x20.0Level - Main
Master Bedroom 
Dimensions - 15.0x16.0Level - Main
Office 
Dimensions - 12.0x9.0Level - Second
Sunroom 
Dimensions - 14.0x22.0Level - Main
Save
Ask
Tour
Hide
Share
Exterior Features
Construction Details 
Fiber CementFrame
Exterior 
Balcony
Fencing 
Back YardWrought Iron
Frontage 
See Remarks
Patio And Porch 
CoveredPatioPorchGlass Enclosed
Road Frontage 
City StreetState Road
Roof 
Shingle
View 
Golf CoursePond
Waterview 
Golf CoursePond
Windows/Doors 
Window CoveringsInsulated Windows
Community Features
Accessibility Features 
Accessible Full Bath
Association Amenities 
Basketball CourtClubhouseDog ParkFitness CenterIndoor PoolMaintenance GroundsManagementMeeting RoomParkParty RoomPicnic AreaPlaygroundSecuritySpa/Hot TubTennis Court(s)Trail(s)TrashSport Court
Association Dues 
1750
Community Features 
PoolSidewalksStreet Lights
Financing Terms Available 
CashConventional
HOA Fee Frequency 
Annually
Roads 
Paved
School District 
Brunswick County Schools
Schools
School District
Brunswick County Schools
Elementary School
Town Creek
Middle School
Town Creek
High School
North Brunswick
Listing courtesy of Jerry L Helms of Brunswick Forest Realty, LLC


The data relating to real estate on this website comes in part from the Internet Data Exchange program of Hive MLS, and is updated as of 2026-07-24 07:56 PM UTC. All information is deemed reliable but not guaranteed and should be independently verified. All properties are subject to prior sale, change, or withdrawal. Neither listing broker(s) shall be responsible for any typographical errors, misinformation, or misprints, and shall be held totally harmless from any damages arising from reliance upon these data. Copyright 2026 Hive MLS

Neighborhood & Commute
Source: Walkscore
Save
Ask
Tour
Hide
Share