
1231 Greenbriar PlaceVass, NC 28394
Mortgage Calculator
Monthly Payment (Est.)
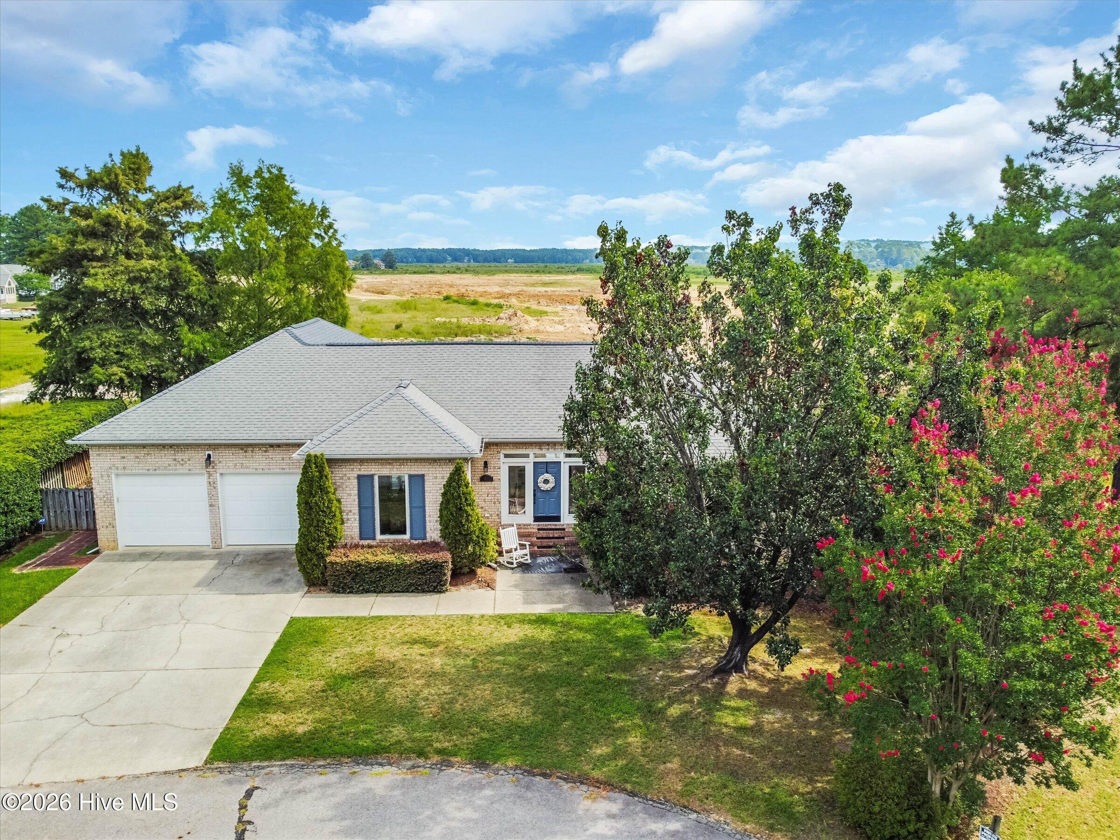
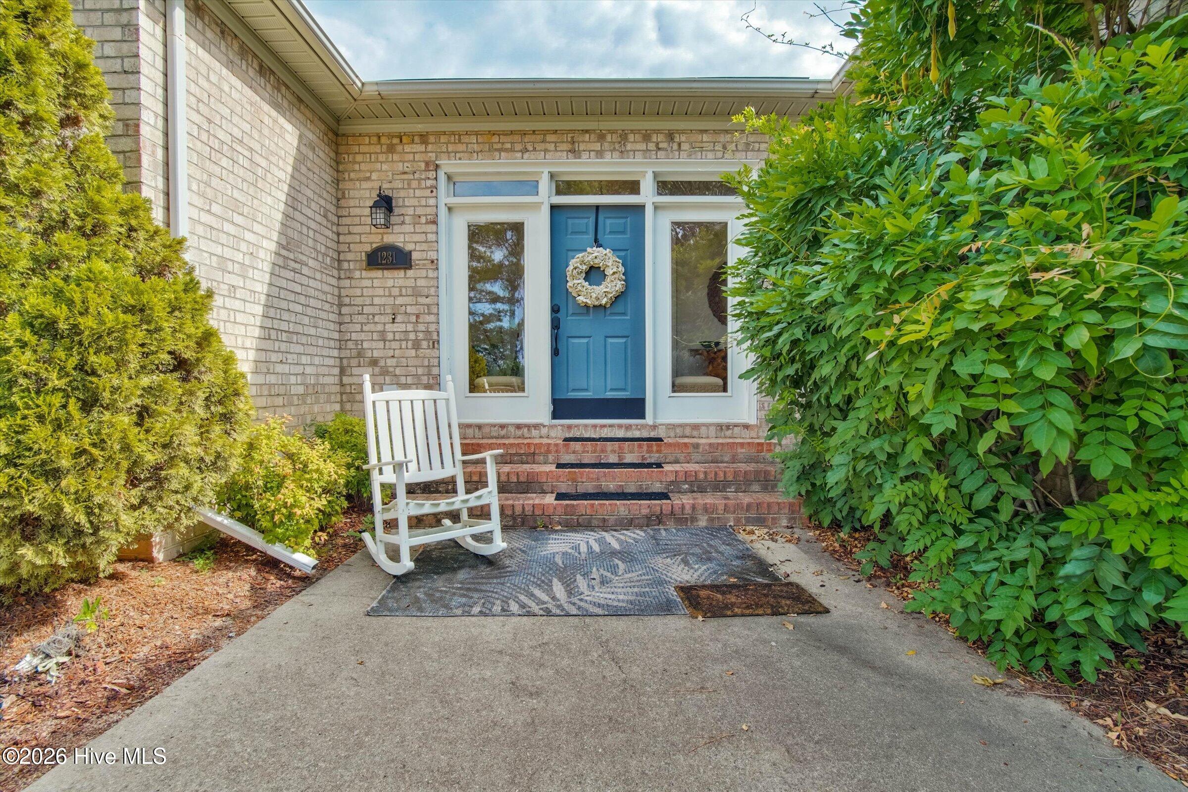
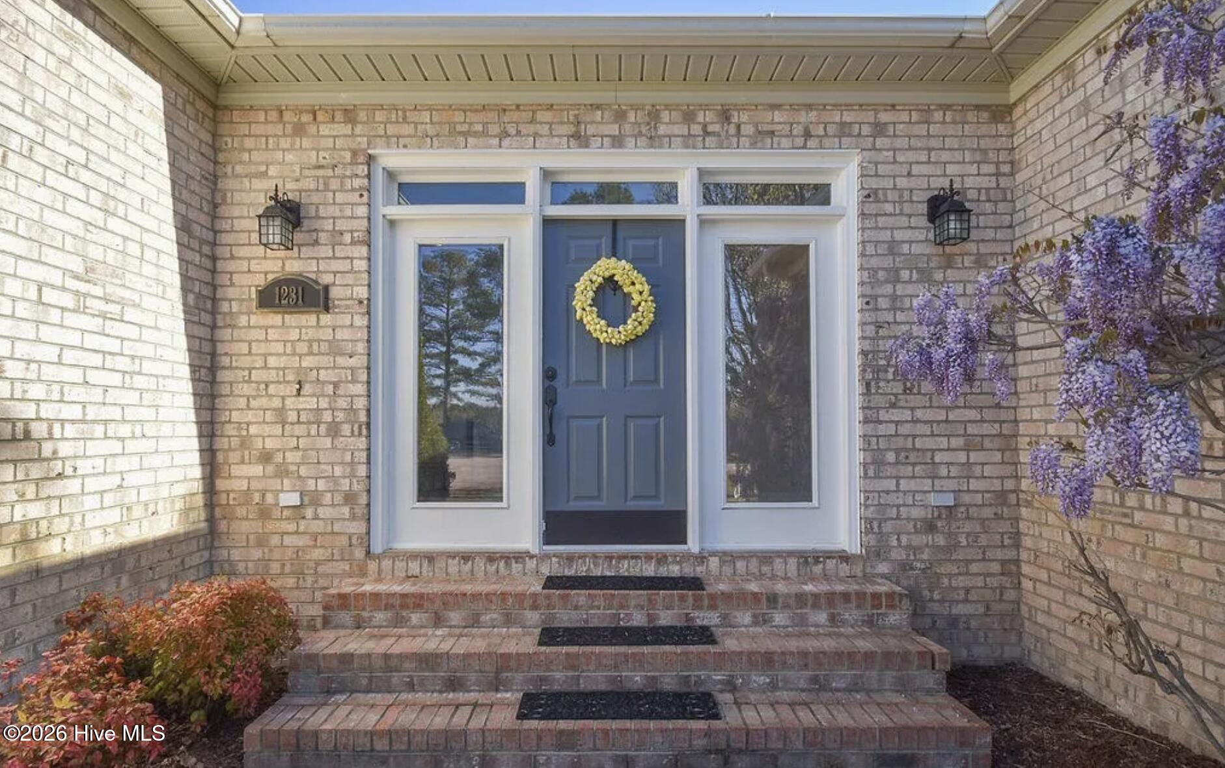
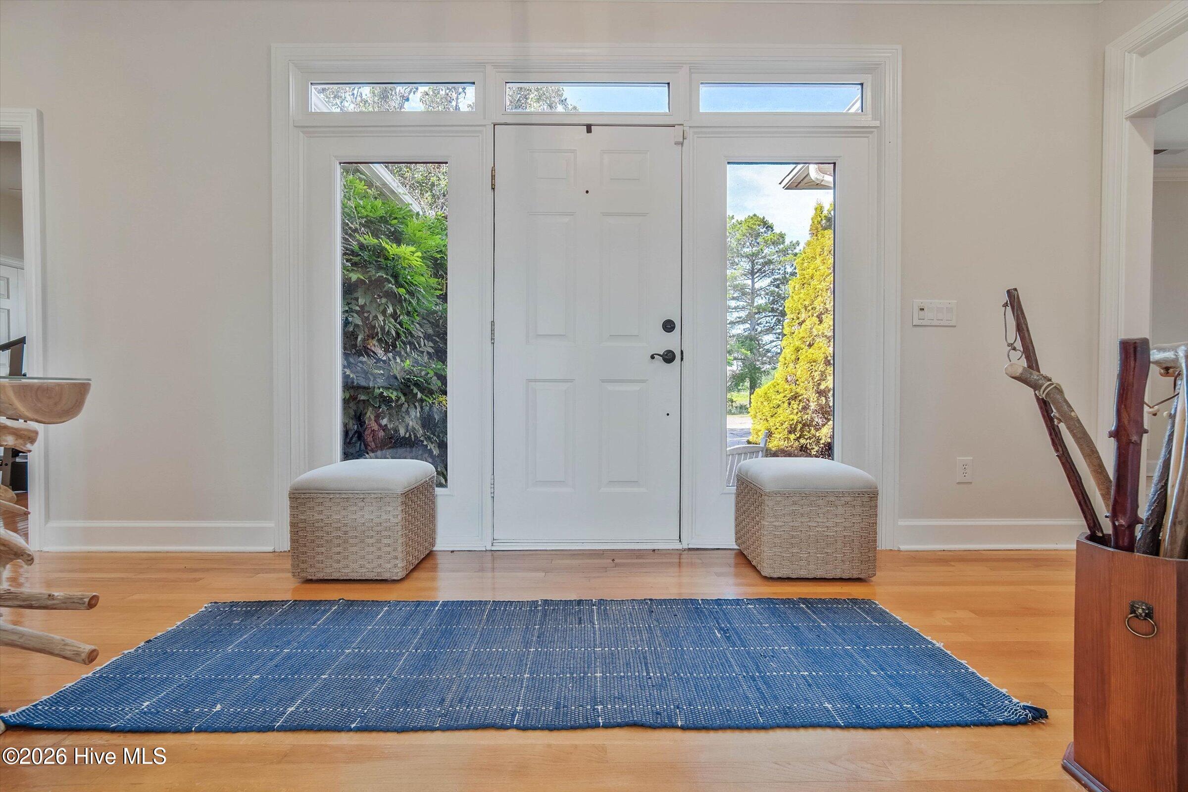
$4,083Move-in ready doesn't get any easier than this: tucked on a quiet cul-de-sac in the gated Woodlake community, this inviting 4-bedroom, 2,853-square-foot single-level home is being sold fully furnished -- just bring your suitcase and start enjoying all that Woodlake has to offer! From the moment you step inside, the open, sun-filled floor plan welcomes you, flowing effortlessly from the fireside living room with its cozy gas fireplace to a bright sunroom that's tailor-made for morning coffee or a good book on a rainy afternoon. Beautiful hardwood floors and Spanish tile run throughout, and the kitchen -- anchored by a gas range -- is ready for everything from weeknight dinners to holiday gatherings. The spacious owner's suite overlooks a tranquil natural landscape, and an adjoining flex room offers endless possibilities: dream walk-in closet, home office, or craft studio -- you decide. Three additional bedrooms give family and guests room to spread out, and the home's flexible spaces adapt easily as your needs change. Outside, your private retreat awaits: a lighted, heated saline pool with jets extends your swim season and turns everyday evenings into resort-style relaxation. And here's the exciting part: Woodlake's renaissance is underway. With dam restoration progressing and plans in motion to bring Lake Surf back, buyers have a rare opportunity to get into this storied lake-and-golf community ahead of the comeback (and the increasing prices!) -- gated entrance, friendly neighbors, fabulous club activities, an amazingly renovated golf course and a front-row seat to one of the Sandhills' great revival stories. This property is soon to be lake front once again. Please inquire about details! All of this just minutes from Highway 1, with Southern Pines, Pinehurst, and Fort Bragg's Manchester gate an easy drive. Turnkey convenience, single-level living, and real upside -- homes like this don't come along often. Schedule your private showing today! A transferable Woodlake membership is available with the Buyer to pay transfer fees! Come enjoy Woodlake!
| 7 hours ago | Listing first seen on site | |
| 7 hours ago | Listing updated with changes from the MLS® |

The data relating to real estate on this website comes in part from the Internet Data Exchange program of Hive MLS, and is updated as of 2026-07-24 07:56 PM UTC. All information is deemed reliable but not guaranteed and should be independently verified. All properties are subject to prior sale, change, or withdrawal. Neither listing broker(s) shall be responsible for any typographical errors, misinformation, or misprints, and shall be held totally harmless from any damages arising from reliance upon these data. Copyright 2026 Hive MLS
Did you know? You can invite friends and family to your search. They can join your search, rate and discuss listings with you.