Save
Ask
Tour
Hide
Share
$950,000
New Listing

1229 Elberton Highway
Lincolnton, GA 30817

For Sale|Single Family Residence|Active
6
Beds
6
Total Baths
5
Full Baths
1
Partial Bath
4,896
SqFt
$194
/SqFt
2000
Built
Subdivision:
Not In Subdivision
County:
Lincoln
1229 Elberton Highway1229 Elberton Highway1229 Elberton Highway1229 Elberton Highway
Save
Ask
Tour
Hide
Share

Mortgage Calculator

Monthly Payment (Est.)

$4,334
Calculator powered by Showcase IDX, a Constellation1 Company. Copyright ©2026 Information is deemed reliable but not guaranteed.

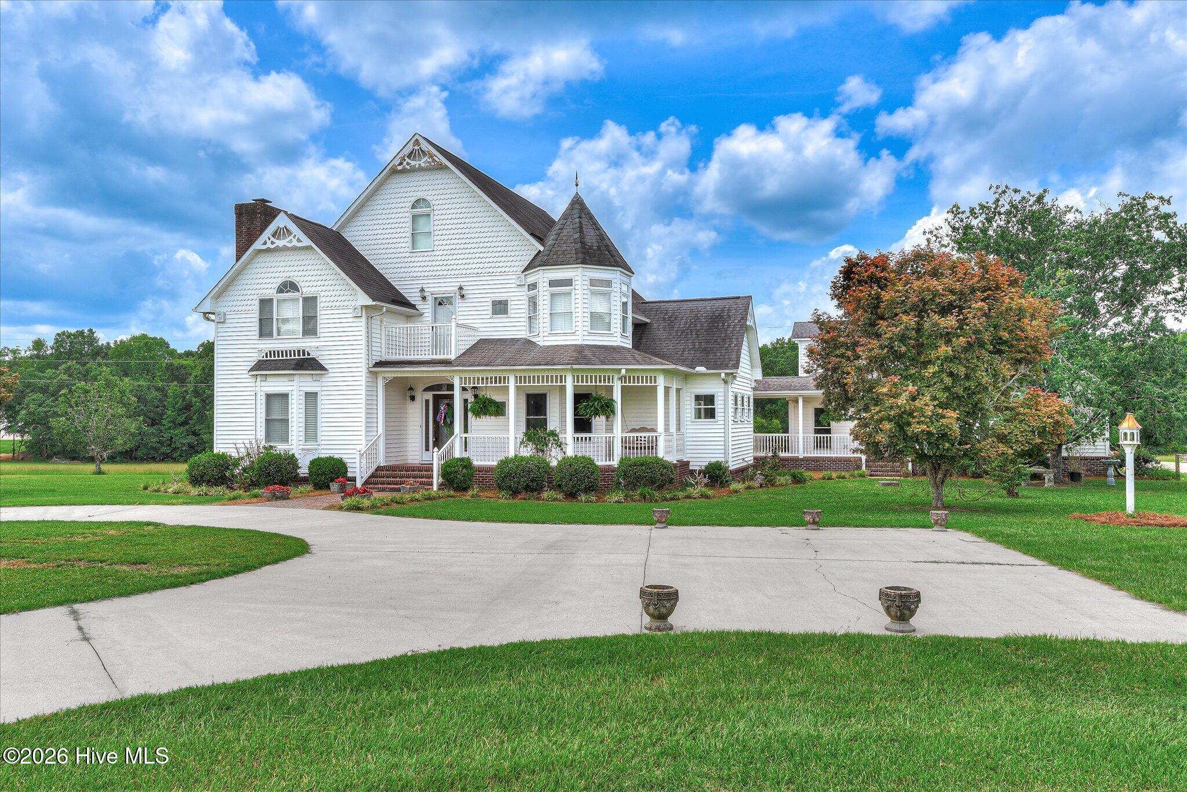
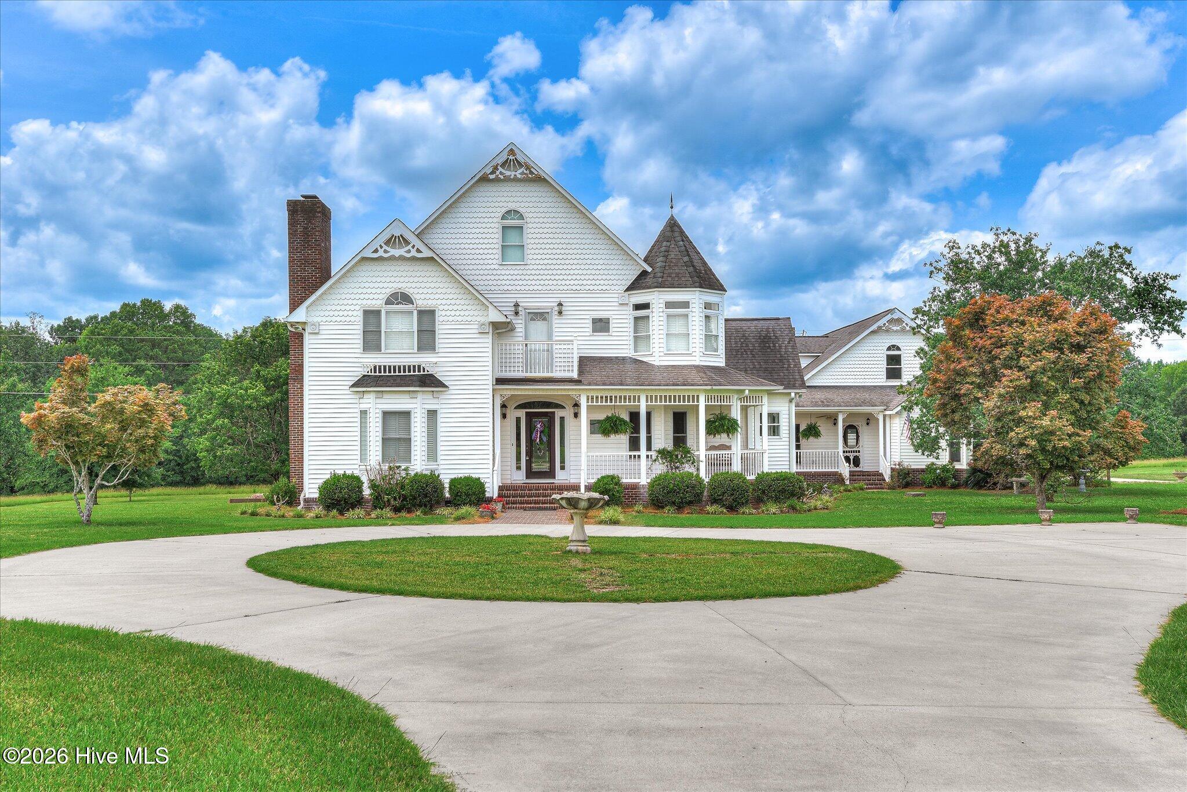
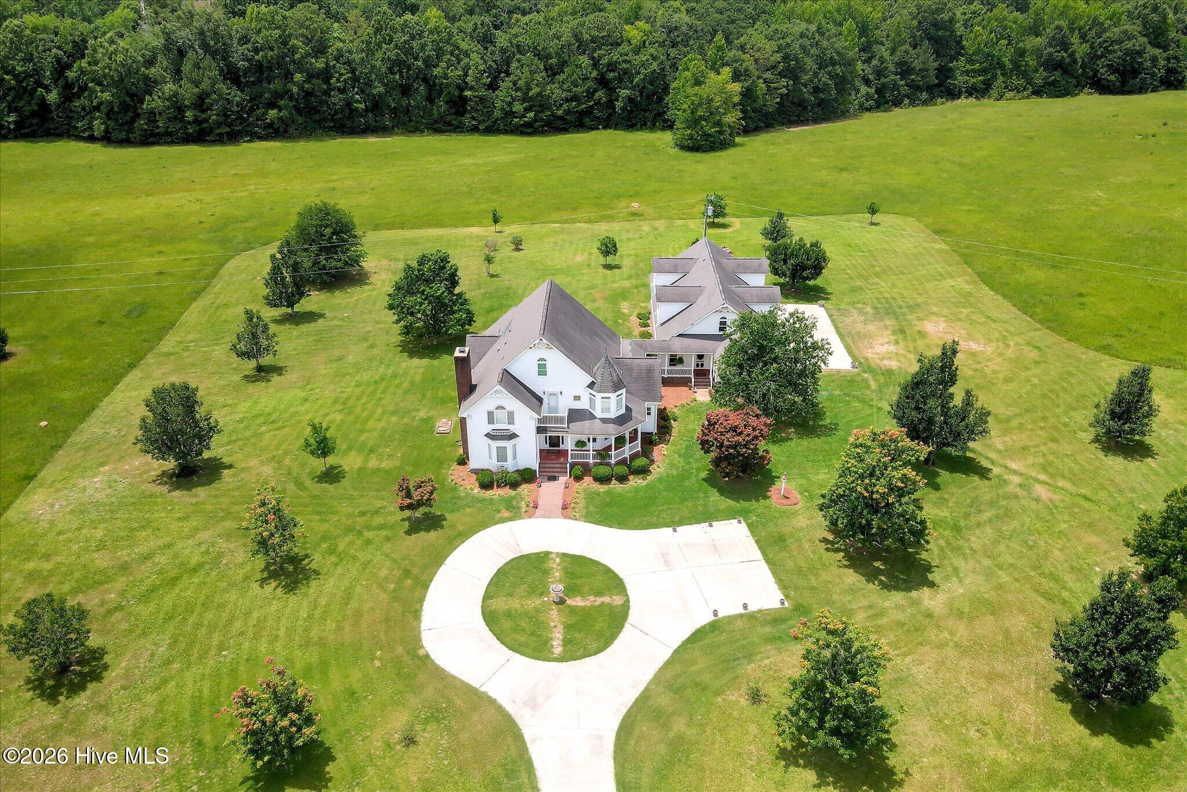
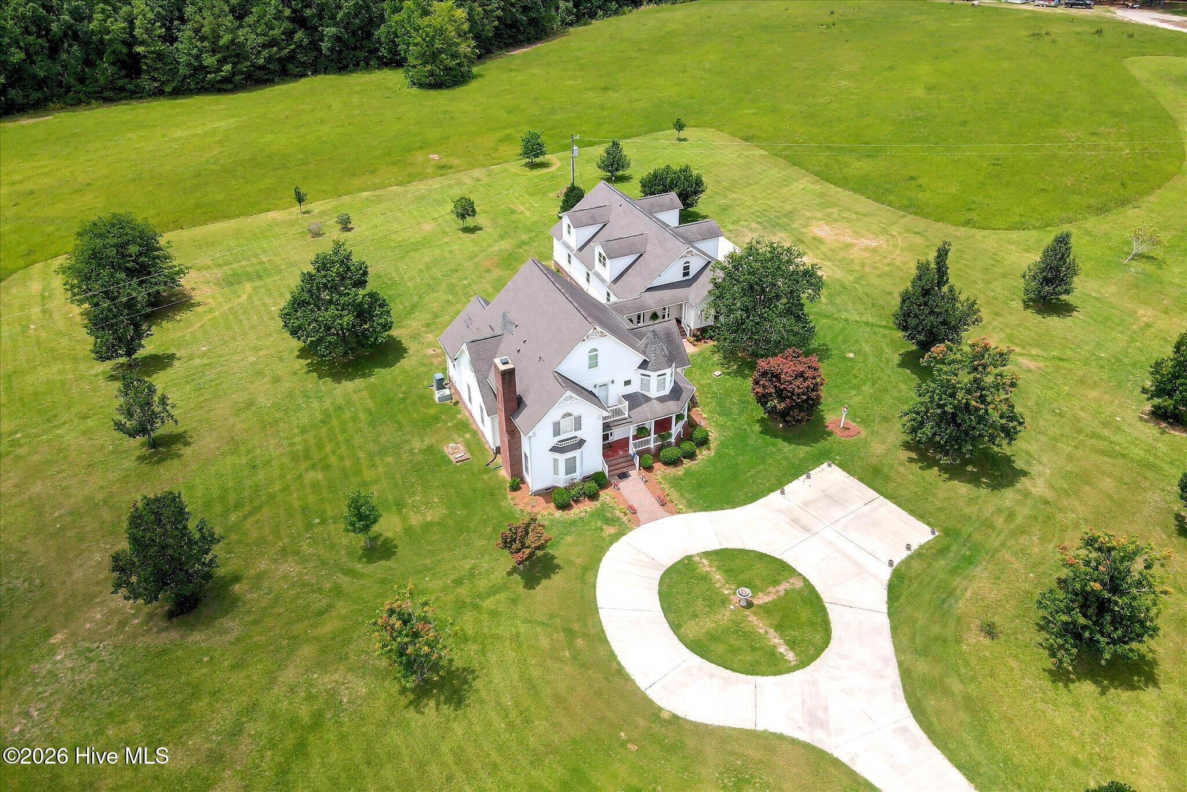
1229 Elberton Highway in Lincolnton, Georgia, is an exceptional private estate situated on just over 25 beautifully maintained acres. This impressive six-bedroom, six-bath residence showcases outstanding craftsmanship and thoughtful design throughout, from the spacious main living areas to the private guest quarters located above the four-car garage. Inside, rich hardwood flooring and quality finishes complement the home's custom design, while the main-level primary suite provides both comfort and convenience. A covered breezeway connects the main residence to the detached four-car garage, creating a seamless transition between the two spaces. The expansive grounds are thoughtfully landscaped, enhancing the natural beauty, privacy, and stately presence of this remarkable property. With its combination of acreage, craftsmanship, versatile living spaces, and exceptional improvements, 1229 Elberton Highway offers a distinctive estate setting rarely found in the Lincoln County market. Home and property is serviced by both public water and private well.

Save
Ask
Tour
Hide
Share
Listing Snapshot
Price 
$950,000
Days On Site 
0 Days
Bedrooms 
6
Inside Area (SqFt) 
4,896 sqft
Total Baths 
6
Full Baths 
5
Partial Baths 
1
Lot Size 
25.59 Acres
Year Built 
2000
MLS® Number 
100591539
Status 
Active
Property Tax 
N/A
HOA/Condo/Coop Fees 
N/A
Sq Ft Source 
N/A
Friends & Family
Recent Activity
4 hours agoListing first seen on site
4 hours agoListing updated with changes from the MLS®
General Features
Acres 
25.59
Garage 
Yes
Garage Spaces 
4
Levels 
Two
Number Of Stories 
2
Parking 
ConcreteGarage
Parking Spaces 
4
Property Sub Type 
Single Family Residence
Sewer 
Septic Tank
Special Circumstances 
Standard
SqFt Total 
3346
Utilities 
Water Connected
Water Source 
WellPublic
Zoning 
A-1
Interior Features
Appliances 
Electric Water Heater
Basement 
Crawl Space
Cooling 
Central Air
Fireplace 
Yes
Fireplace Features 
Gas Log
Flooring 
CarpetVinylCeramic TileHardwood
Heating 
Fireplace(s)ElectricForced Air
Interior 
Walk-In Closet(s)Entrance FoyerBookcasesCeiling Fan(s)
Bathroom 2 
Dimensions - 18.5x13.0Level - Main
Bathroom 3 
Dimensions - 15.6x3.6Level - Upper
Bathroom 4 
Dimensions - 7.5x6.5Level - Upper
Bedroom 2 
Dimensions - 17.8x15.5Level - Upper
Bedroom 3 
Dimensions - 16.5x10.5Level - Upper
Bedroom 4 
Dimensions - 10.5x15.0Level - Upper
Bedroom 5 
Dimensions - 14.5x9.0Level - Upper
Bedroom 6 
Dimensions - 17.0x14.0Level - Upper
Bonus Room 
Dimensions - 10.0x11.0Level - Upper
Breakfast Room 
Dimensions - 16.0x10.5Level - Main
Dining Room 
Dimensions - 16.0x10.5Level - Main
Kitchen 
Dimensions - 15.0x10.5Level - Main
Laundry 
Dimensions - 7.5x6.0Level - Main
Living Room 
Dimensions - 14.0x26.0Level - Upper
Master Bedroom 
Dimensions - 19.5x12.0Level - Main
Office 
Dimensions - 5.5x7.5Level - Upper
Save
Ask
Tour
Hide
Share
Exterior Features
Construction Details 
Vinyl SidingFrame
Fencing 
None
Frontage 
See Remarks
Lot Features 
Pasture
Other Structures 
Guest House
Patio And Porch 
CoveredPatioWrap AroundFront Porch
Roof 
Composition
View 
See Remarks
Waterview 
See Remarks
Community Features
Accessibility Features 
Accessible Full Bath
Financing Terms Available 
CashConventional
Roads 
Paved
Schools
School District
Unknown
Elementary School
Lincoln County
Middle School
LINCOLN COUNTY
High School
Lincoln County
Listing courtesy of Sandy J. Butler of Gold Oak Real Estate, LLC


The data relating to real estate on this website comes in part from the Internet Data Exchange program of Hive MLS, and is updated as of 2026-07-25 07:48 PM UTC. All information is deemed reliable but not guaranteed and should be independently verified. All properties are subject to prior sale, change, or withdrawal. Neither listing broker(s) shall be responsible for any typographical errors, misinformation, or misprints, and shall be held totally harmless from any damages arising from reliance upon these data. Copyright 2026 Hive MLS

Neighborhood & Commute
Source: Walkscore
Save
Ask
Tour
Hide
Share