Save
Ask
Tour
Hide
Share
$495,000
New Listing

5419 Wood Ridge Road
Wilmington, NC 28409

Single Family Residence|Coming Soon
3
Beds
2
Total Baths
2
Full Baths
2,027
SqFt
$244
/SqFt
1996
Built
Subdivision:
Beacon Woods
County:
New Hanover
5419 Wood Ridge Road5419 Wood Ridge Road5419 Wood Ridge Road5419 Wood Ridge Road
Save
Ask
Tour
Hide
Share

Mortgage Calculator

Monthly Payment (Est.)

$2,258
Calculator powered by Showcase IDX, a Constellation1 Company. Copyright ©2026 Information is deemed reliable but not guaranteed.

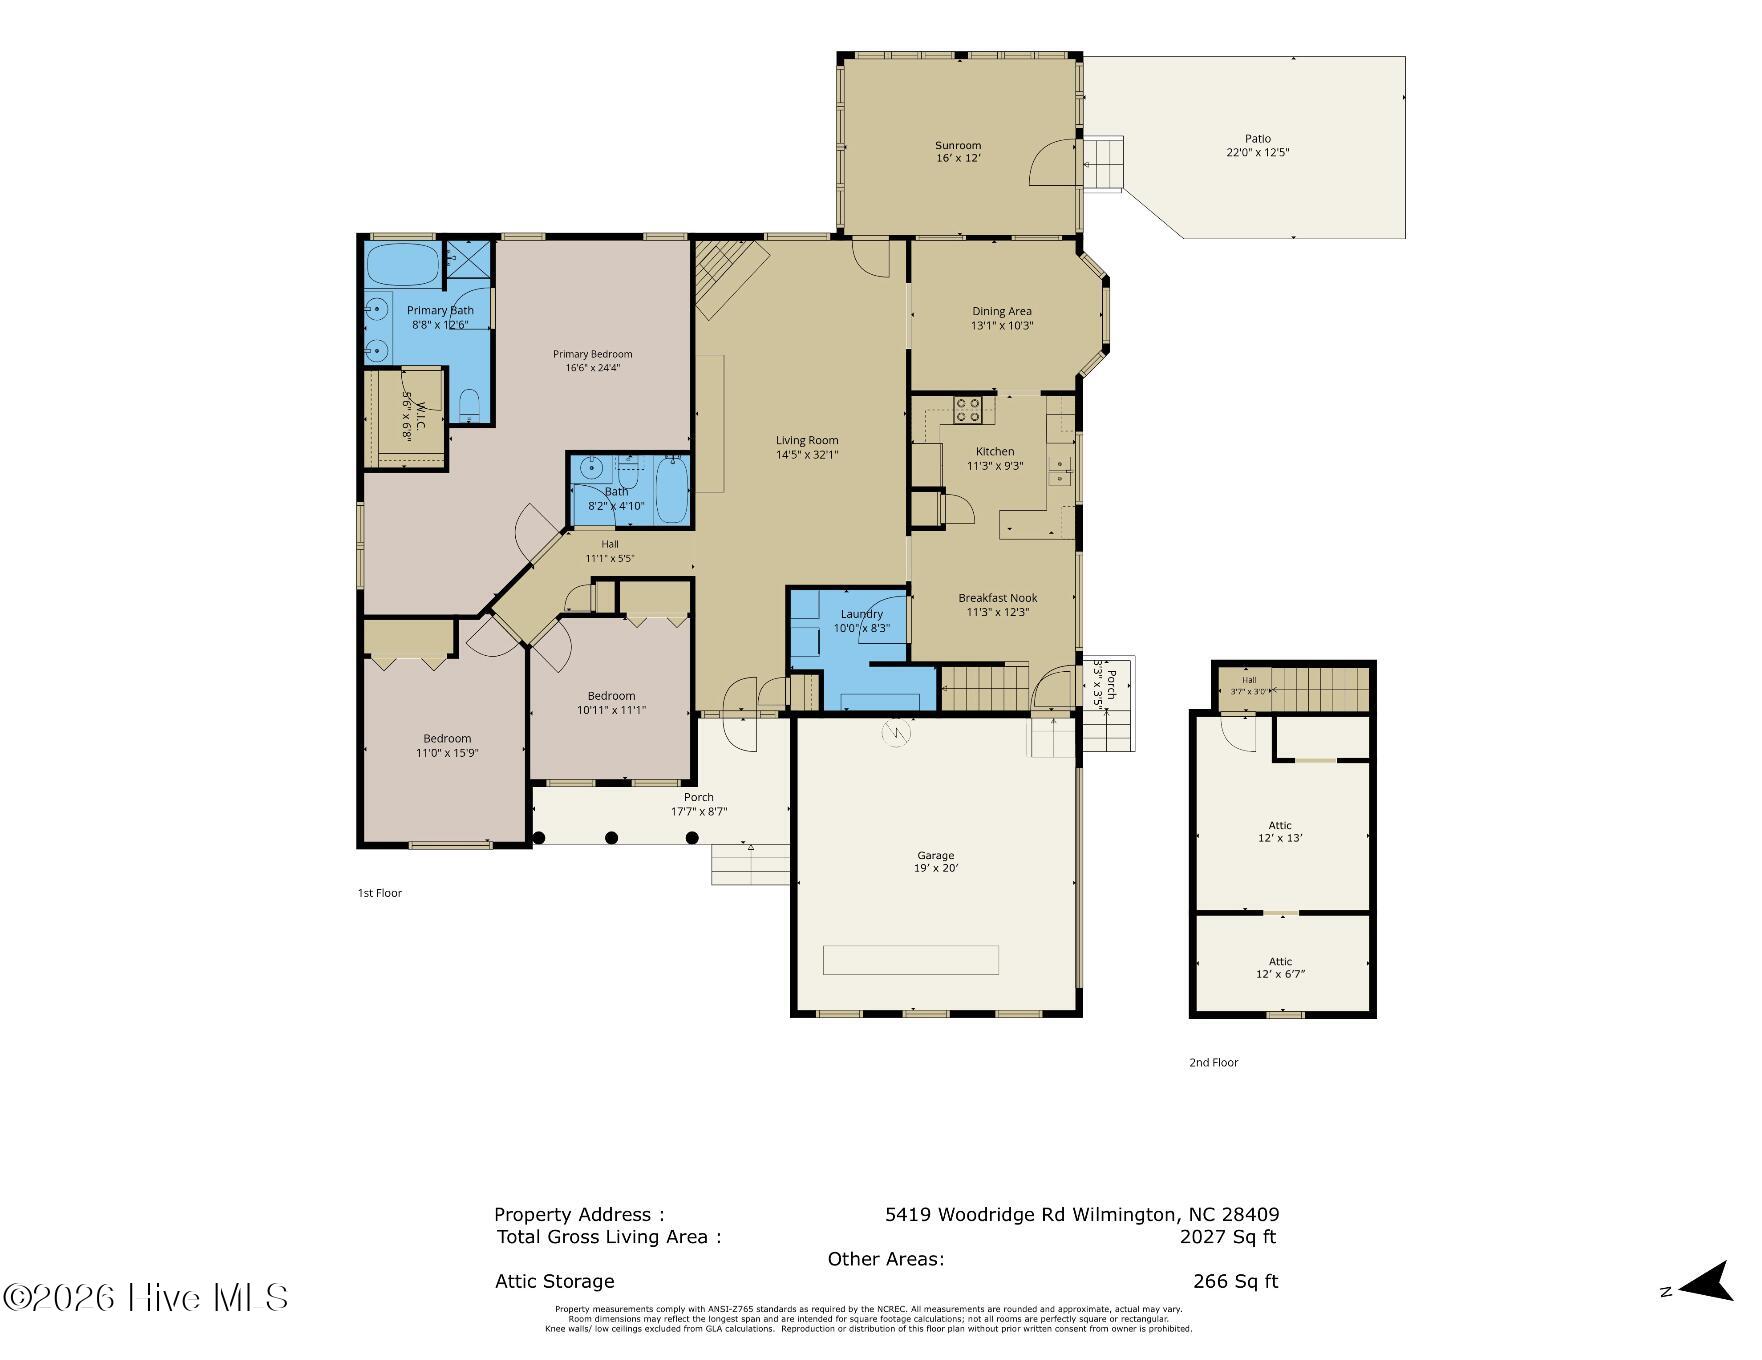
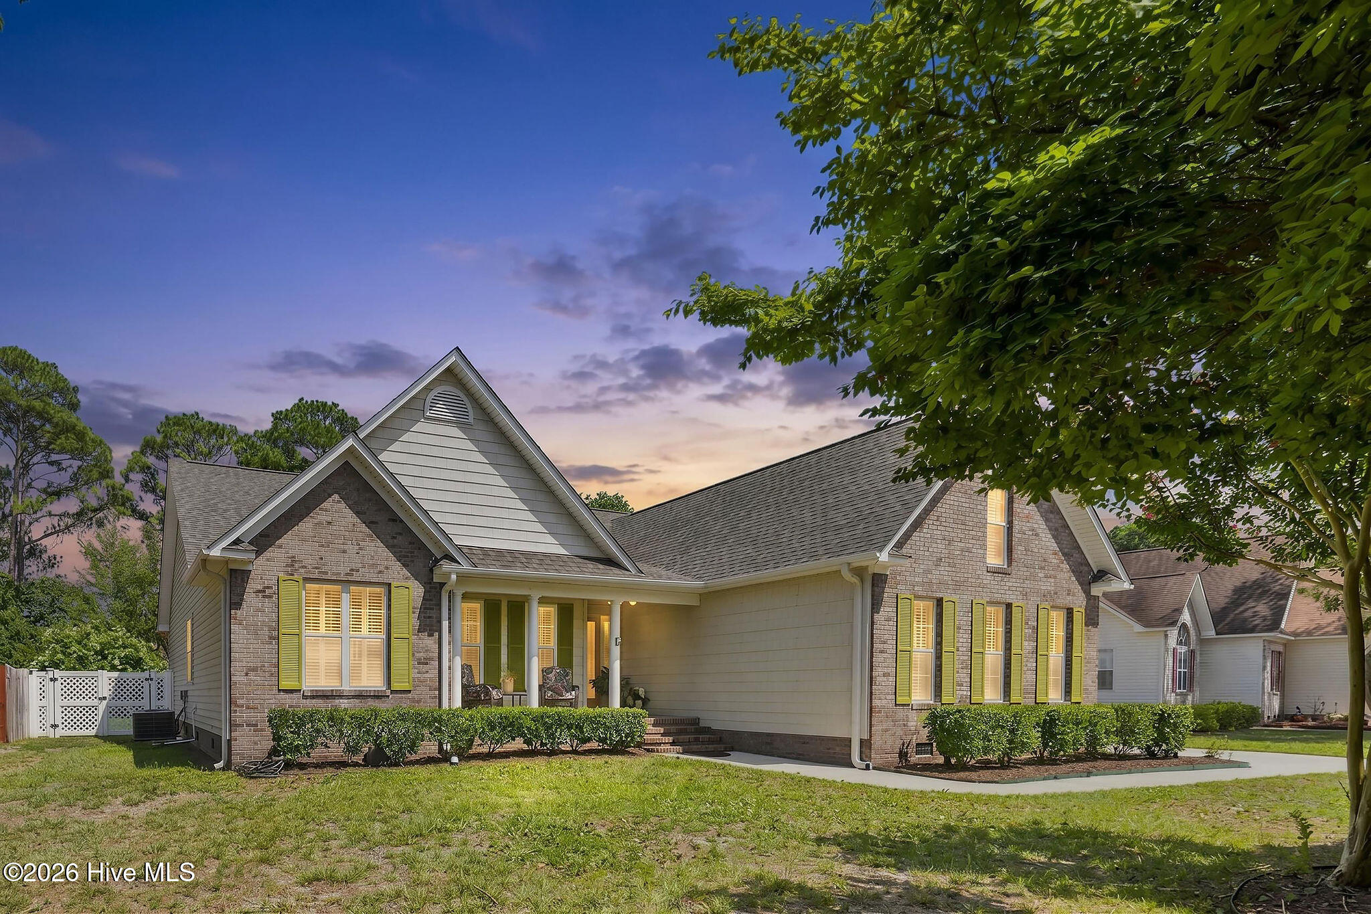
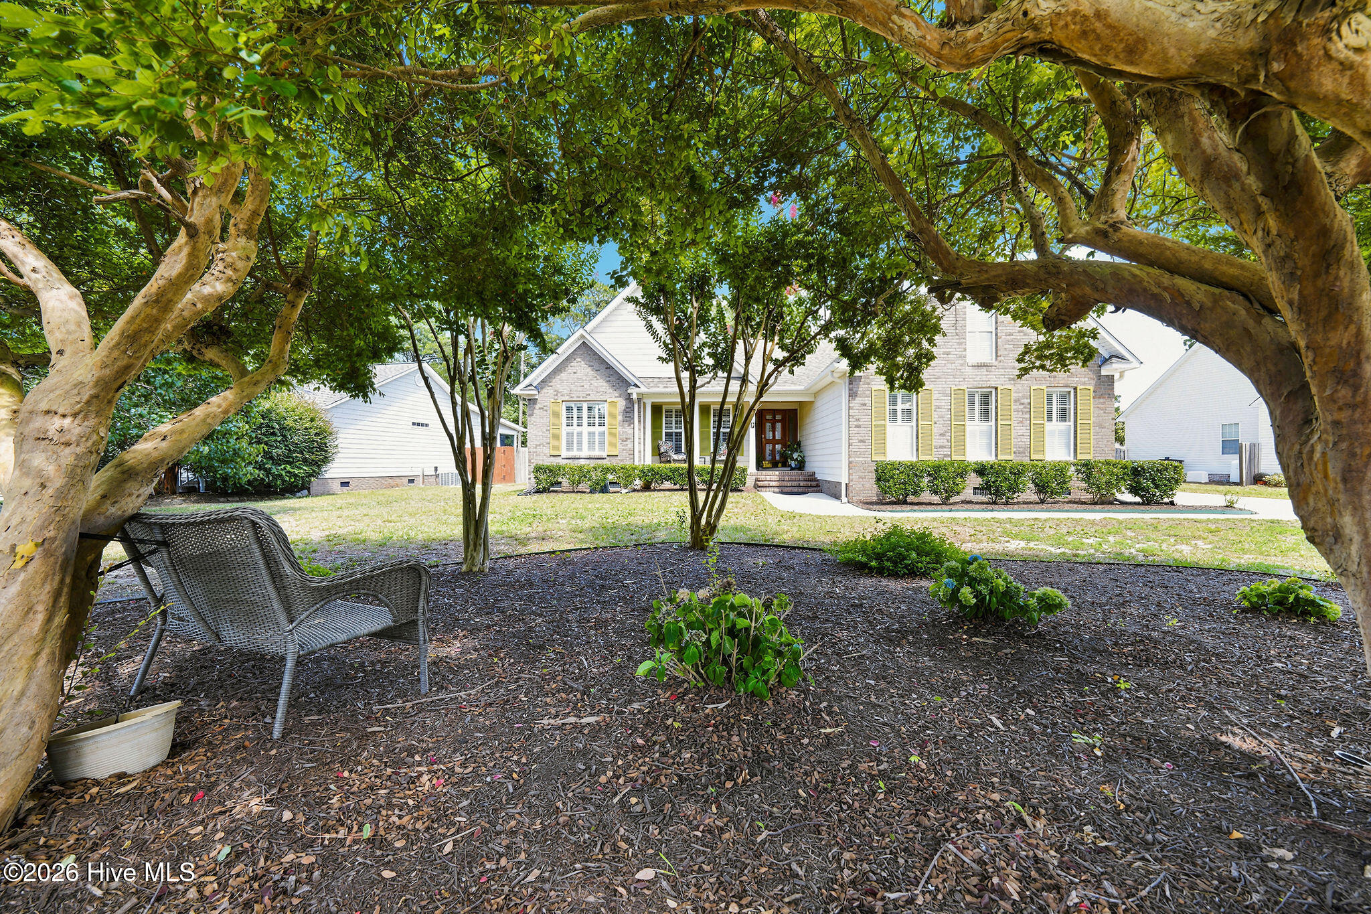
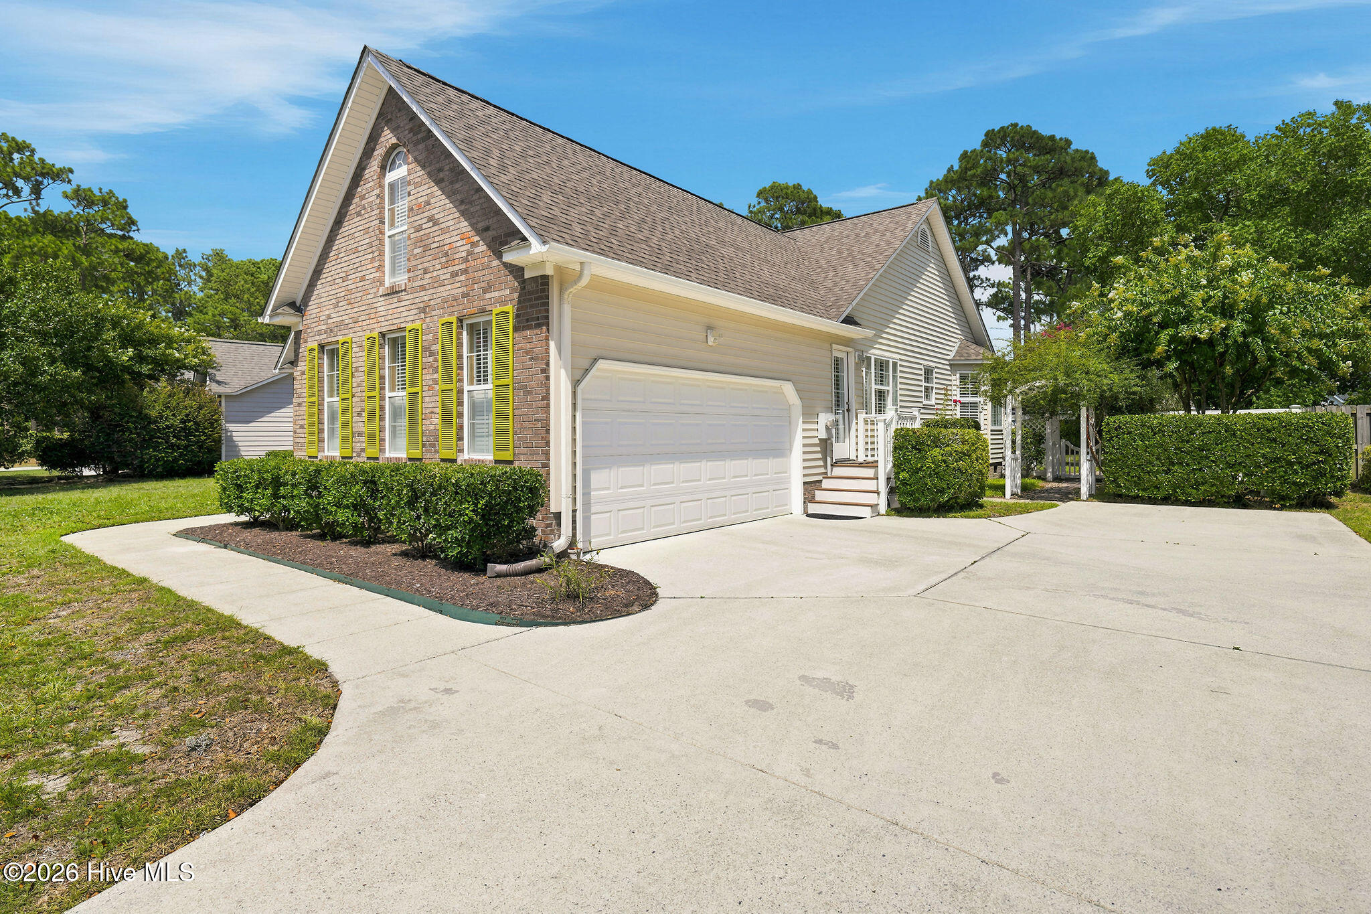
Welcome home to this charming home located in the heart of Wilmington NC. This home offers a comfortable one-level living with 3 bedrooms, 2 full baths, approximately 2,027 square feet, and a two-car garage on a .34-acre homesite with a fully fenced in back yard. The living room features a vaulted ceiling and fireplace, creating an inviting central gathering space. The kitchen offers white cabinetry, granite countertops, ample workspace, and convenient access to both the breakfast nook and dining area. The large primary suite includes a vaulted ceiling, added seating area, a walk-in closet, and private bath with dual vanities, a soaking tub, and separate shower. Two additional bedrooms and a second full bath provide flexibility for guests, an office, or hobbies. One of the home's highlights is the light-filled, heated and cooled sunroom, featuring a brand-new mini-split HVAC system, walls of windows, and peaceful backyard views. Outdoor spaces include a covered front porch, patio, fenced backyard with a spacious , and charming garden arbor, not to mention mature landscape that provides privacy and shade. A dedicated laundry room and approximately 266 square feet of attic storage add everyday convenience and storage. Centrally located in Wilmington, the home is approximately 10 minutes from everyday shopping, dining, and entertainment at Monkey Junction and The Pointe at Barclay, and approximately 15-20 minutes from Mayfaire, historic downtown Wilmington, Wrightsville Beach, and Carolina Beach. Drive times are approximate and may vary with traffic and seasonal conditions.

Save
Ask
Tour
Hide
Share
Listing Snapshot
Price 
$495,000
Days On Site 
0 Days
Bedrooms 
3
Inside Area (SqFt) 
2,027 sqft
Total Baths 
2
Full Baths 
2
Partial Baths 
N/A
Lot Size 
0.34 Acres
Year Built 
1996
MLS® Number 
100591645
Status 
Coming Soon
Property Tax 
$1,698.71
HOA/Condo/Coop Fees 
$31.58 monthly
Sq Ft Source 
N/A
Friends & Family
Recent Activity
6 hours agoListing first seen on site
6 hours agoListing updated with changes from the MLS®
General Features
Acres 
0.34
Attached Garage 
Yes
Garage 
Yes
Garage Spaces 
2
Levels 
One
Number Of Stories 
1
Parking 
Garage Faces SideAttachedConcreteOff Street
Parking Spaces 
2
Pets 
Yes
Property Sub Type 
Single Family Residence
Special Circumstances 
Standard
SqFt Total 
2027
Utilities 
Cable AvailableSewer ConnectedWater Connected
Water Source 
Public
Zoning 
R-15
Interior Features
Appliances 
Vented Exhaust FanElectric OvenRefrigeratorDisposalDishwasherElectric RangeMicrowaveElectric Water Heater
Basement 
NoneCrawl Space
Cooling 
Central AirCeiling Fan(s)Heat PumpMulti Units
Fireplace 
Yes
Fireplace Features 
Gas Log
Flooring 
Ceramic Tile
Heating 
Heat PumpElectricForced Air
Interior 
Master DownstairsWalk-In Closet(s)High CeilingsEntrance FoyerCeiling Fan(s)Eat-in Kitchen
Laundry Features 
Washer HookupLaundry Room
Window Features 
Window Coverings
Bedroom 2 
Bedroom 3 
Breakfast Nook 
Dining Room 
Kitchen 
Living Room 
Master Bedroom 
Sunroom 
Save
Ask
Tour
Hide
Share
Exterior Features
Construction Details 
Brick VeneerVinyl SidingFrame
Fencing 
FullBack YardWoodFenced
Frontage 
See Remarks
Lot Features 
Landscaped
Other Structures 
Shed(s)
Patio And Porch 
CoveredPatioFront PorchGlass Enclosed
Road Frontage 
City StreetState Road
Roof 
Shingle
View 
See Remarks
Waterview 
See Remarks
Windows/Doors 
Window Coverings
Community Features
Accessibility Features 
Accessible Full Bath
Association Amenities 
Management
Association Dues 
378.96
Financing Terms Available 
CashConventionalFHAUSDA LoanVA Loan
HOA Fee Frequency 
Annually
Roads 
Paved
School District 
New Hanover
Schools
School District
New Hanover
Elementary School
Bellamy
Middle School
Myrtle Grove
High School
Ashley
Listing courtesy of Sabrina N Williams of Coldwell Banker Sea Coast Advantage-Leland


The data relating to real estate on this website comes in part from the Internet Data Exchange program of Hive MLS, and is updated as of 2026-07-26 08:13 PM UTC. All information is deemed reliable but not guaranteed and should be independently verified. All properties are subject to prior sale, change, or withdrawal. Neither listing broker(s) shall be responsible for any typographical errors, misinformation, or misprints, and shall be held totally harmless from any damages arising from reliance upon these data. Copyright 2026 Hive MLS

Neighborhood & Commute
Source: Walkscore
Save
Ask
Tour
Hide
Share