
1396 Ogelthorp Drive NWCalabash, NC 28467
Mortgage Calculator
Monthly Payment (Est.)
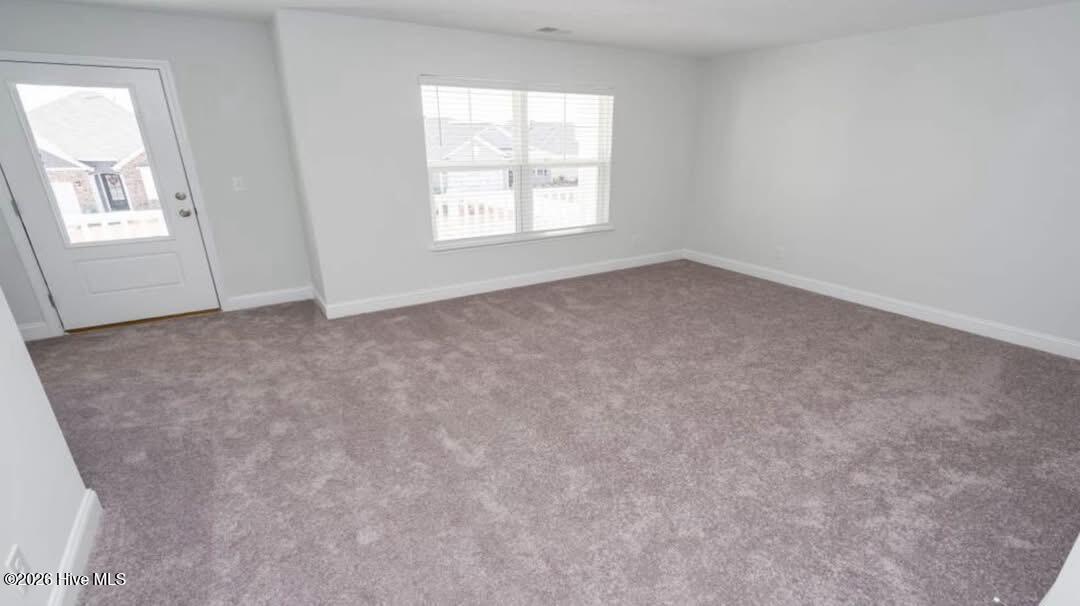
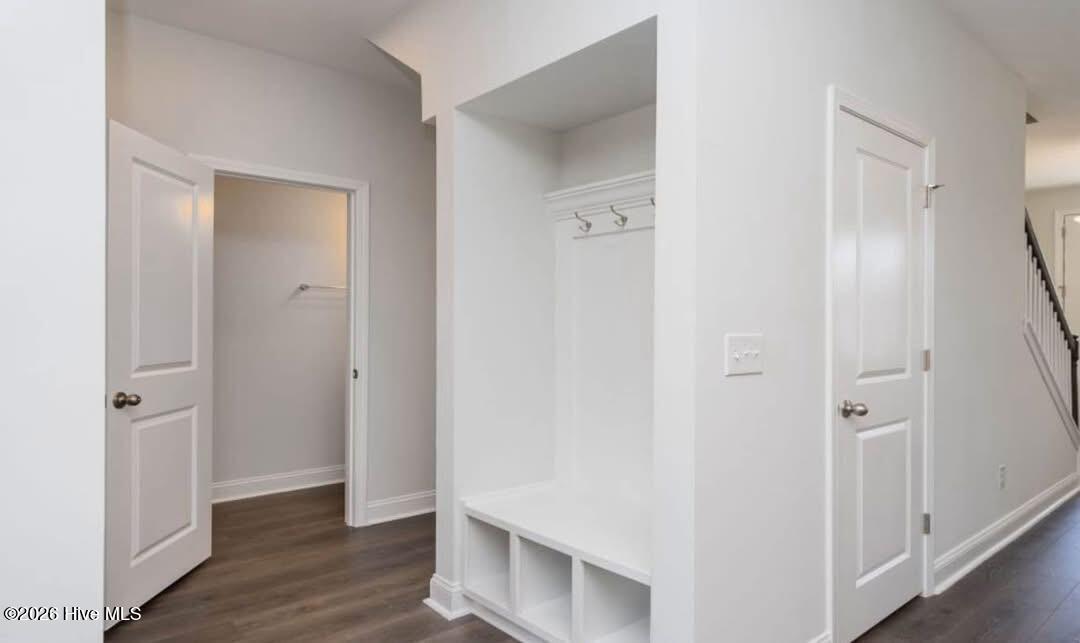
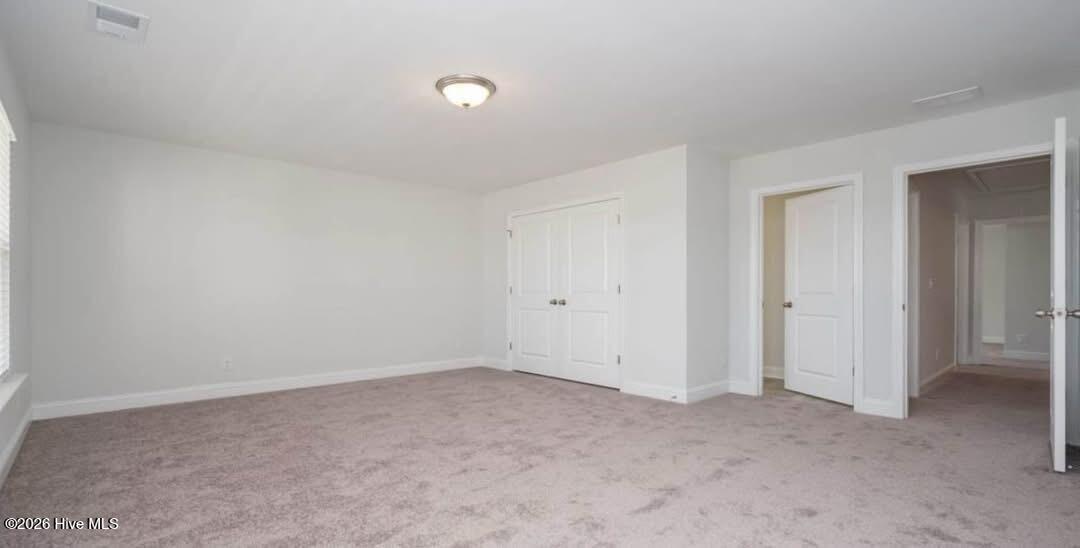
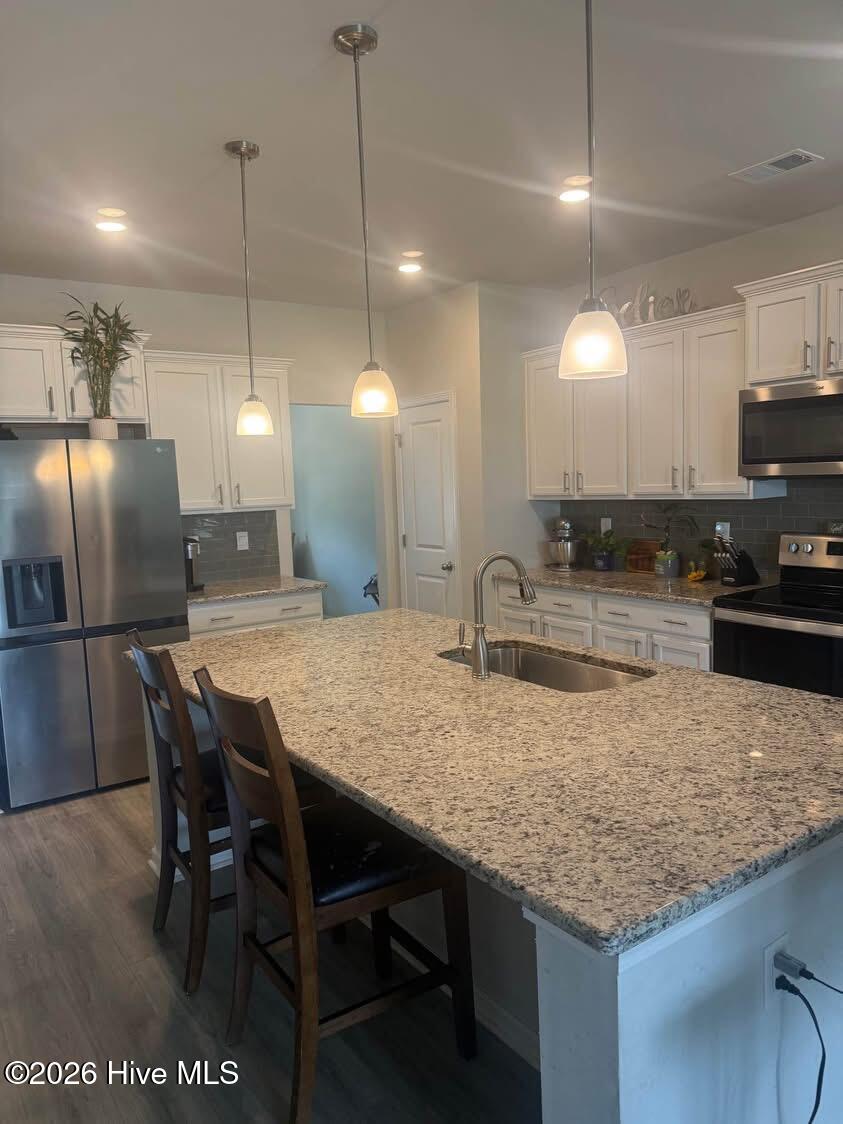
$1,916House is 4 years old, being sold AS-IS Needs a bit of cosmetic work, house is priced to sell, owner can close within 30days. This is one of the largest lots in Brunswick Plantation .50 acre. Welcome Brunswick Plantation! A gated community with 24 hours security, 27 hole Championship Golf Course on site (membership not included), 11,000 sq. ft. amenity center with meeting and activity rooms, fitness center, two pools (salted indoor and outdoor), indoor catering kitchen, outdoor grilling area, walk to restaurants onsite, multiple tennis and pickle ball courts. The Tillman is a very popular 2 story, open floor plan with a first floor owner's suite & a second floor owner's suite. Beautiful laminate wood floors throughout the dining room, kitchen, and living room. Huge kitchen with ample counter space, granite counters, tiled backsplash, nice size pantry, and an oversized counter height working island that overlooks the living room which is perfect for entertaining. Very spacious 15 x 20 ft. owner's suite with a massive walk-in closet. Owners bath has double vanity, tile floors and tiled 5 ft. walk-in shower. Off the entry foyer stairs lead up to an amazing bonus room/loft that measures nearly 20' x 20'! Second floor Suite, plus 3 large additional bedrooms, laundry room and 2 full baths finish off the upstairs. Must see!!
| 4 hours ago | Listing first seen on site | |
| 4 hours ago | Listing updated with changes from the MLS® |

The data relating to real estate on this website comes in part from the Internet Data Exchange program of Hive MLS, and is updated as of 2026-07-26 08:13 PM UTC. All information is deemed reliable but not guaranteed and should be independently verified. All properties are subject to prior sale, change, or withdrawal. Neither listing broker(s) shall be responsible for any typographical errors, misinformation, or misprints, and shall be held totally harmless from any damages arising from reliance upon these data. Copyright 2026 Hive MLS
Did you know? You can invite friends and family to your search. They can join your search, rate and discuss listings with you.