
225 Winder WayCarthage, NC 28327
Mortgage Calculator
Monthly Payment (Est.)
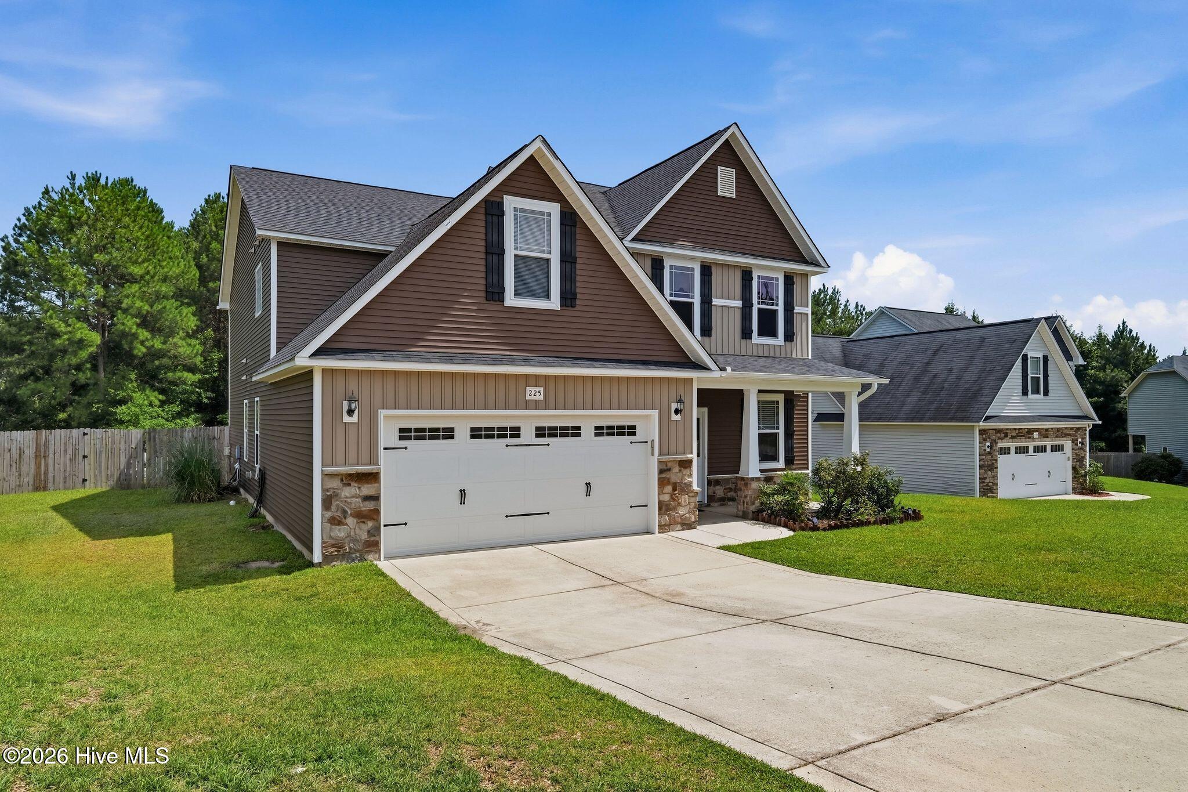
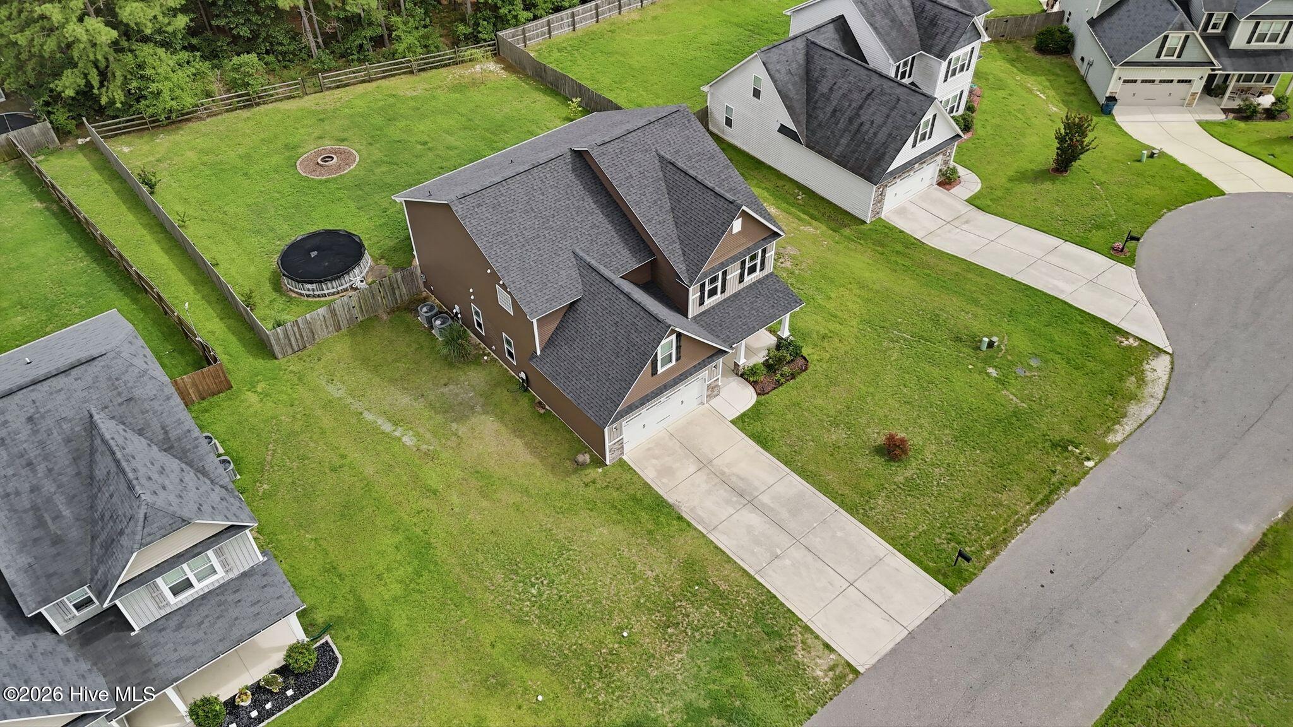
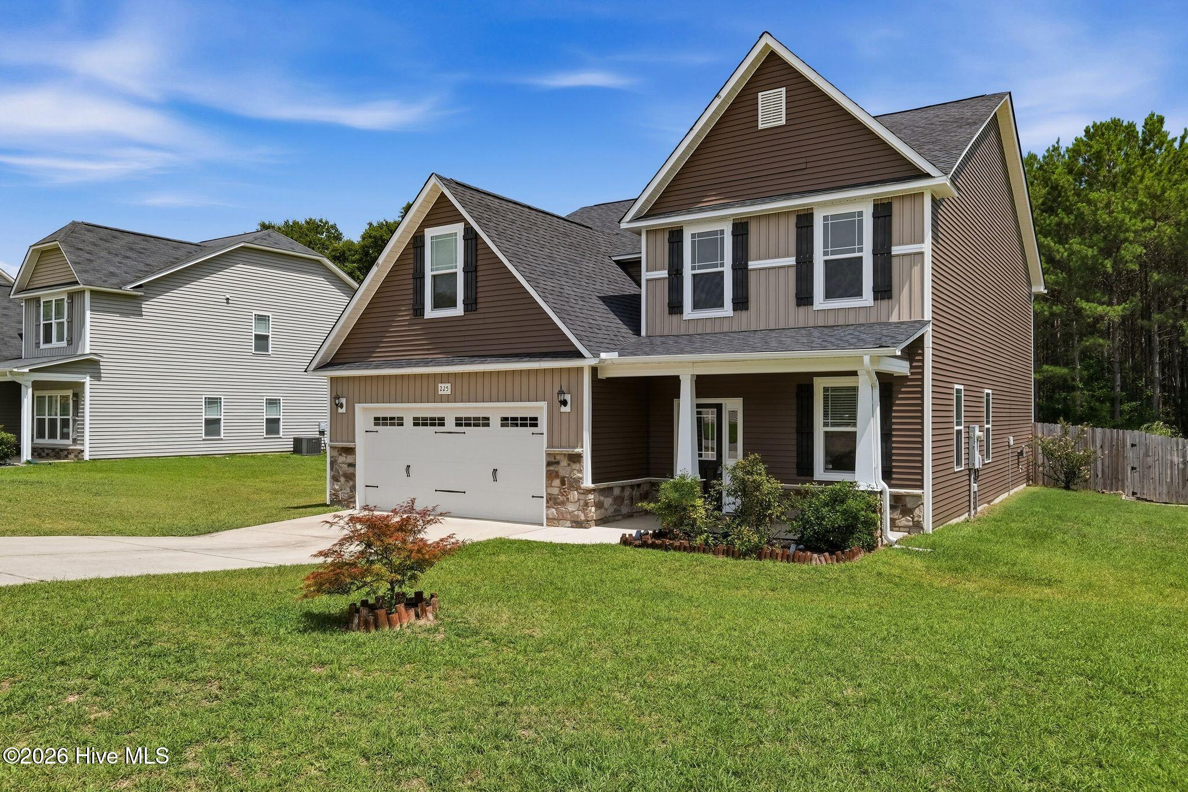
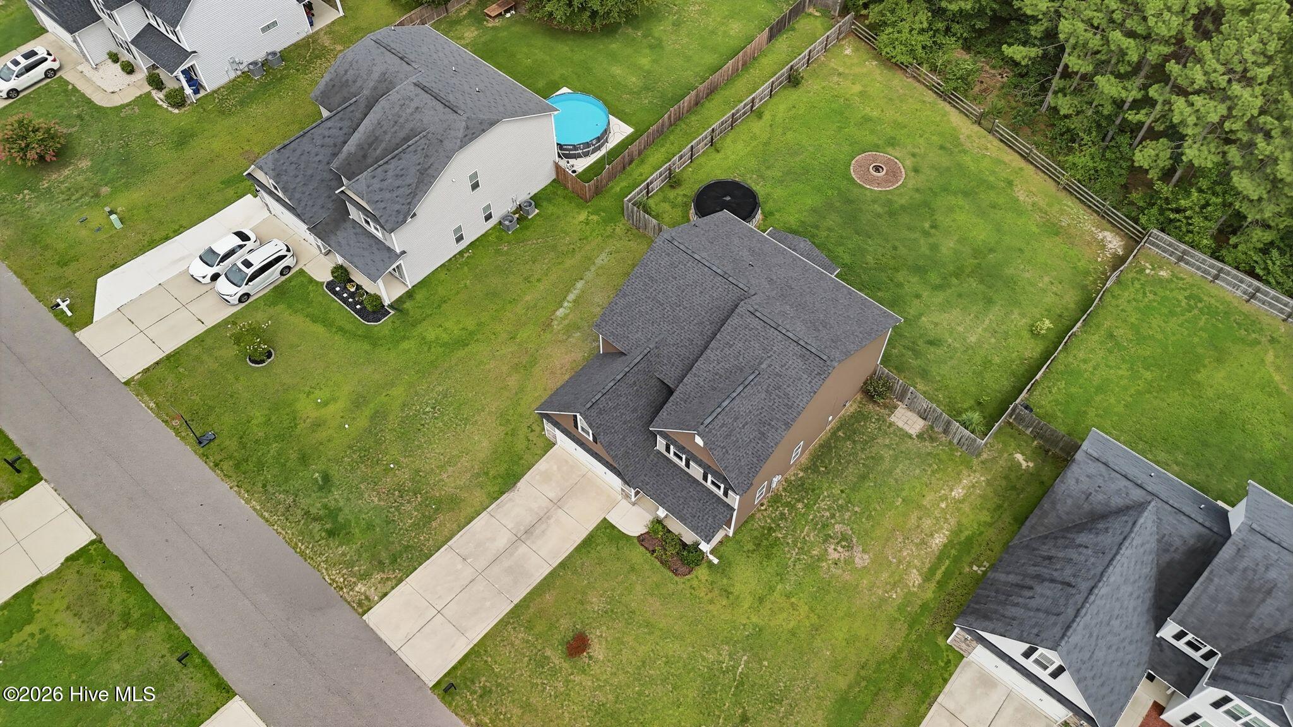
$2,277Welcome to 225 Winder Way in Union Place, where recent updates, a functional floor plan, and one of the best settings in the neighborhood come together. Freshly updated in July 2026 with a new roof, new carpet, and fresh interior paint, this home is move-in ready and offers the feel of a much newer home. The main level features an open floor plan designed for everyday living, with a formal dining room accented by detailed trim, a spacious living room with a fireplace, and a kitchen with granite countertops, stainless steel appliances, abundant cabinet space, and a center island overlooking the living area. A first-floor bedroom and full bath provide flexibility for guests, a home office, or multigenerational living. Upstairs, the oversized primary suite offers plenty of room to unwind and includes two walk-in closets, one of which provides exceptional storage rarely found in homes at this price point. The primary bath features dual vanities, a soaking tub, and a separate shower. Additional bedrooms are generously sized, and the second-floor laundry room adds everyday convenience. Outside, enjoy a covered rear patio overlooking a fully fenced backyard with a fire pit and one of the home's most desirable features: town-owned green space directly behind the property. With no homes immediately behind you, the setting offers additional privacy and a more open view than many neighboring properties. Located on a quiet cul-de-sac with minimal through traffic, Union Place offers small-town living while remaining convenient to everyday destinations. Downtown Vass, Crossroads Coffee, grocery shopping, and US-1 are all just minutes away, with Southern Pines approximately 10 miles away and an easy commute to Fort Bragg, Sanford, Pinehurst, and the Raleigh-Durham area. If you're looking for a home that has already received the major updates, offers a flexible layout, and enjoys one of the more private lots in the neighborhood, 225 Winder Way deserves a closer look.
| 7 hours ago | Listing first seen on site | |
| 7 hours ago | Listing updated with changes from the MLS® |

The data relating to real estate on this website comes in part from the Internet Data Exchange program of Hive MLS, and is updated as of 2026-07-27 08:15 PM UTC. All information is deemed reliable but not guaranteed and should be independently verified. All properties are subject to prior sale, change, or withdrawal. Neither listing broker(s) shall be responsible for any typographical errors, misinformation, or misprints, and shall be held totally harmless from any damages arising from reliance upon these data. Copyright 2026 Hive MLS
Did you know? You can invite friends and family to your search. They can join your search, rate and discuss listings with you.