Save
Ask
Tour
Hide
Share
$429,500
New Listing

1620 Holloman Drive
Fayetteville, NC 28312

For Sale|Single Family Residence|Active
4
Beds
3
Total Baths
3
Full Baths
2,865
SqFt
$150
/SqFt
2010
Built
Subdivision:
Other
County:
Cumberland
1620 Holloman Drive1620 Holloman Drive1620 Holloman Drive1620 Holloman Drive
Save
Ask
Tour
Hide
Share

Mortgage Calculator

Monthly Payment (Est.)

$1,960
Calculator powered by Showcase IDX, a Constellation1 Company. Copyright ©2026 Information is deemed reliable but not guaranteed.

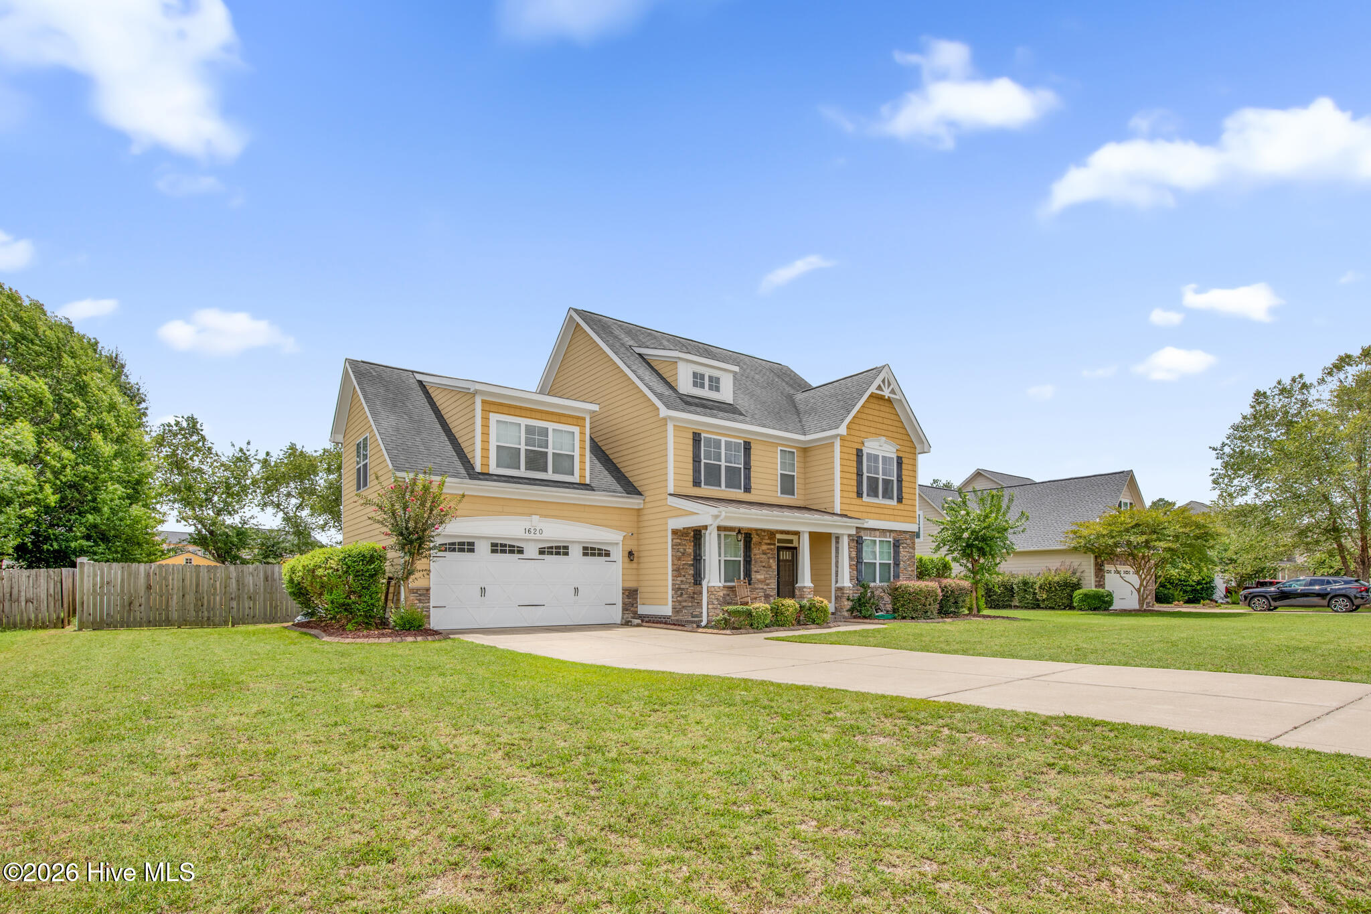
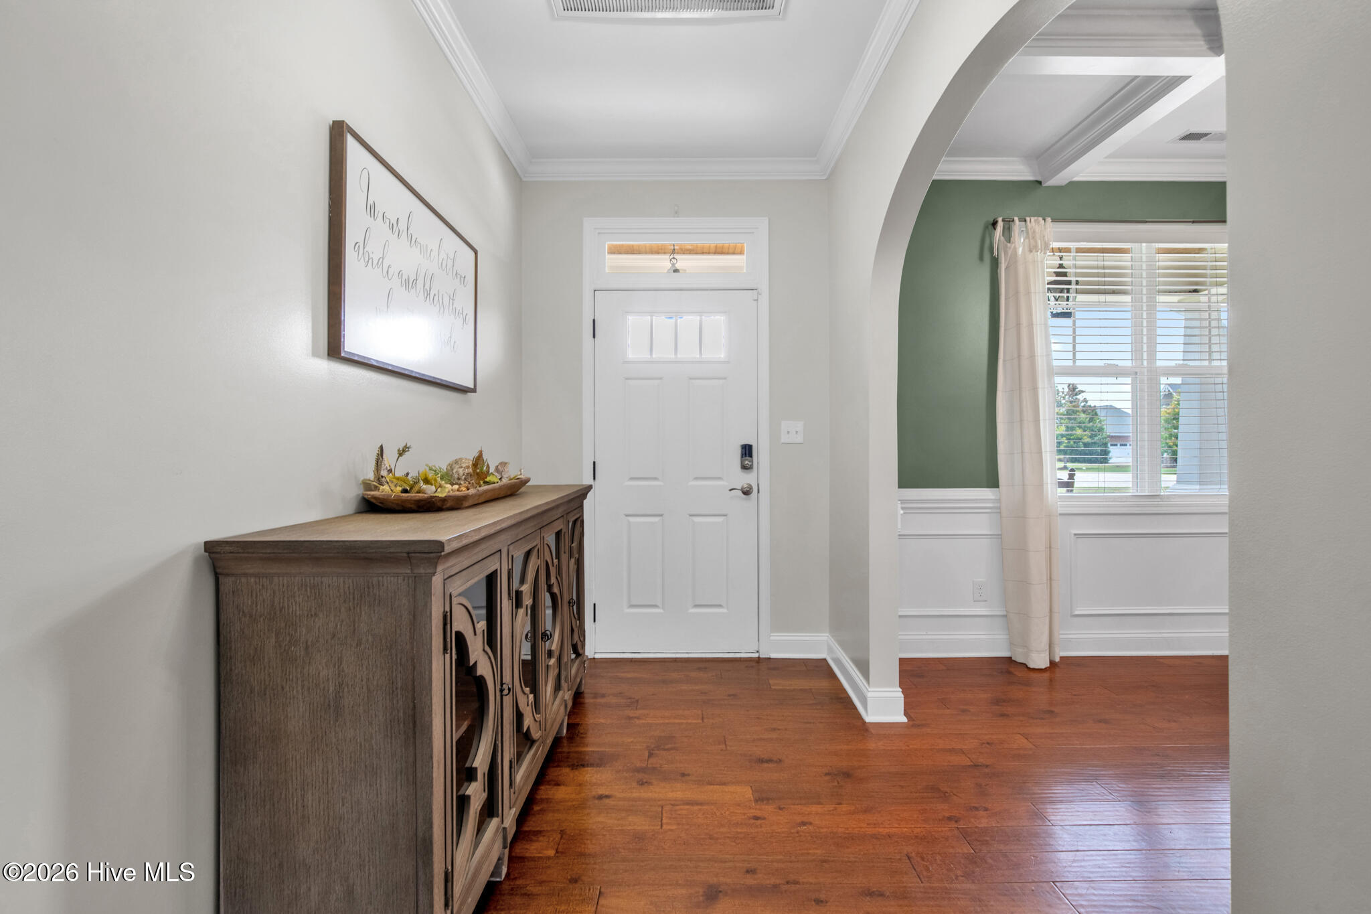
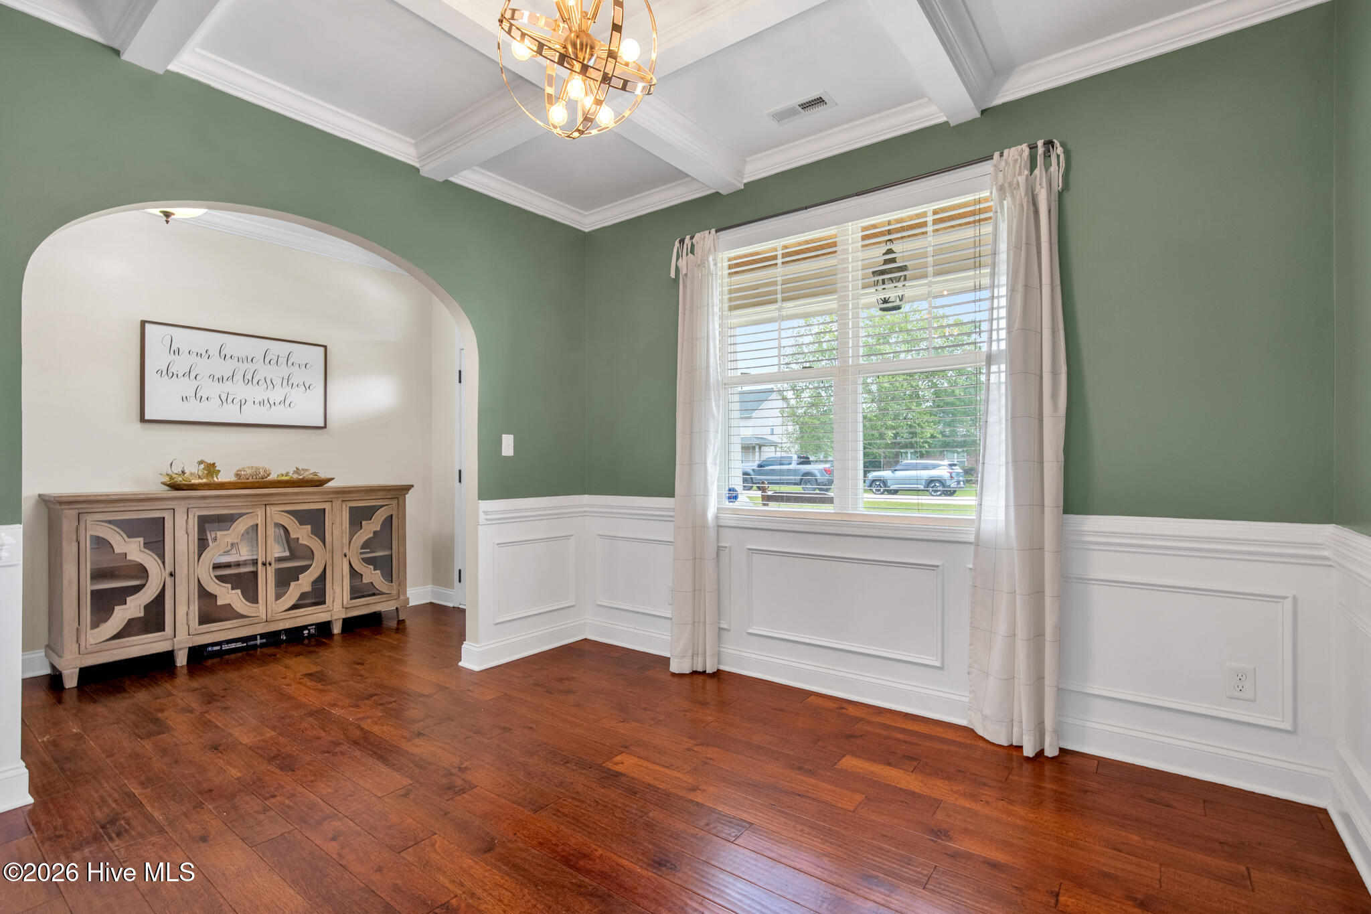
With nearly 2,900 square feet of thoughtfully designed living space, this two-story residence offers both comfort and flexibility for today's lifestyles. The main level features an open-concept kitchen and living area with a cozy fireplace, formal dining room, plus a versatile room that can serve as a home office, downstairs nursery, yoga space, or formal sitting room. Upstairs, retreat to a luxurious primary suite with generous closet space, along with three additional bedrooms including a large bonus room that can easily function as a playroom. The private backyard provides a perfect setting for outdoor relaxing or entertaining as well as a shed for extra storage room. Located in a neighborhood with convenient access to shopping, dining, schools, and Fort Bragg, this home combines everyday convenience with room to grow.

Save
Ask
Tour
Hide
Share
Listing Snapshot
Price 
$429,500
Days On Site 
0 Days
Bedrooms 
4
Inside Area (SqFt) 
2,865 sqft
Total Baths 
3
Full Baths 
3
Partial Baths 
N/A
Lot Size 
0.46 Acres
Year Built 
2010
MLS® Number 
100591734
Status 
Active
Property Tax 
$2,656.9
HOA/Condo/Coop Fees 
$23.99 monthly
Sq Ft Source 
N/A
Friends & Family
Recent Activity
7 hours agoListing first seen on site
7 hours agoListing updated with changes from the MLS®
General Features
Acres 
0.46
Attached Garage 
Yes
Foundation 
Slab
Garage 
Yes
Garage Spaces 
2
Levels 
Two
Number Of Stories 
2
Parking 
Garage Door OpenerGarage
Parking Spaces 
2
Pets 
Yes
Property Sub Type 
Single Family Residence
Sewer 
Septic Tank
Special Circumstances 
Standard
SqFt Total 
2865
Utilities 
Water Connected
Water Source 
Public
Zoning 
Rural Residential
Interior Features
Appliances 
RefrigeratorDisposalDishwasherElectric RangeElectric Water Heater
Basement 
None
Cooling 
Central AirHeat Pump
Fireplace 
Yes
Fireplace Features 
Gas Log
Flooring 
CarpetTile
Heating 
PropaneHeat PumpFireplace(s)
Interior 
Walk-In Closet(s)Vaulted Ceiling(s)Tray Ceiling(s)High Ceilings
Laundry Features 
Laundry Room
Window Features 
Window Coverings
Bathroom 1 
Dimensions - 10.5x12.0Level - Second
Bathroom 2 
Dimensions - 11.0x5.0Level - Second
Bathroom 3 
Dimensions - 9.0x5.5Level - First
Bedroom 1 
Dimensions - 18.0x18.0Level - Second
Bedroom 2 
Dimensions - 12.0x11.5Level - Second
Bedroom 3 
Dimensions - 14.0x13.0Level - Second
Dining Room 
Dimensions - 12.0x12.0Level - First
Kitchen 
Dimensions - 12.0x23.5Level - First
Laundry 
Dimensions - 6.0x6.0Level - Second
Living Room 
Dimensions - 20.5x18.0Level - First
Master Bedroom 
Dimensions - 22.25x24.5Level - Second
Office 
Dimensions - 14.0x13.0Level - First
Save
Ask
Tour
Hide
Share
Exterior Features
Construction Details 
StoneFrame
Exterior 
None
Fencing 
Back YardWoodFenced
Frontage 
See Remarks
Lot Features 
Cleared
Other Structures 
Shed(s)
Patio And Porch 
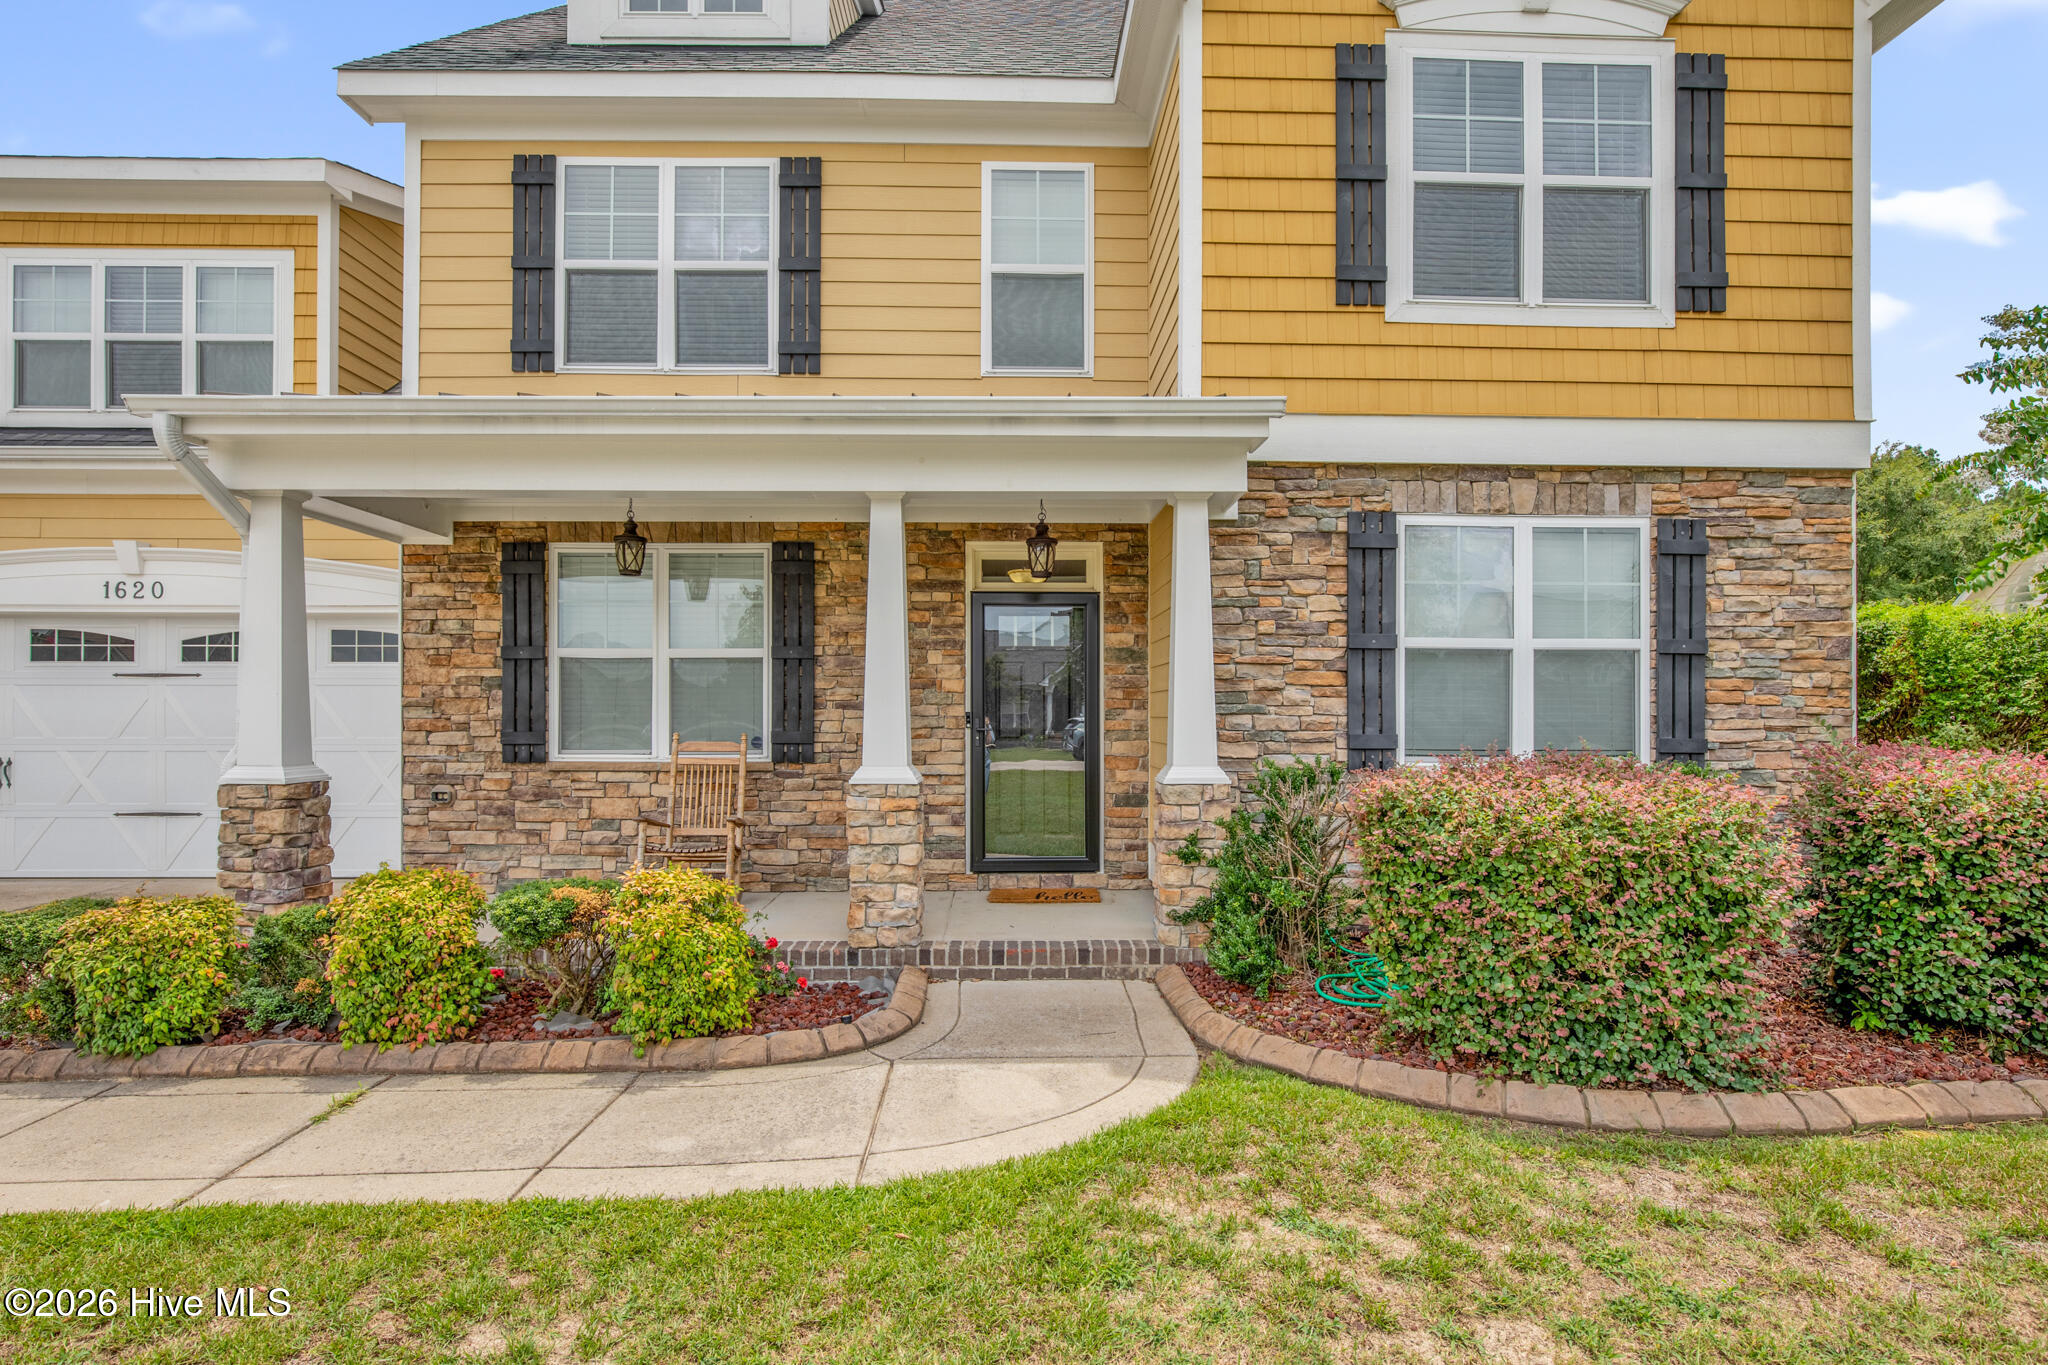
Front PorchRear Porch
Pool Features 
Above Ground
Roof 
Shingle
View 
See Remarks
Waterview 
See Remarks
Windows/Doors 
Window Coverings
Community Features
Association Amenities 
None
Association Dues 
287.88
Financing Terms Available 
CashConventionalFHAUSDA LoanVA Loan
HOA Fee Frequency 
Annually
Roads 
Paved
Schools
School District
Unknown
Elementary School
Eastover Central
Middle School
Mac Williams
High School
Cape Fear High School
Listing courtesy of Patrick Gaumond of Century 21 The Realty Group


The data relating to real estate on this website comes in part from the Internet Data Exchange program of Hive MLS, and is updated as of 2026-07-27 08:15 PM UTC. All information is deemed reliable but not guaranteed and should be independently verified. All properties are subject to prior sale, change, or withdrawal. Neither listing broker(s) shall be responsible for any typographical errors, misinformation, or misprints, and shall be held totally harmless from any damages arising from reliance upon these data. Copyright 2026 Hive MLS

Neighborhood & Commute
Source: Walkscore
Save
Ask
Tour
Hide
Share