Save
Ask
Tour
Hide
Share
$430,000
New Listing

1865 Leroy Autry Road
Autryville, NC 28318

For Sale|Single Family Residence|Active
3
Beds
2
Total Baths
2
Full Baths
2,406
SqFt
$179
/SqFt
1965
Built
Subdivision:
Not In Subdivision
County:
Sampson
Upcoming Open Houses
Sat, Aug 1, 12:00 PM - 2:00 PM
1865 Leroy Autry Road1865 Leroy Autry Road1865 Leroy Autry Road1865 Leroy Autry Road
Save
Ask
Tour
Hide
Share

Mortgage Calculator

Monthly Payment (Est.)

$1,962
Calculator powered by Showcase IDX, a Constellation1 Company. Copyright ©2026 Information is deemed reliable but not guaranteed.

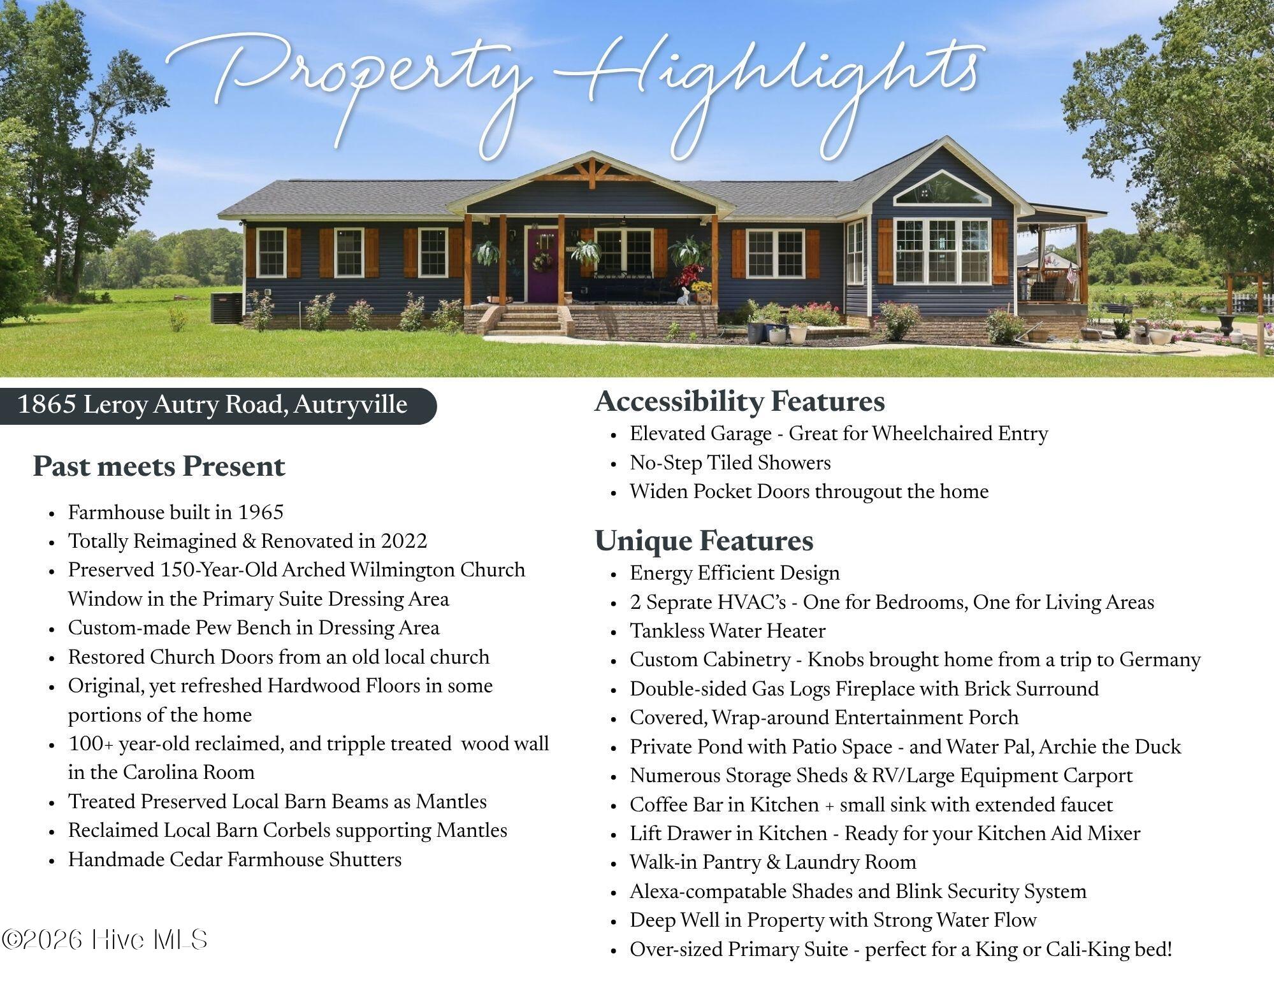
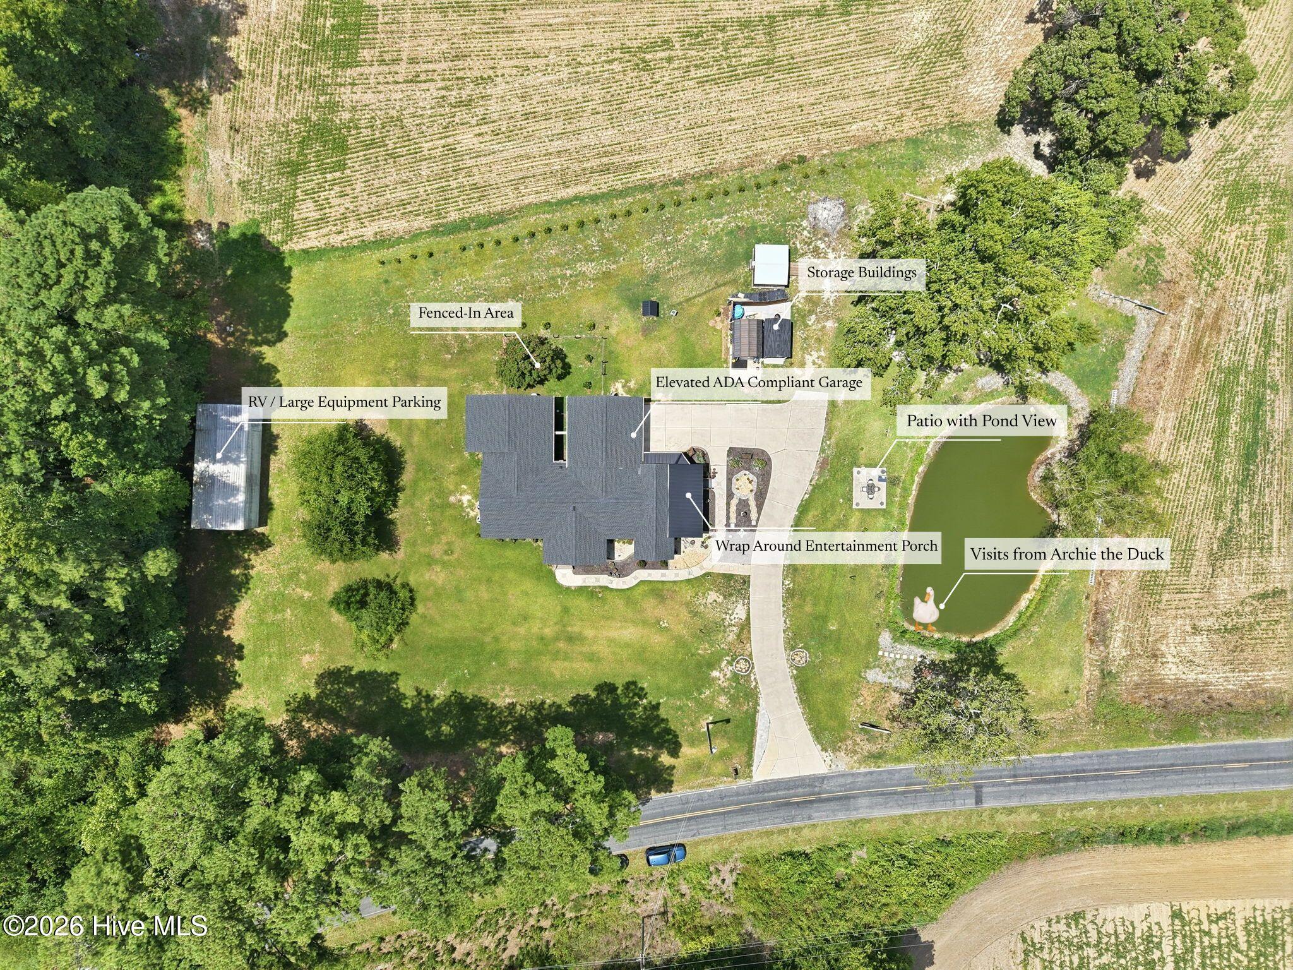
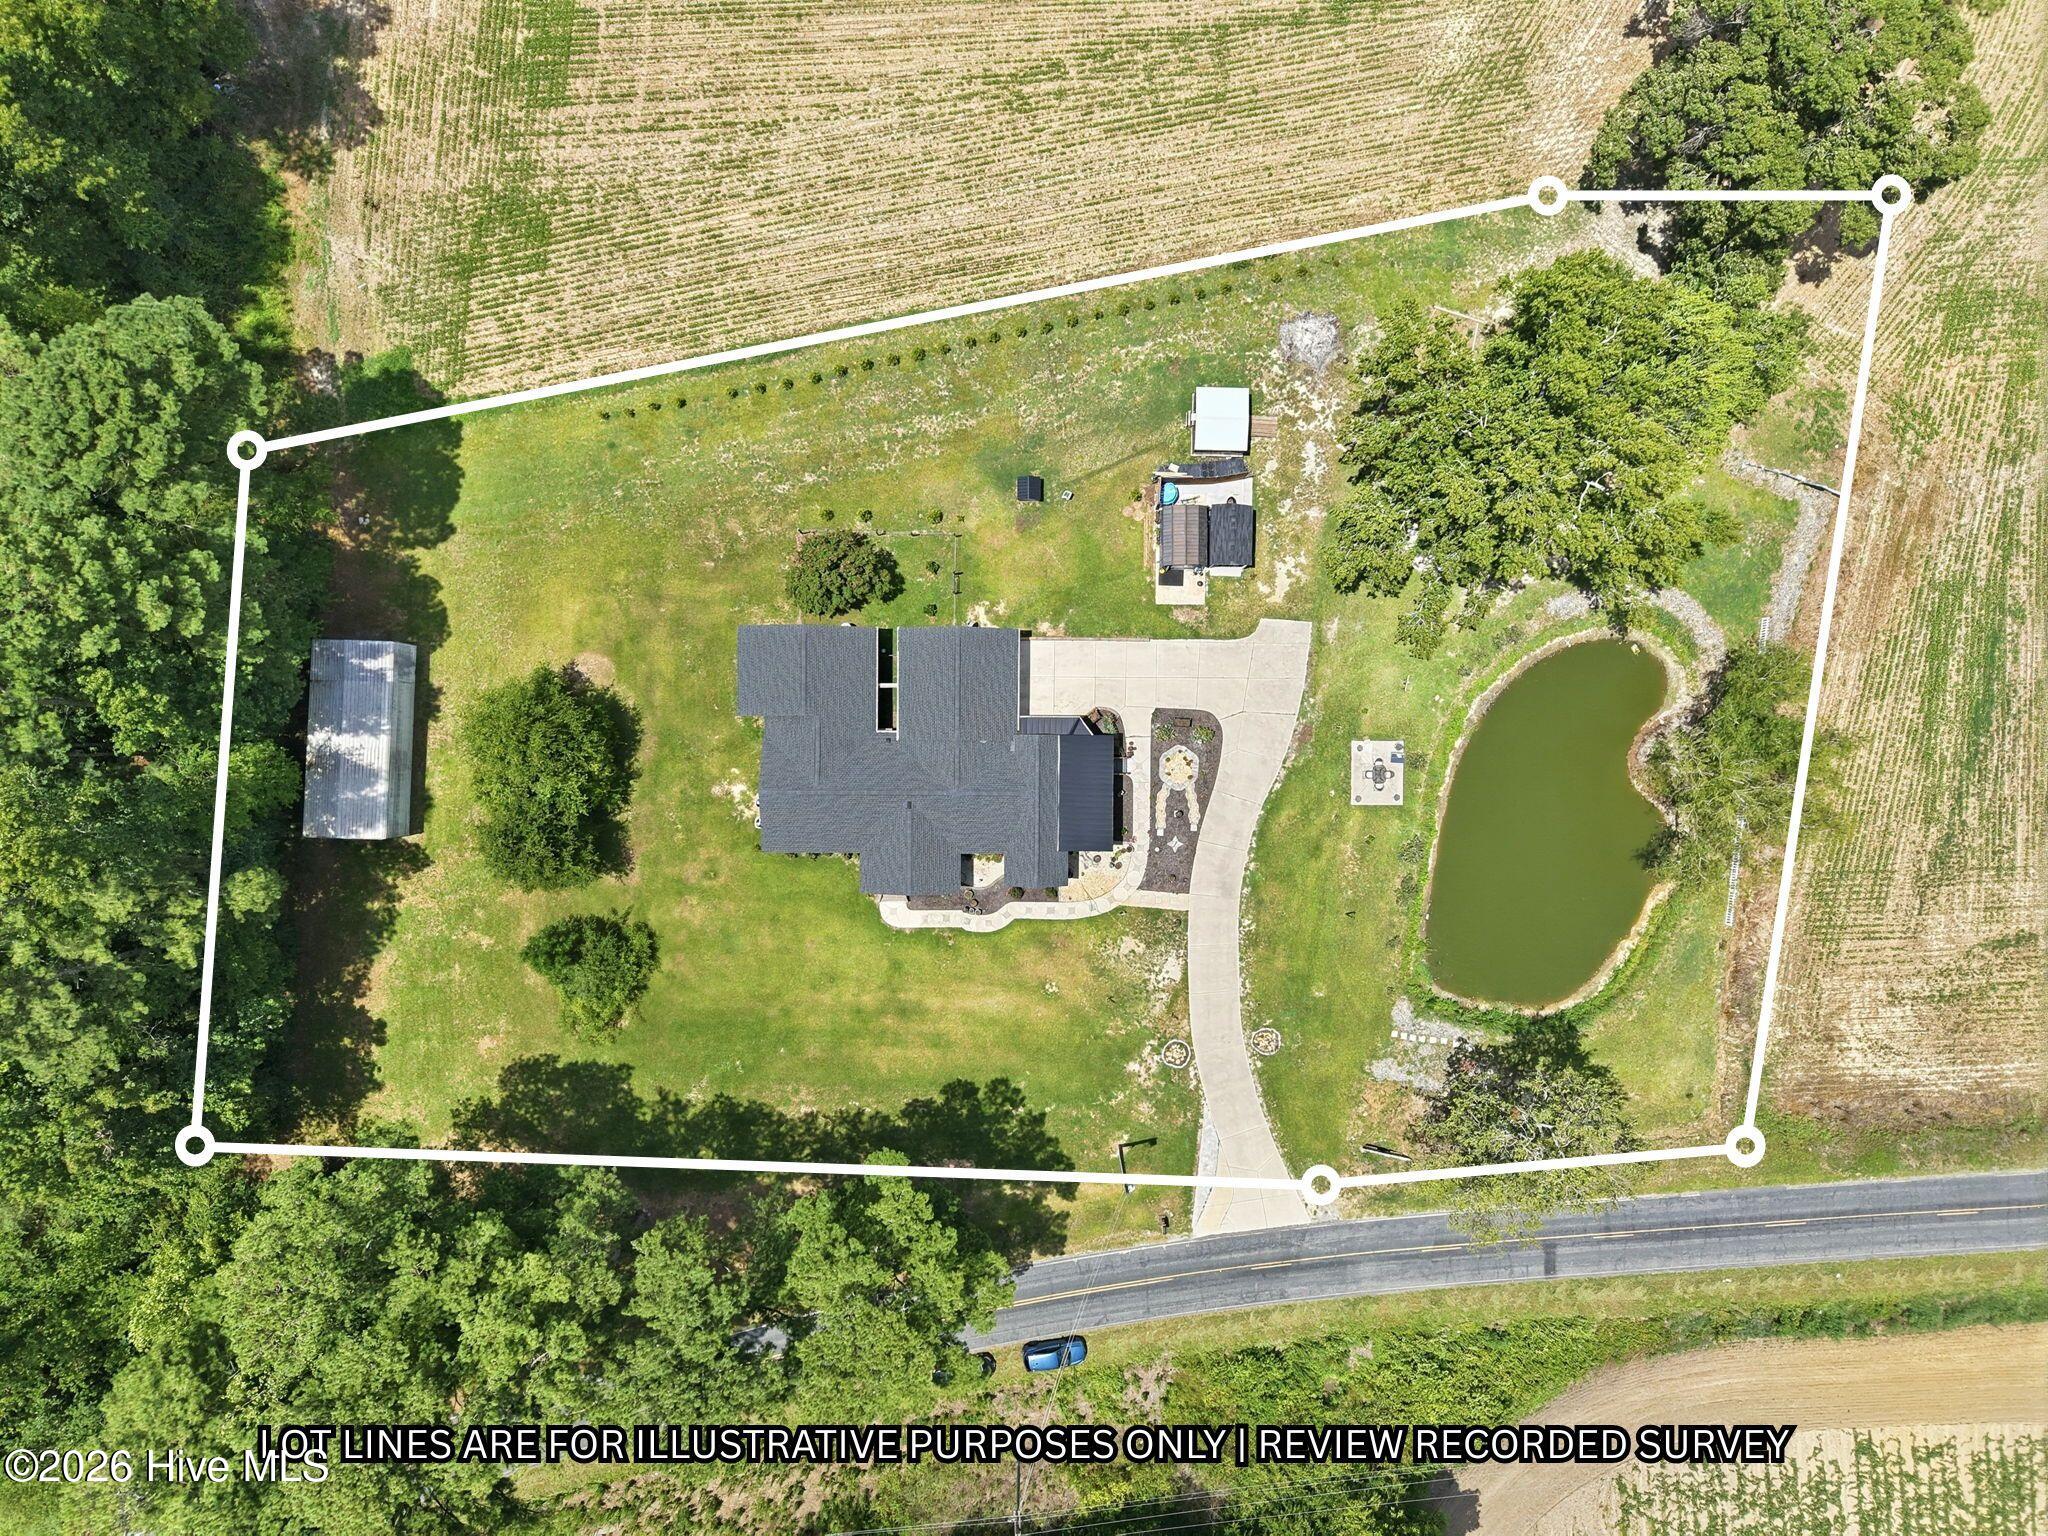
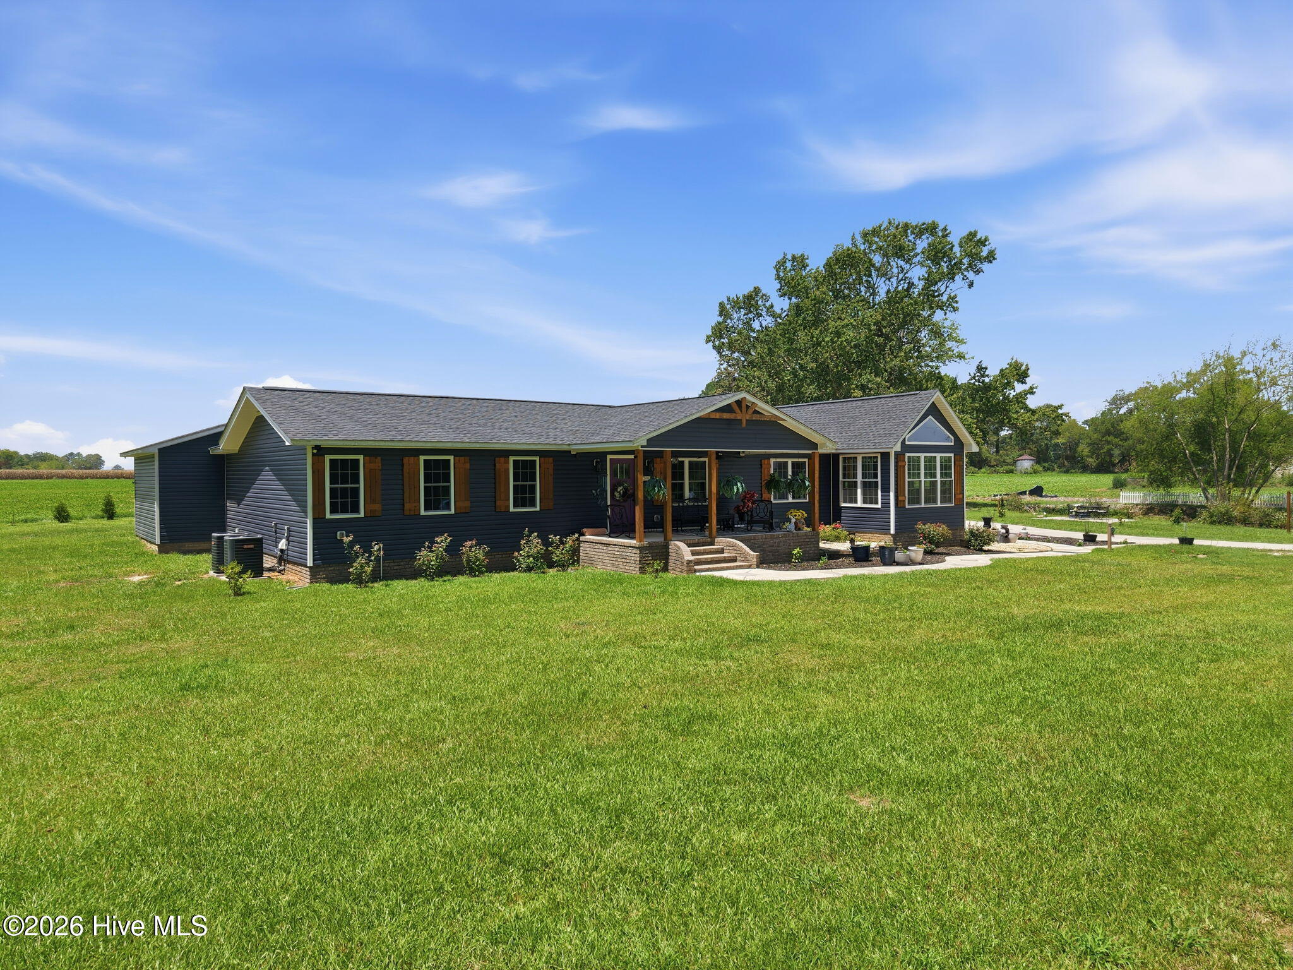
Look no further - it's time to welcome yourself home! 1865 Leroy Autry Road is a stunningly remodeled, spacious home on 1.35 acres - completed with your own private pond! Archie the duck loves to visit for his treats! As you pull in the driveway, you are greeted by lush green grass, mature trees, ample areas of outdoor enjoyment, and the beautiful new life this totally remodeled home offers! Everyone says their home is remodeled, but this old farmhouse was taken down to the studs then brought back to life! Covered front porch with room for your rocking chairs leads into the Great Room. This space offers lots of natural lighting, beautiful flooring, and dual-sided gas logs fireplace. Kitchen features a large center island with breakfast bar seating, coffee bar, stainless steel appliances, custom cabinets with porcelain and crystal knobs from Germany. You can also enjoy a cabinet lift drawer for your Kitchen Aid mixer! Now let's talk about the immaculate Carolina Room / Dining Area Combo! Shiplap ceiling, so much beautiful natural lighting, and the other side of the brick, shared gas logs fireplace! Owners Suite is oversized and designed with attention to details! It has room for all of your furniture - King or Cali-King Sized Bed, Dressers, Built-In Dressing Table, and more! The window in the dressing table area was restored from a 150 year old church in Wilmington! The En Suite Bathroom is roomy with double sink vanities with custom cabinets - a walk-in porcelain tile shower. Every single detail of this home has been carefully curated and crafted to perfection. Check out the complete list of features in photos!

Save
Ask
Tour
Hide
Share
Listing Snapshot
Price 
$430,000
Days On Site 
0 Days
Bedrooms 
3
Inside Area (SqFt) 
2,406 sqft
Total Baths 
2
Full Baths 
2
Partial Baths 
N/A
Lot Size 
1.35 Acres
Year Built 
1965
MLS® Number 
100591828
Status 
Active
Property Tax 
$1,702.28
HOA/Condo/Coop Fees 
N/A
Sq Ft Source 
N/A
Friends & Family
Recent Activity
5 hours agoListing first seen on site
5 hours agoListing updated with changes from the MLS®
General Features
Acres 
1.35
Attached Garage 
Yes
Garage 
Yes
Garage Spaces 
1
Levels 
One
Number Of Stories 
1
Parking 
Garage Faces RearSee RemarksPaved
Parking Spaces 
1
Property Sub Type 
Single Family Residence
Sewer 
Septic Tank
Special Circumstances 
Standard
SqFt Total 
2406
Utilities 
Sewer AvailableWater Available
Water Source 
Well
Zoning 
Res
Interior Features
Appliances 
RefrigeratorRangeDishwasherTankless Water HeaterMicrowaveGas Water Heater
Basement 
NoneCrawl Space
Cooling 
Central AirCeiling Fan(s)
Fireplace 
Yes
Fireplace Features 
Gas Log
Flooring 
TileWood
Heating 
ElectricHeat Pump
Interior 
Walk-In Closet(s)Kitchen IslandCeiling Fan(s)PantryWet Bar
Laundry Features 
Laundry Room
Window Features 
Window Coverings
Bedroom 2 
Dimensions - 11.42x12.5Level - Main
Bedroom 3 
Dimensions - 10.08x12.5Level - Main
Kitchen 
Dimensions - 18.75x11.33Level - Main
Living Room 
Dimensions - 28.42x19.17Level - Main
Master Bedroom 
Dimensions - 27.5x23.17Level - Main
Sunroom 
Dimensions - 11.25x32.33Level - Main
Save
Ask
Tour
Hide
Share
Exterior Features
Construction Details 
Vinyl SidingFrame
Fencing 
PartialBack Yard
Other Structures 
Storage
Patio And Porch 
CoveredPatioPorchWrap Around
Road Frontage 
City StreetState Road
Roof 
Shingle
View 
Pond
Waterfront Features 
Pond
Waterview 
Pond
Windows/Doors 
Window Coverings
Community Features
Accessibility Features 
Accessible Full BathAccessible EntranceAccessible BedroomCustomized Wheelchair Accessible
Financing Terms Available 
CashConventionalFHAUSDA LoanVA Loan
Roads 
Paved
Schools
School District
Unknown
Elementary School
Salemburg Elementary School
Middle School
Roseboro-Salemburg
High School
Lakewood High School
Listing courtesy of Katie Mabe of EPP Richmond County


The data relating to real estate on this website comes in part from the Internet Data Exchange program of Hive MLS, and is updated as of 2026-07-27 10:36 PM UTC. All information is deemed reliable but not guaranteed and should be independently verified. All properties are subject to prior sale, change, or withdrawal. Neither listing broker(s) shall be responsible for any typographical errors, misinformation, or misprints, and shall be held totally harmless from any damages arising from reliance upon these data. Copyright 2026 Hive MLS

Neighborhood & Commute
Source: Walkscore
Save
Ask
Tour
Hide
Share