Save
Ask
Tour
Hide
Share
$499,999
New Listing

882 Windmill Lane
Evans, GA 30809

For Sale|Single Family Residence|Active
4
Beds
3
Total Baths
2
Full Baths
1
Partial Bath
2,714
SqFt
$184
/SqFt
1997
Built
Subdivision:
Windmill Plantation
County:
Columbia
882 Windmill Lane882 Windmill Lane882 Windmill Lane882 Windmill Lane
Save
Ask
Tour
Hide
Share

Mortgage Calculator

Monthly Payment (Est.)

$2,281
Calculator powered by Showcase IDX, a Constellation1 Company. Copyright ©2026 Information is deemed reliable but not guaranteed.

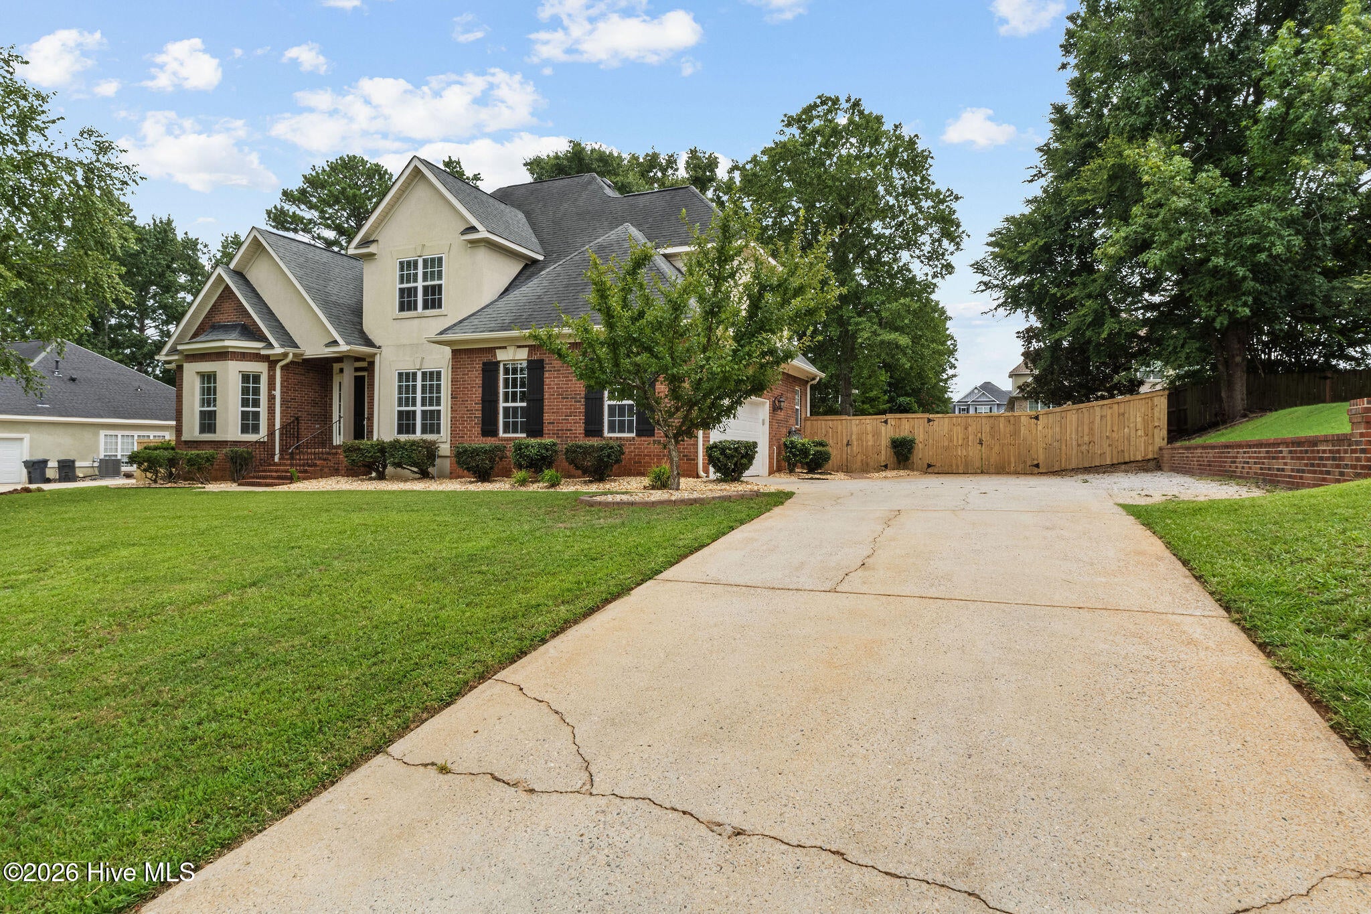
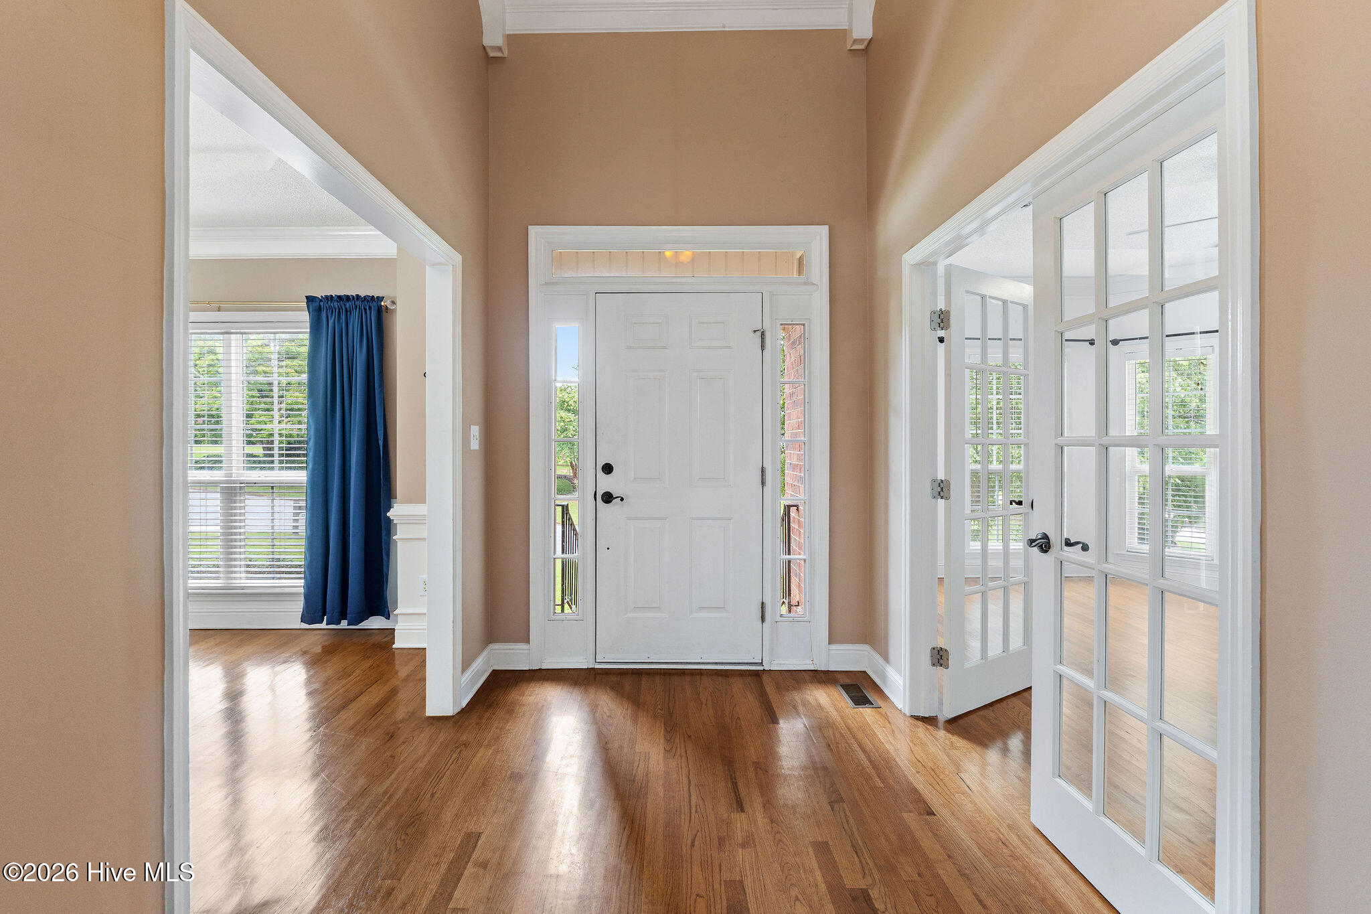
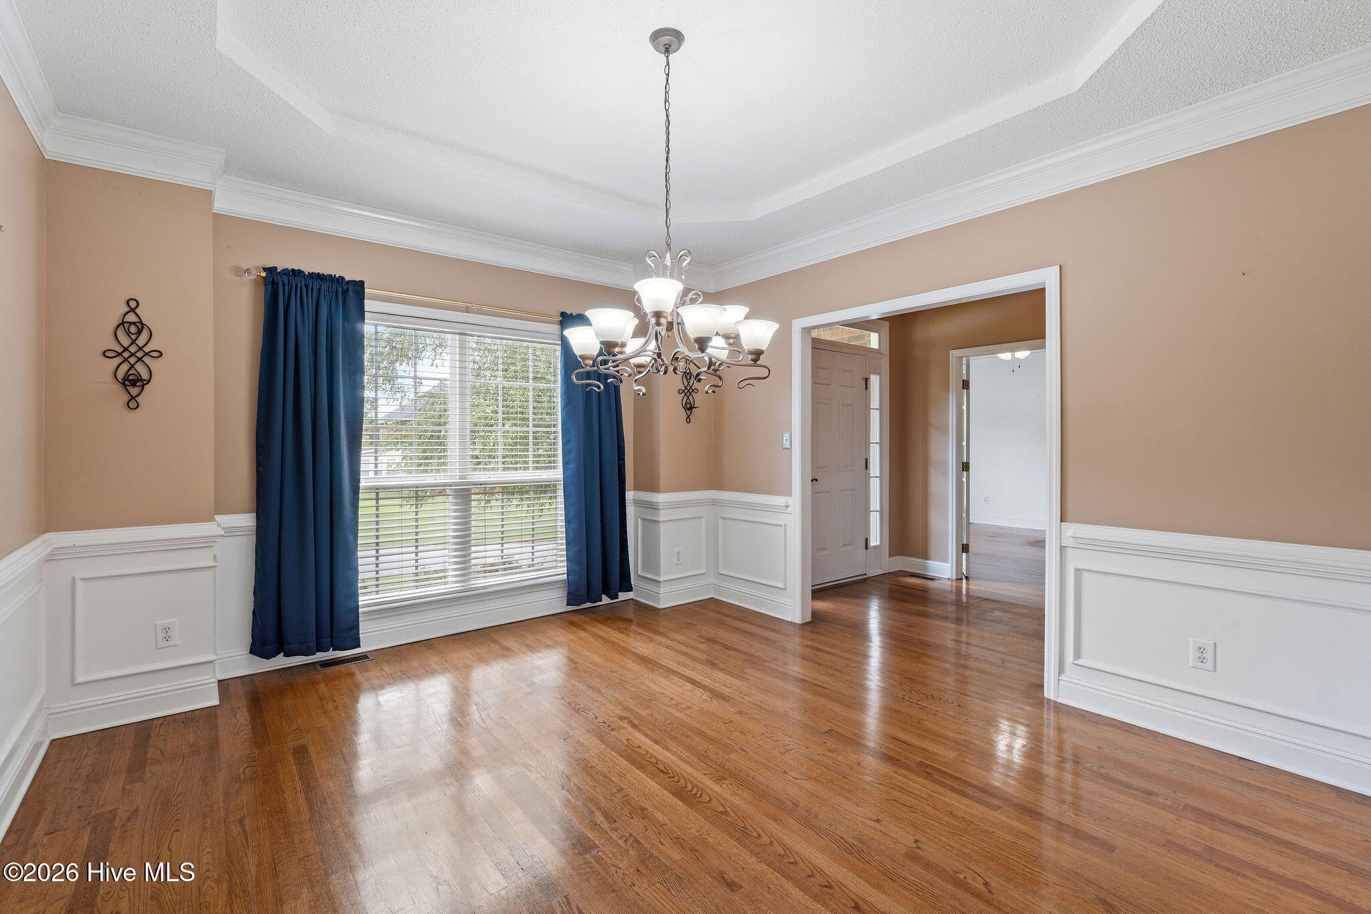
Stunning Windmill Plantation home with Luxury Saltwater Pool! Discover luxury living in this beautiful 4-bedroom, 2.5-bath home located in the sought-after Windmill Plantation. The chef-inspired kitchen features custom cabinets, granite countertops, a tiled backsplash, and a gas cooktop with a pot filler. The open-concept family room features a cozy fireplace and flows seamlessly from the kitchen and breakfast area. Enjoy elegant hardwood flooring throughout the main level. The luxurious main-level master suite features a vaulted ceiling, his-and-her vanities, a separate knee-space vanity, a stand-alone tub, and a custom rain-feature shower. Upstairs, three spacious bedrooms provides ample space. Entertain in style in the backyard oasis featuring a saltwater Pebble Tech pool with a beach entry, waterfall, and hot tub. Featuring a 2-car side-entry garage, this home comes with access to top-tier amenities including a lake, clubhouse, playground, pool, tennis, pickleball, basketball, volleyball courts and more.

Save
Ask
Tour
Hide
Share
Listing Snapshot
Price 
$499,999
Days On Site 
0 Days
Bedrooms 
4
Inside Area (SqFt) 
2,714 sqft
Total Baths 
3
Full Baths 
2
Partial Baths 
1
Lot Size 
0.45 Acres
Year Built 
1997
MLS® Number 
100591836
Status 
Active
Property Tax 
$1,583
HOA/Condo/Coop Fees 
$58.33 monthly
Sq Ft Source 
N/A
Friends & Family
Recent Activity
5 hours agoListing first seen on site
5 hours agoListing updated with changes from the MLS®
General Features
Acres 
0.45
Foundation 
Other
Garage 
Yes
Garage Spaces 
2
Levels 
Two
Number Of Stories 
2
Parking 
Assigned
Parking Spaces 
2
Property Sub Type 
Single Family Residence
Sewer 
Public Sewer
Special Circumstances 
Standard
SqFt Total 
2714
Utilities 
Other
Water Source 
Public
Zoning 
RES
Interior Features
Appliances 
DisposalDishwasherMicrowave
Cooling 
Central Air
Heating 
Other
Interior 
Walk-In Closet(s)Entrance FoyerEat-in Kitchen
Spa 
Yes
Window Features 
Window Coverings
Bedroom 2 
Dimensions - 16.0x12.0Level - Upper
Bedroom 3 
Dimensions - 13.0x12.0Level - Upper
Bedroom 4 
Dimensions - 11.0x10.0Level - Upper
Living Room 
Dimensions - 12.0x11.0Level - First
Save
Ask
Tour
Hide
Share
Exterior Features
Fencing 
Other
Frontage 
See Remarks
Lot Features 
LandscapedSprinklers In FrontSprinklers In Rear
Patio And Porch 
Other
Pool Features 
Gunite
Road Frontage 
Other
Roof 
Other
Spa 
Yes
View 
See Remarks
Waterview 
See Remarks
Windows/Doors 
Window Coverings
Community Features
Association Dues 
700
Financing Terms Available 
CashConventionalFHAVA Loan
HOA Fee Frequency 
Annually
Schools
School District
Unknown
Elementary School
Greenbrier
Middle School
Greenbrier
High School
Greenbrier
Listing courtesy of Steven Koleno of Beycome Brokerage Realty


The data relating to real estate on this website comes in part from the Internet Data Exchange program of Hive MLS, and is updated as of 2026-07-27 10:36 PM UTC. All information is deemed reliable but not guaranteed and should be independently verified. All properties are subject to prior sale, change, or withdrawal. Neither listing broker(s) shall be responsible for any typographical errors, misinformation, or misprints, and shall be held totally harmless from any damages arising from reliance upon these data. Copyright 2026 Hive MLS

Neighborhood & Commute
Source: Walkscore
Save
Ask
Tour
Hide
Share