Save
Ask
Tour
Hide
Share
$509,000
1 Day On Site

13 Deerwood Lane
Pinehurst, NC 28374

For Sale|Single Family Residence|Active
4
Beds
4
Total Baths
3
Full Baths
1
Partial Bath
2,600
SqFt
$196
/SqFt
2005
Built
Subdivision:
Pinehurst No. 6
County:
Moore
Upcoming Open Houses
Sun, Aug 2, 1:00 PM - 3:00 PM
13 Deerwood Lane13 Deerwood Lane13 Deerwood Lane13 Deerwood Lane
Save
Ask
Tour
Hide
Share

Mortgage Calculator

Monthly Payment (Est.)

$2,322
Calculator powered by Showcase IDX, a Constellation1 Company. Copyright ©2026 Information is deemed reliable but not guaranteed.

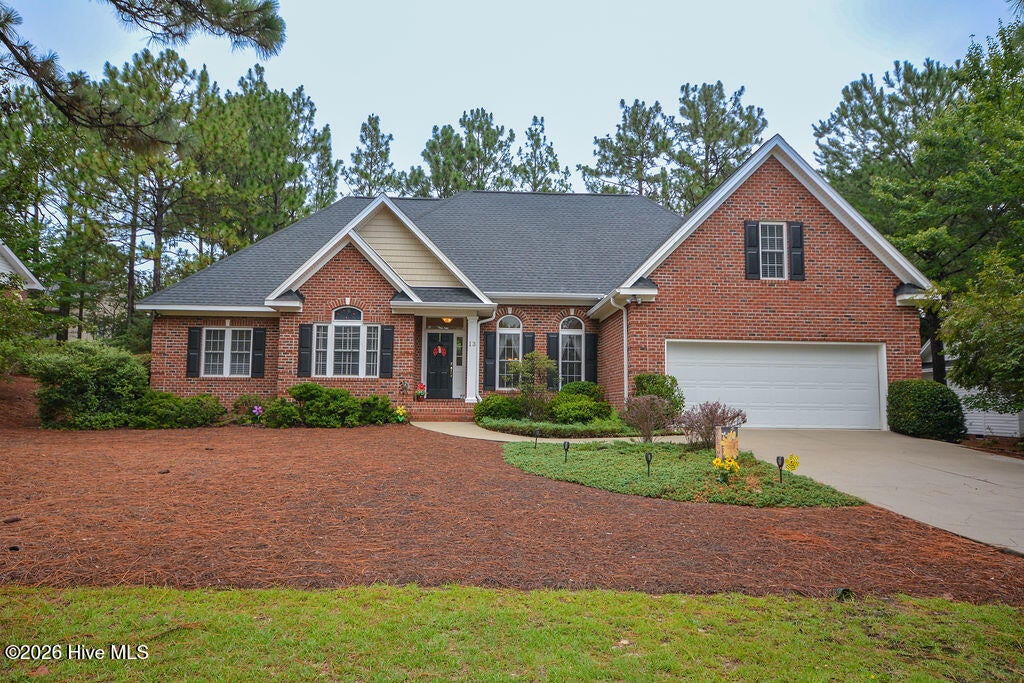
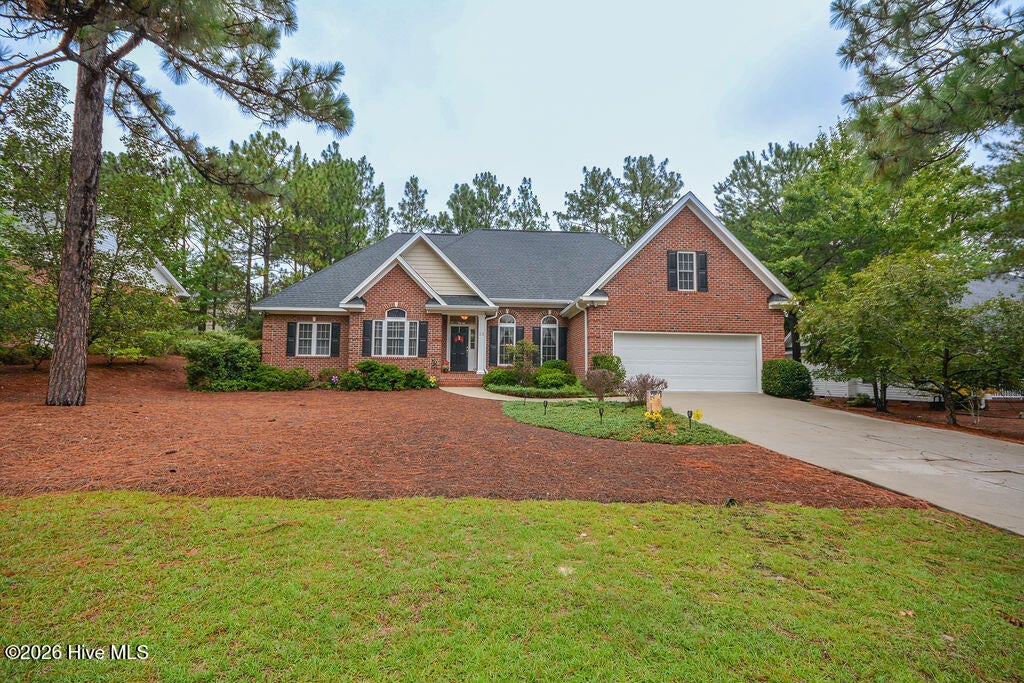
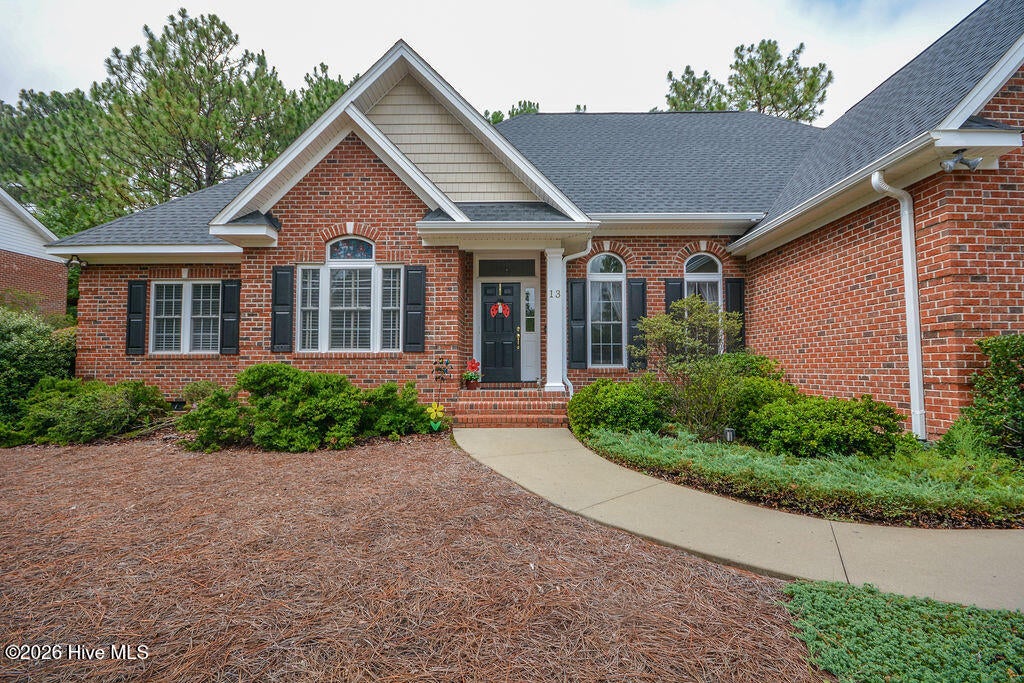
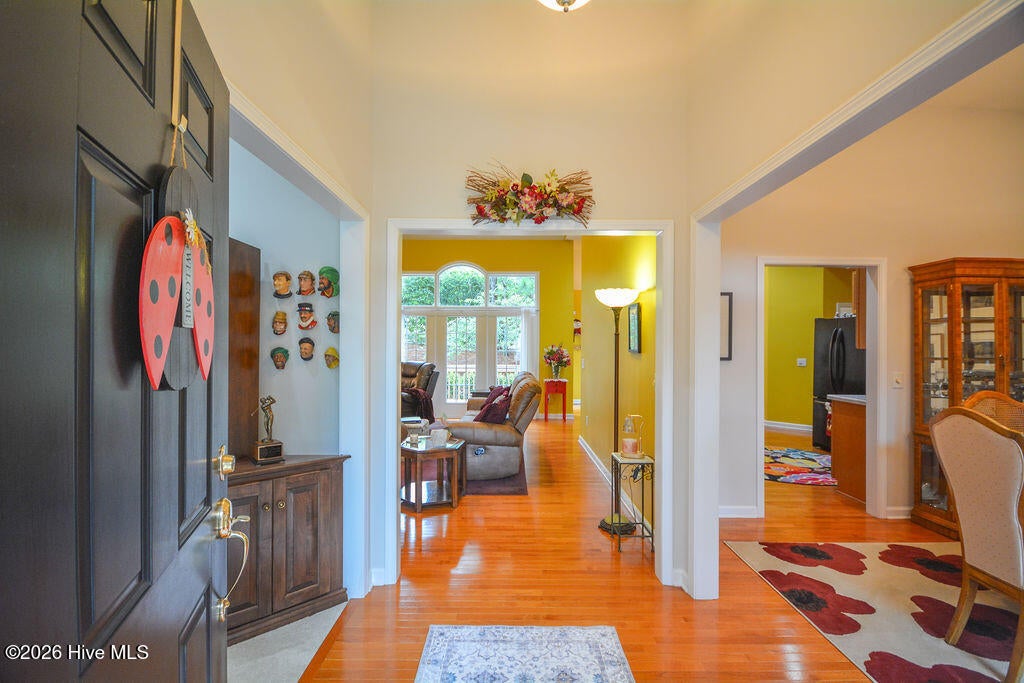
Charming Home in Pinehurst #6 featuring soaring ceilings, wood floors, office, gas fireplace, warm toned cabinetry and both formal and informal dining. A split floor plan provides privacy for guests with a pocket door for two bedrooms & bath. Primary Bedroom is Spacious with walk in closet, dual sinks, large tub & shower and a private screened porch. Half bath for guests, laundry room w/utility sink. A 4th bedroom and bath are above garage. Lot has lovely landscaping for easy keeping, roof was replaced in 2025..The concrete path connects the front & back of the property to back deck and screened porch. One owner, and well maintained. Buried propane tank is owned serving the fireplace. All furnishings are available. Estate sale will happen when house goes under contract.

Save
Ask
Tour
Hide
Share
Listing Snapshot
Price 
$509,000
Days On Site 
1 Day
Bedrooms 
4
Inside Area (SqFt) 
2,600 sqft
Total Baths 
4
Full Baths 
3
Partial Baths 
1
Lot Size 
0.27 Acres
Year Built 
2005
MLS® Number 
100591944
Status 
Active
Property Tax 
$2,672.72
HOA/Condo/Coop Fees 
$6.25 monthly
Sq Ft Source 
N/A
Friends & Family
Recent Activity
yesterdayListing first seen on site
yesterdayListing updated with changes from the MLS®
General Features
Acres 
0.27
Attached Garage 
Yes
Garage 
Yes
Garage Spaces 
2
Levels 
One and One Half
Number Of Stories 
2
Parking 
Garage Faces FrontGarage Door OpenerPavedGarage
Parking Spaces 
2
Property Sub Type 
Single Family Residence
Security 
Smoke Detector(s)
Special Circumstances 
Standard
SqFt Total 
2600
Utilities 
Cable AvailableSewer ConnectedWater Connected
Water Source 
Public
Zoning 
R10
Interior Features
Appliances 
WasherRefrigeratorDryerDisposalDishwasherElectric RangeMicrowaveElectric Water Heater
Basement 
Exterior EntryNoneCrawl SpaceSump Pump
Cooling 
Central AirCeiling Fan(s)Heat Pump
Fireplace 
Yes
Fireplace Features 
Gas Log
Flooring 
CarpetTileWood
Furnished 
Negotiable
Heating 
Heat PumpFireplace(s)ElectricForced Air
Interior 
Walk-In Closet(s)Vaulted Ceiling(s)High CeilingsEntrance FoyerCeiling Fan(s)Eat-in Kitchen
Laundry Features 
Washer HookupLaundry Room
Bedroom 2 
Dimensions - 12.9x12.0Level - Main
Bedroom 3 
Dimensions - 12.1x11.1Level - Main
Bedroom 4 
Dimensions - 15.0x19.0Level - UpperDescription - Bonus and Bath
Dining Room 
Dimensions - 12.11x1011.0Level - Main
Kitchen 
Dimensions - 13.4x11.9Level - Main
Living Room 
Dimensions - 17.2x18.11Level - Main
Master Bedroom 
Dimensions - 15.1x14.1Level - Main
Office 
Dimensions - 10.1x11.5Level - Main
Other 
Dimensions - 8.0x6.4Level - MainDescription - Screened Porch off Primary
Save
Ask
Tour
Hide
Share
Exterior Features
Construction Details 
BrickVinyl SidingFrame
Fencing 
None
Frontage 
See Remarks
Lot Features 
Interior Lot
Patio And Porch 
DeckScreenedSide Porch
Road Frontage 
City StreetState Road
Roof 
Composition
View 
See Remarks
Waterview 
See Remarks
Community Features
Accessibility Features 
Accessible Full Bath
Association Dues 
75
Financing Terms Available 
CashConventionalVA Loan
HOA Fee Frequency 
Annually
Roads 
Paved
School District 
Moore County Schools
Schools
School District
Moore County Schools
Elementary School
Pinehurst Elementary
Middle School
West Pine Middle
High School
Pinecrest High
Listing courtesy of Deborah Darby Knight of Berkshire Hathaway HS Pinehurst Realty Group/PH


The data relating to real estate on this website comes in part from the Internet Data Exchange program of Hive MLS, and is updated as of 2026-07-29 09:46 PM UTC. All information is deemed reliable but not guaranteed and should be independently verified. All properties are subject to prior sale, change, or withdrawal. Neither listing broker(s) shall be responsible for any typographical errors, misinformation, or misprints, and shall be held totally harmless from any damages arising from reliance upon these data. Copyright 2026 Hive MLS

Neighborhood & Commute
Source: Walkscore
Save
Ask
Tour
Hide
Share