Save
Ask
Tour
Hide
Share
$444,860
New Listing

331 Oak Meadow Lane
Angier, NC 27501

For Sale|Single Family Residence|Active
3
Beds
3
Total Baths
3
Full Baths
2,197
SqFt
$202
/SqFt
2026
Built
Subdivision:
Oak Meadow
County:
Harnett
331 Oak Meadow Lane331 Oak Meadow Lane331 Oak Meadow Lane331 Oak Meadow Lane
Save
Ask
Tour
Hide
Share

Mortgage Calculator

Monthly Payment (Est.)

$2,030
Calculator powered by Showcase IDX, a Constellation1 Company. Copyright ©2026 Information is deemed reliable but not guaranteed.

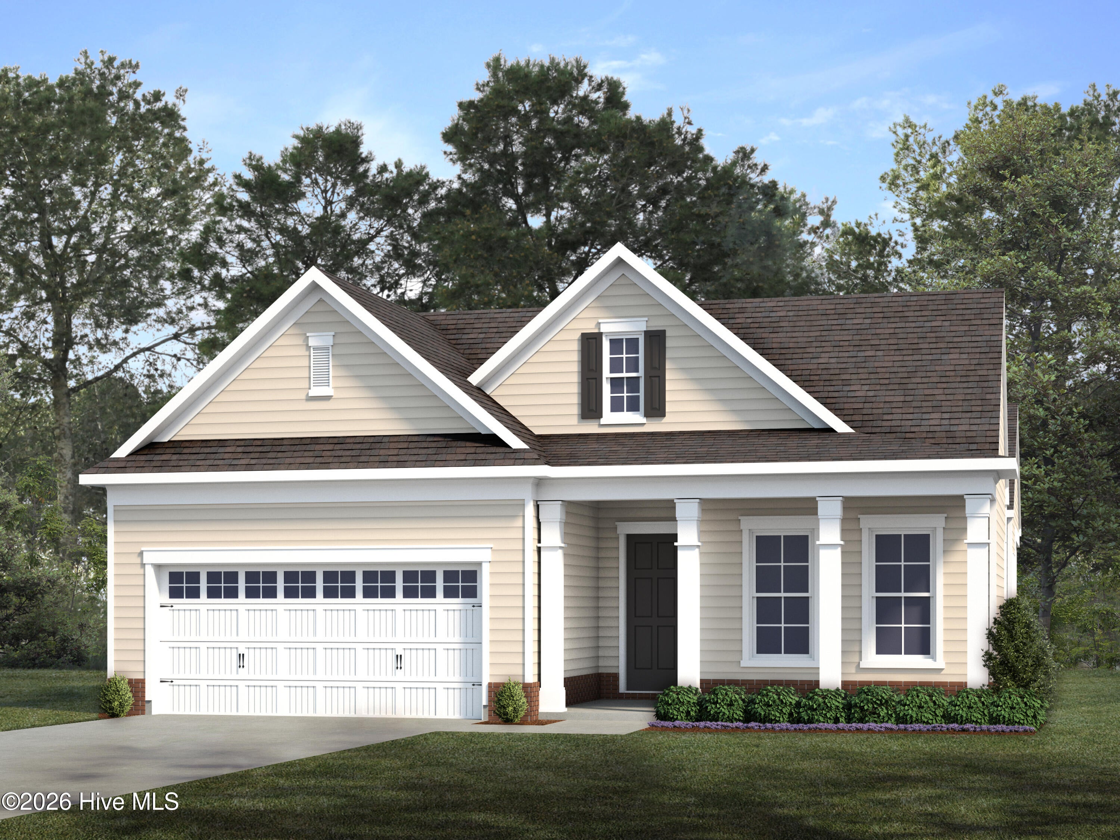
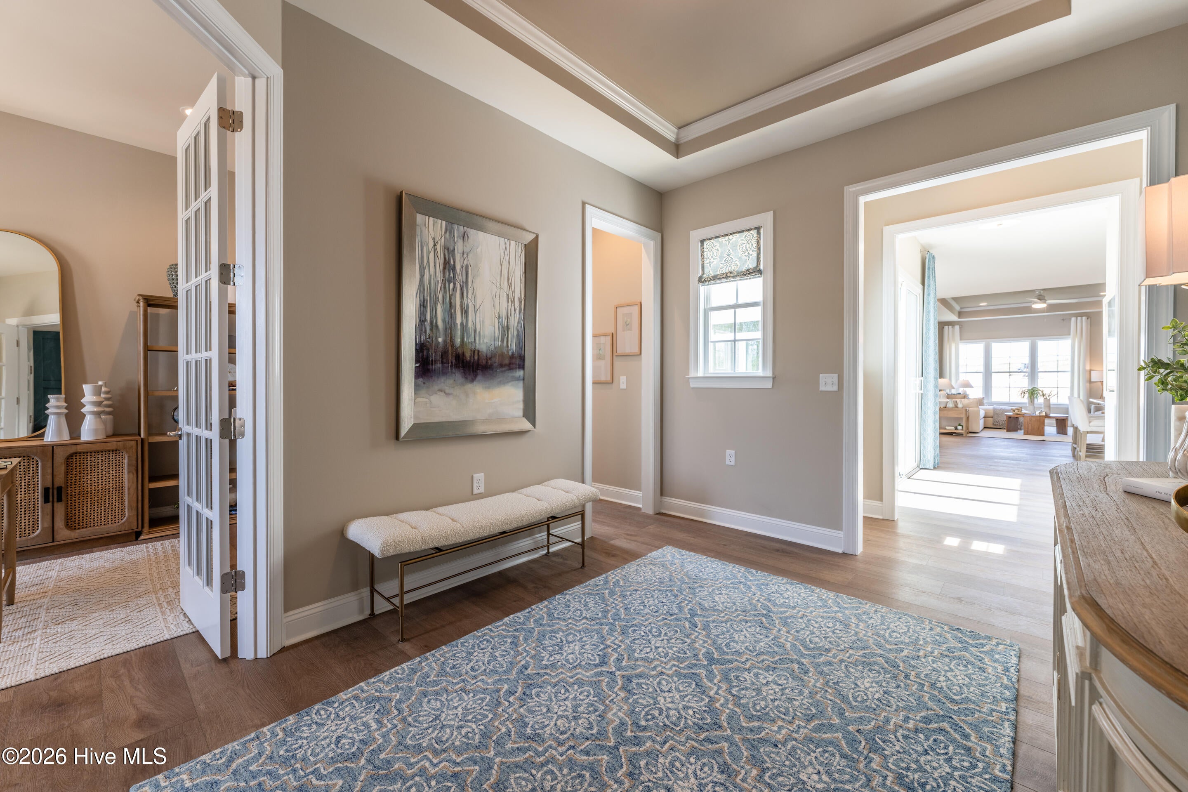
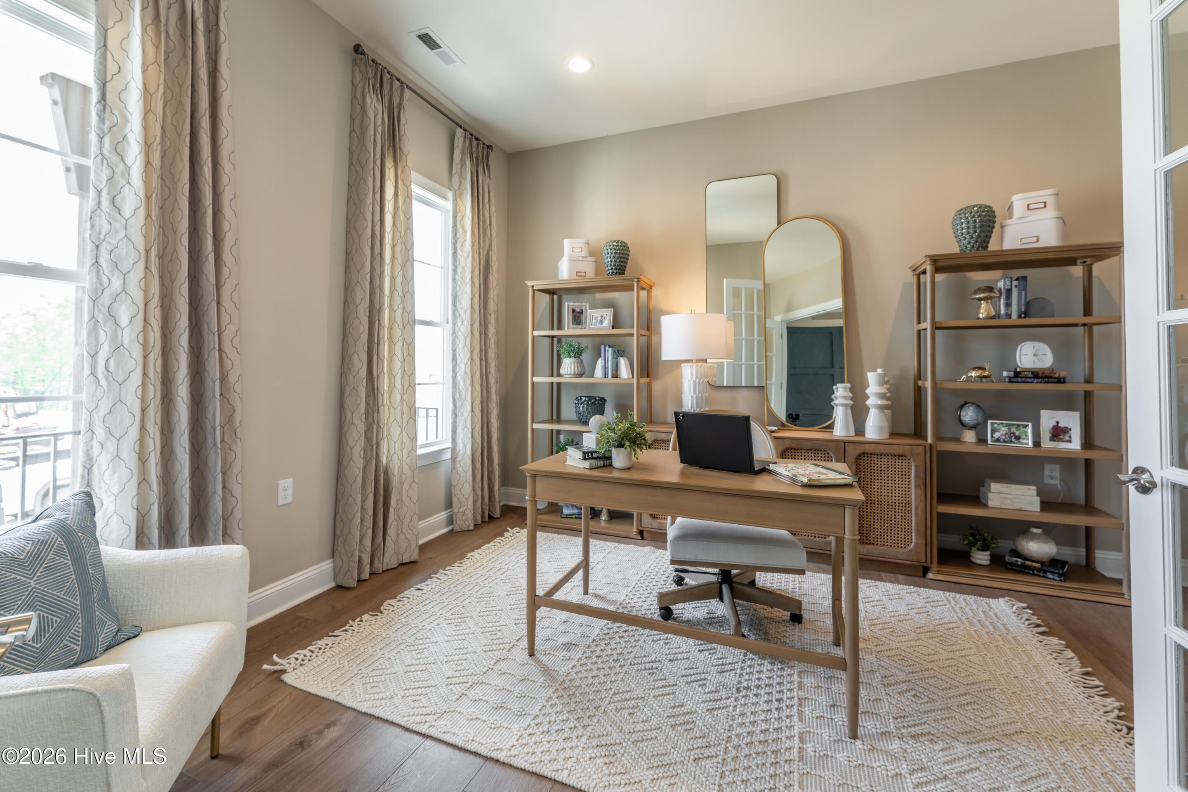
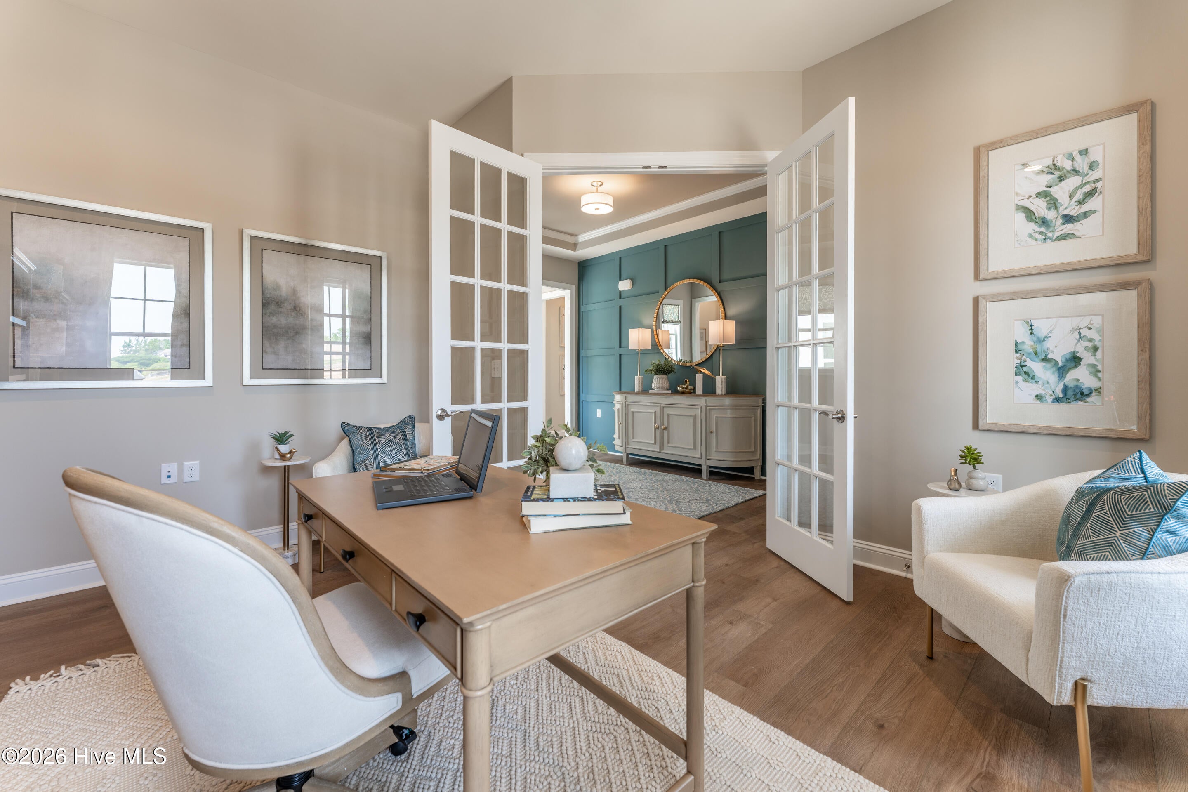
SPECIAL: Limited-time 4.99 percent fixed rate available on select move-in ready and to-be-built homes. Must use builder's preferred lender and meet qualification requirements. Rate subject to change prior to lock based on market conditions. Terms subject to change without notice. Contact onsite sales team for details. Also, make sure to ask about our HOMETOWN HEROES program! BUILD WITH US - Meet the Buckley, located on Homesite #15 with just over 1/2 ACRE! The Buckley offers a fantastic open layout and spacious bedrooms, all on one level. The kitchen features a large center island, walk-in corner pantry and opens to the dining area and family room. You'll love summer nights on your covered porch, located just off the dining area. There is a study with french doors just off the foyer, use this space however best fits your lifestyle - home office, formal dining room or separate den! The Primary Suite has a large walk-in closet and ensuite bath with SPA SHOWER and double vanity. Two well- appointed guest bedrooms each with a full bath complete the tour. Stop by today to tour our decorated model to see our quality first-hand, learn more about our design selections process and discover all that Estates at Oak Meadow has to offer! (Home is not built - Photos are from builder's library and shown as an example only (colors, features and options will vary). The Estates at Oak Meadow is a new community in Angier with easy access to Downtown Angier (5 mins), NC-55, Fuquay-Varina, and Raleigh. 8 minutes to Campbell University. Only 45 minutes to Fort Bragg, Research Triangle Park, and RDU Airport.

Save
Ask
Tour
Hide
Share
Listing Snapshot
Price 
$444,860
Days On Site 
0 Days
Bedrooms 
3
Inside Area (SqFt) 
2,197 sqft
Total Baths 
3
Full Baths 
3
Partial Baths 
N/A
Lot Size 
0.59 Acres
Year Built 
2026
MLS® Number 
100592242
Status 
Active
Property Tax 
N/A
HOA/Condo/Coop Fees 
$65 monthly
Sq Ft Source 
N/A
Friends & Family
Recent Activity
7 hours agoListing first seen on site
8 hours agoListing updated with changes from the MLS®
General Features
Acres 
0.59
Attached Garage 
Yes
Foundation 
Slab
Garage 
Yes
Garage Spaces 
2
Levels 
One and One Half
Number Of Stories 
1
Parking 
Garage Faces FrontAttachedGarage Door OpenerPaved
Parking Spaces 
2
Property Sub Type 
Single Family Residence
Special Circumstances 
Standard
SqFt Total 
2197
Utilities 
Sewer ConnectedWater Connected
Zoning 
N/A
Interior Features
Appliances 
Electric OvenDishwasherMicrowaveElectric Water Heater
Basement 
None
Cooling 
Central Air
Flooring 
CarpetTile
Heating 
ElectricForced Air
Interior 
Master DownstairsWalk-In Closet(s)Tray Ceiling(s)High CeilingsKitchen IslandPantry
Laundry Features 
Washer HookupIn Hall
Bedroom 2 
Dimensions - 10.0x14.5Level - FirstDescription - Closet, Ensuite Bath
Bedroom 3 
Dimensions - 14.4x11.0Level - FirstDescription - Closet, Full Bath
Dining Room 
Dimensions - 13.4x13.8Level - FirstDescription - Dining Area
Family Room 
Dimensions - 19.4x15.9Level - FirstDescription - Tray Ceiling, Optional Fireplace
Kitchen 
Dimensions - 15.7x16.0Level - FirstDescription - Island, Walk-in Pantry
Laundry 
Level - FirstDescription - Attached Bonus Space
Master Bedroom 
Dimensions - 15.0x13.4Level - FirstDescription - Tray Ceiling, WIC, Private Bath w/ Spa Shower
Office 
Dimensions - 14.7x13.4Level - FirstDescription - Study w/ French Doors
Save
Ask
Tour
Hide
Share
Exterior Features
Construction Details 
Brick VeneerVinyl SidingFrame
Fencing 
None
Frontage 
See Remarks
Lot Features 
Cul-De-Sac
Patio And Porch 
Porch
Road Frontage 
City StreetState Road
Roof 
Shingle
View 
See Remarks
Waterview 
See Remarks
Community Features
Accessibility Features 
Accessible Full Bath
Association Amenities 
Management
Association Dues 
780
Financing Terms Available 
CashConventionalUSDA LoanVA Loan
HOA Fee Frequency 
Annually
Roads 
Paved
Schools
School District
Unknown
Elementary School
Angier Elementary School
Middle School
Harnett Central Middle School
High School
Harnett Central High School
Listing courtesy of Joshua Smith of HHHunt Homes Raleigh Durham LLC


The data relating to real estate on this website comes in part from the Internet Data Exchange program of Hive MLS, and is updated as of 2026-07-29 08:28 PM UTC. All information is deemed reliable but not guaranteed and should be independently verified. All properties are subject to prior sale, change, or withdrawal. Neither listing broker(s) shall be responsible for any typographical errors, misinformation, or misprints, and shall be held totally harmless from any damages arising from reliance upon these data. Copyright 2026 Hive MLS

Neighborhood & Commute
Source: Walkscore
Save
Ask
Tour
Hide
Share