
3795 Old Crabapple Court NELeland, NC 28451
Mortgage Calculator
Monthly Payment (Est.)
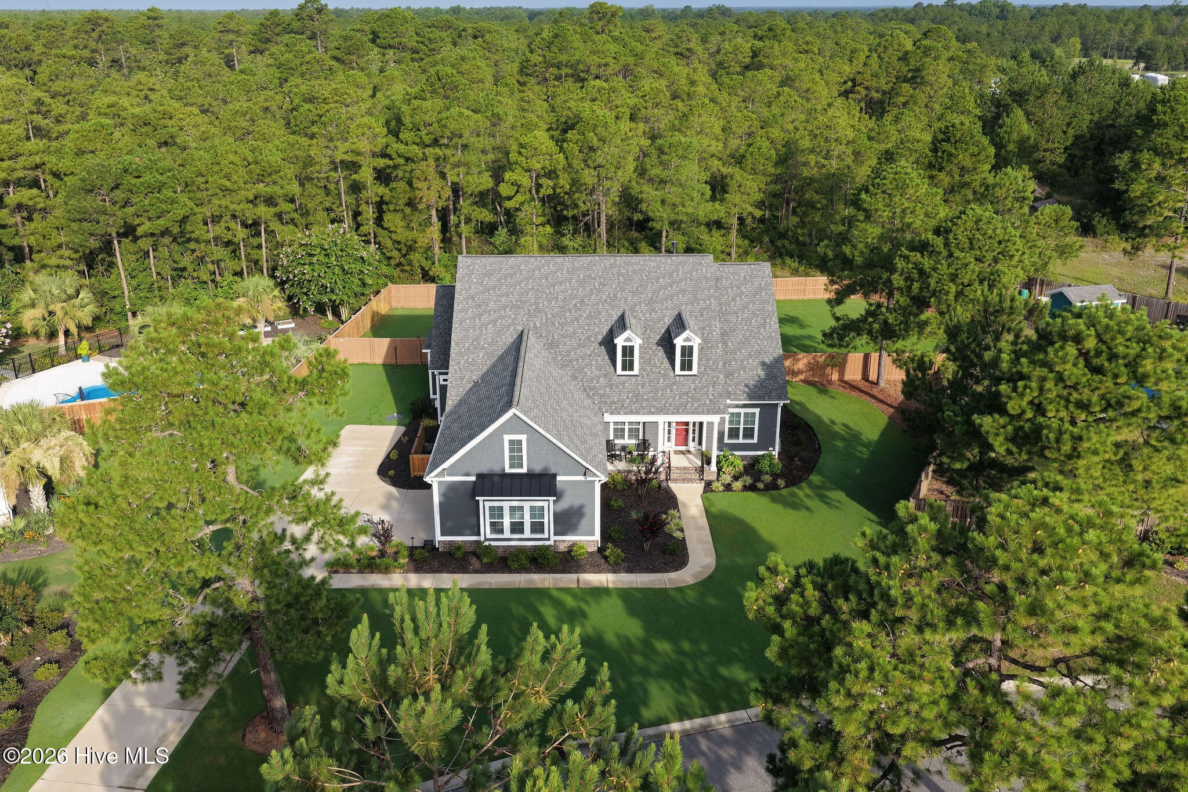
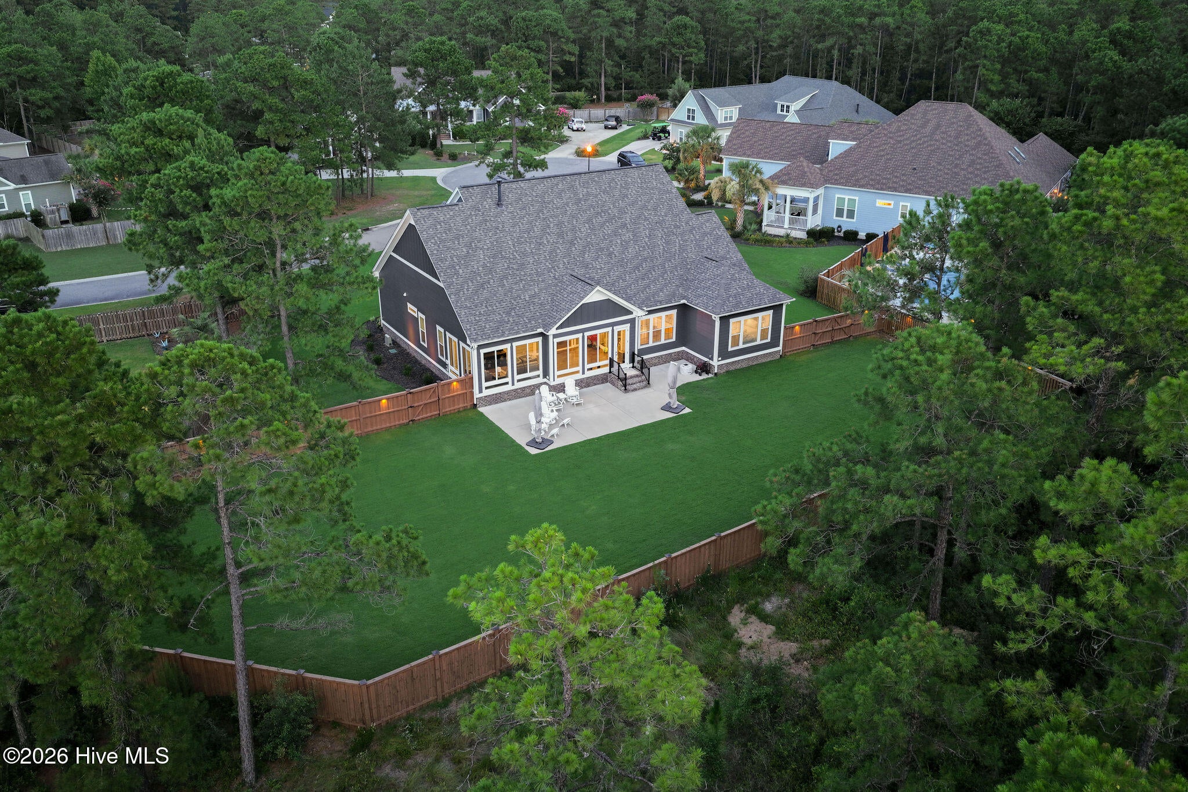
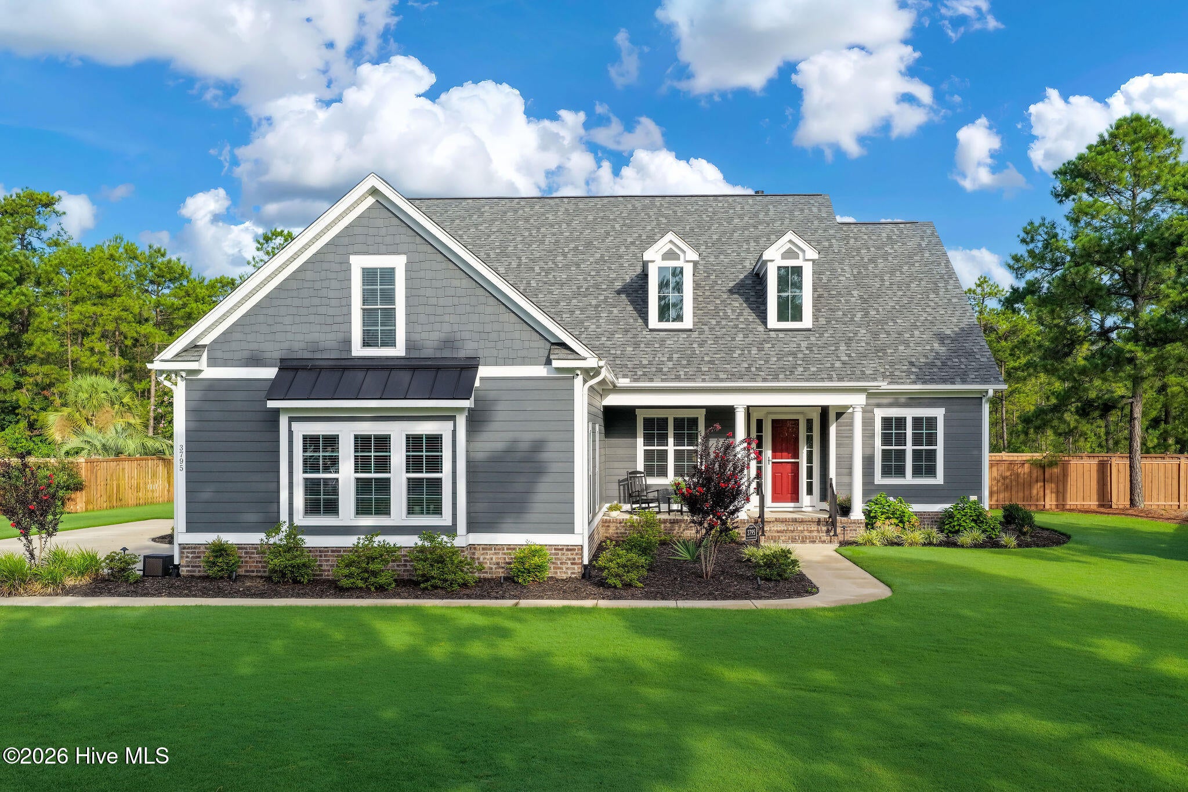
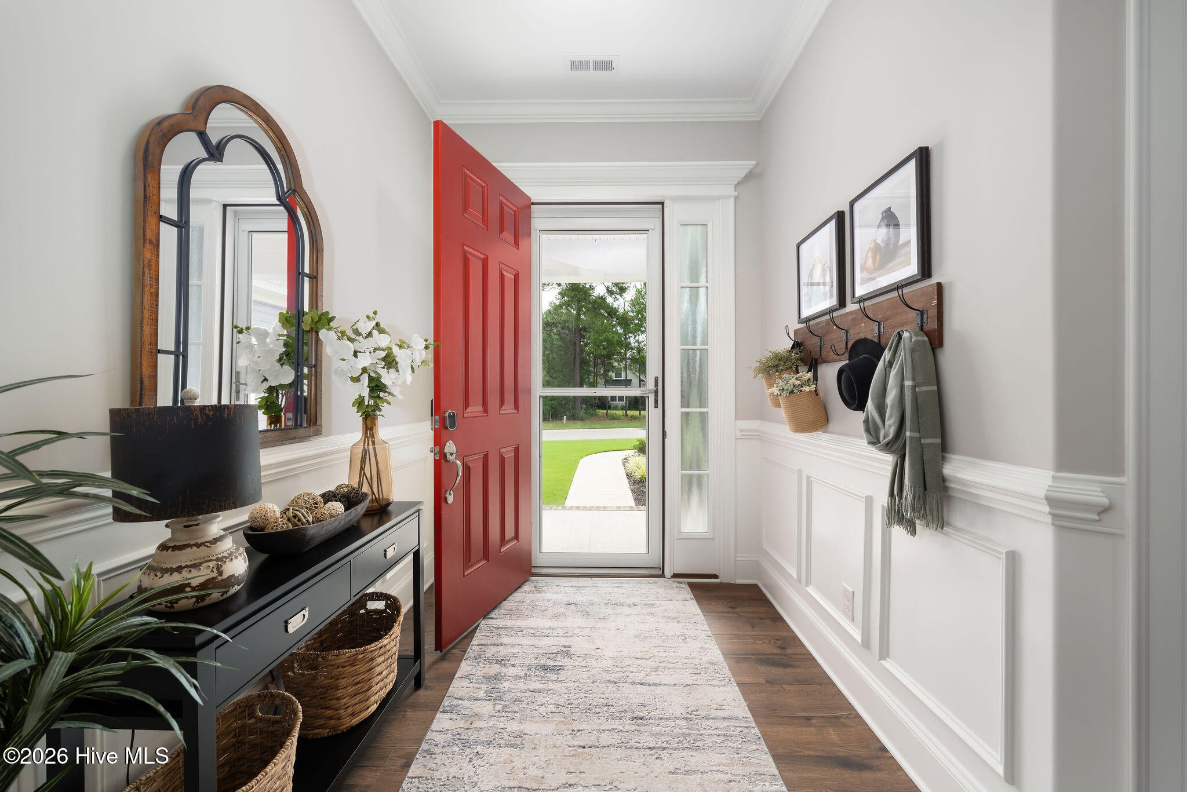
Enter an interest rate to see your estimated monthly payment.Completed in 2023, this beautifully crafted custom home offers an exceptional interpretation of Lowcountry-inspired living in the gated community of The Bluffs on the Cape Fear. From the moment you step inside, the home makes a statement - a stunning coffered ceiling, gas fireplace, and custom built-ins anchor the great room, while a dedicated home office just steps away adds valuable floor plan flexibility. The kitchen is equally impressive, featuring custom white cabinetry, a large quartz island, and an oversized walk-in pantry that makes everyday cooking and entertaining a joy. The first-floor primary suite is generously proportioned, offering a spa-inspired bath with granite countertops, a large walk-in closet, and the rare convenience of a laundry room connected directly to the primary bath. Two additional bedrooms and a full bath complete the main level. Upstairs, a private bonus suite with its own walk-in closet and full bath serves equally well as a guest retreat, kids' haven, or creative space. The enclosed Carolina Room is a natural extension of the living space, overlooking a fully fenced backyard with more than enough room for a future pool. Thoughtful upgrades throughout include a whole-house Generac generator, tankless water heater, reverse osmosis water filtration, security system with cameras, and an oversized two-car garage with insulated 18x8 doors. The Bluffs on the Cape Fear is a 600-acre gated riverfront community where resort-style living meets natural beauty. Residents enjoy a private deep-water marina on the Cape Fear River, riverfront parks, kayaking and boat launches, scenic walking and biking trails, tennis and pickleball courts, and a lakefront clubhouse with a resort-style pool. Perhaps most uniquely, a private Beach Club on Oak Island offers residents dedicated beach access, parking, and kitchen facilities - a true rarity. Intentionally secluded yet just minutes from historic downtown Wilmington and the beaches, this is the rare lifestyle that genuinely has it all.
| 2 weeks ago | Listing updated with changes from the MLS® | |
| 2 weeks ago | Status changed to Pending | |
| 2 months ago | Price changed to $925,000 | |
| 3 months ago | Listing first seen on site |

The data relating to real estate on this website comes in part from the Internet Data Exchange program of Hive MLS, and is updated as of 2026-10-15 12:34 AM UTC. All information is deemed reliable but not guaranteed and should be independently verified. All properties are subject to prior sale, change, or withdrawal. Neither listing broker(s) shall be responsible for any typographical errors, misinformation, or misprints, and shall be held totally harmless from any damages arising from reliance upon these data. Copyright 2026 Hive MLS
Did you know? You can invite friends and family to your search. They can join your search, rate and discuss listings with you.