
510 Seafarer DriveCarolina Beach, NC 28428
Mortgage Calculator
Monthly Payment (Est.)
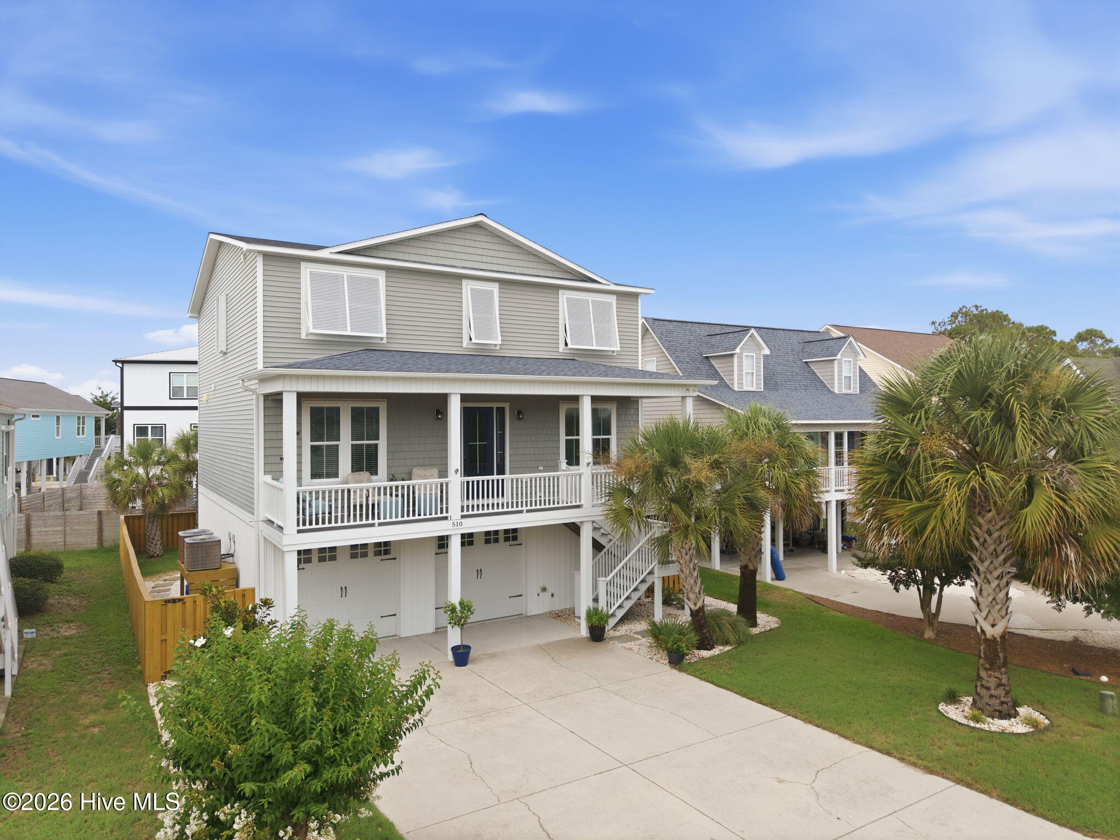
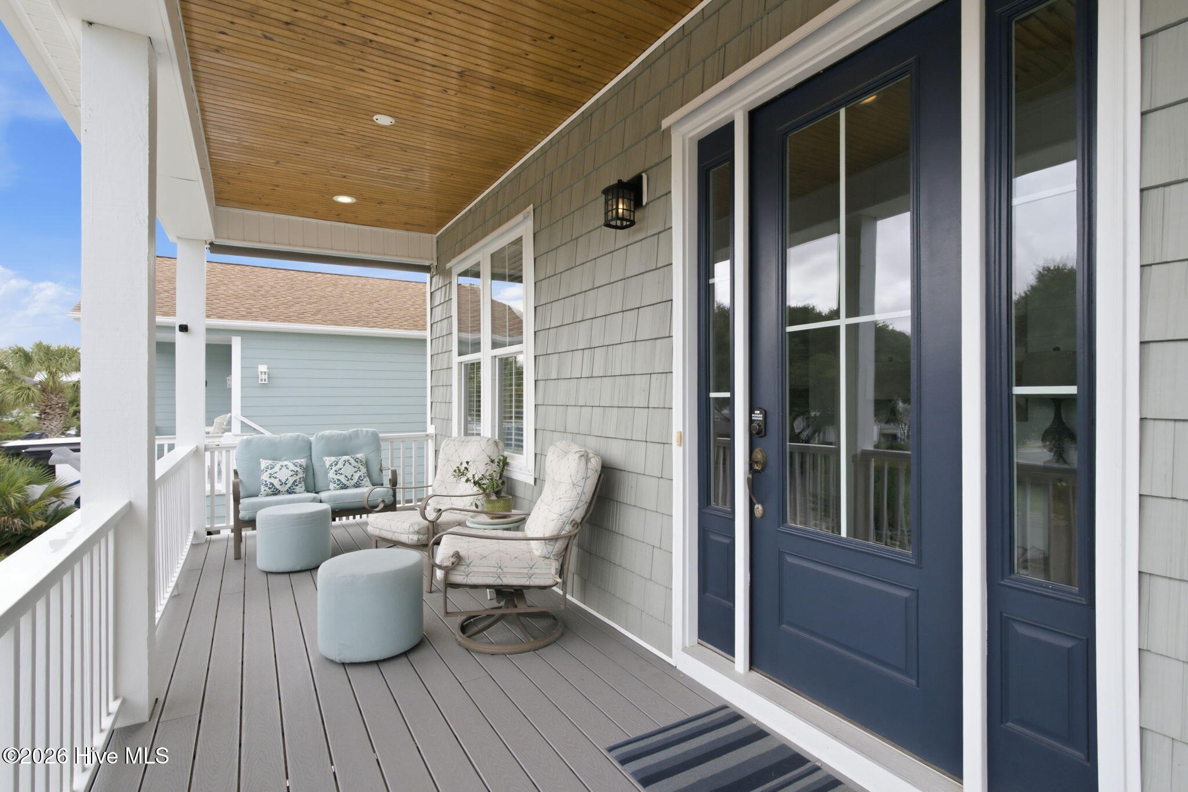
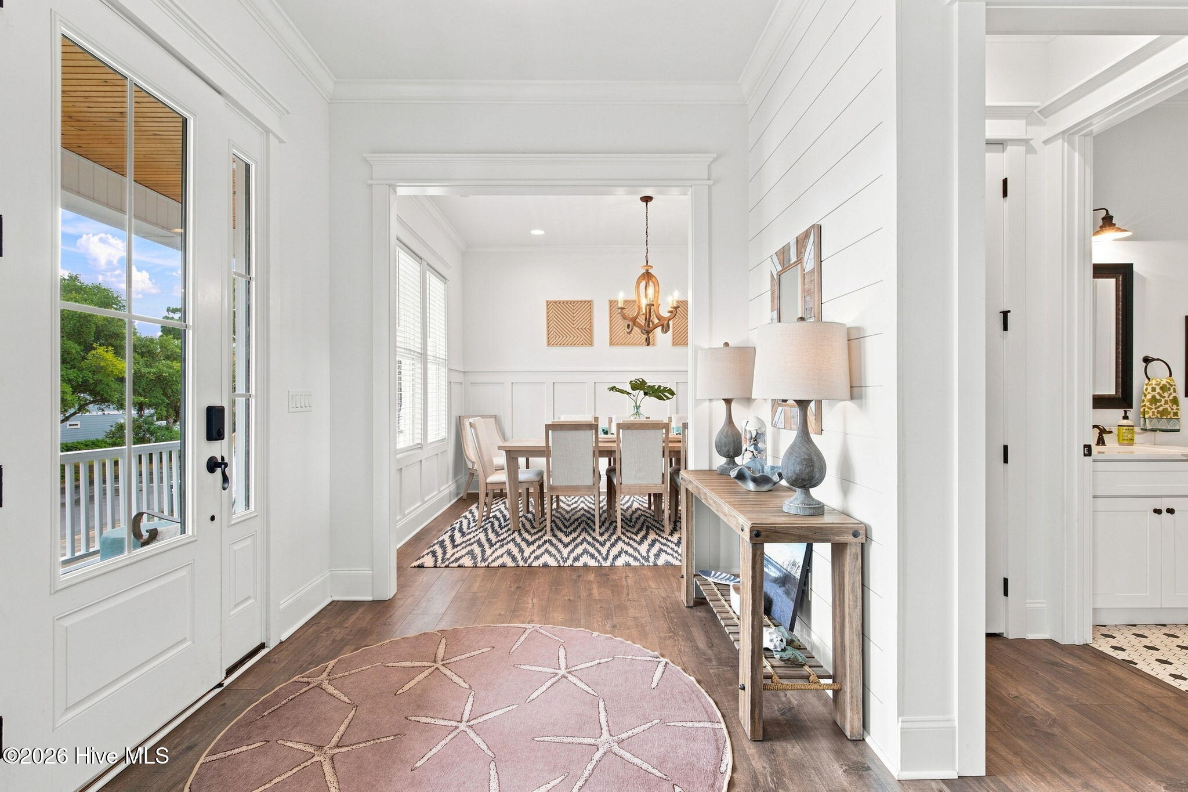
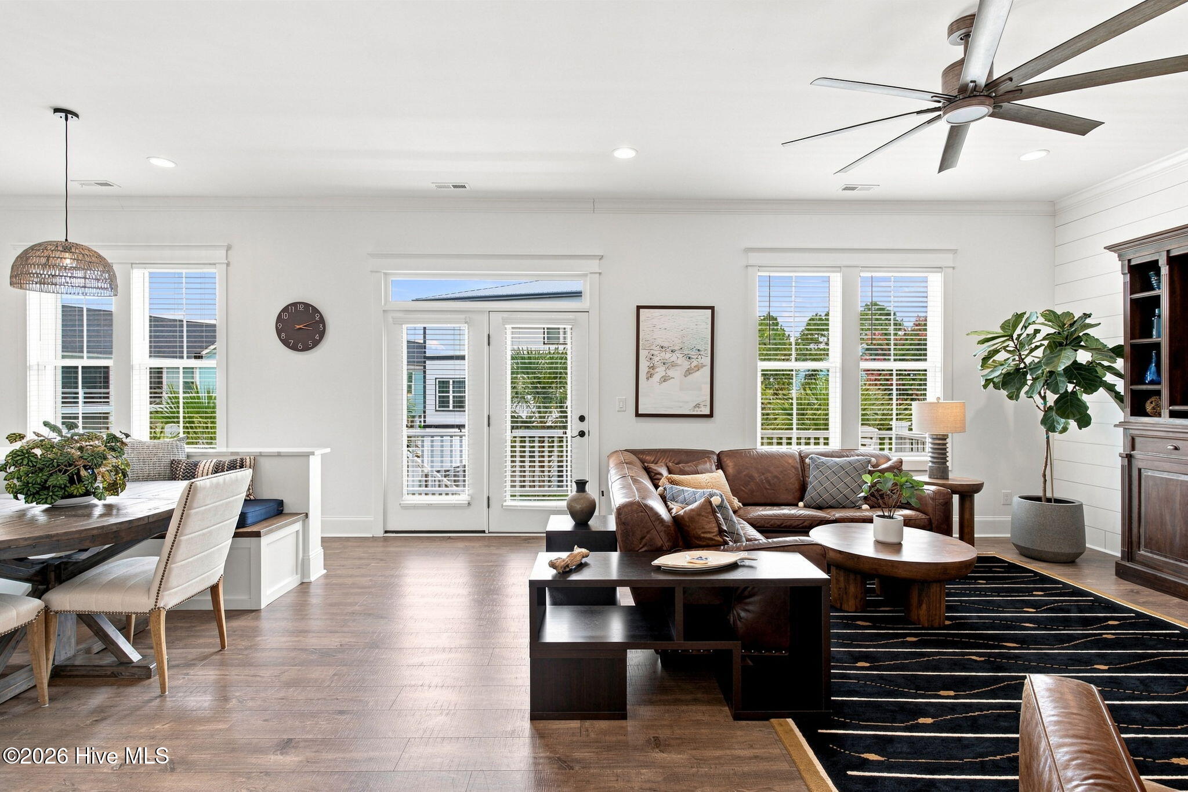
$4,540Welcome to 510 Seafarer Drive, a coastal retreat where every day feels a little closer to vacation. Nestled in Carolina Beach, this beautifully maintained 5-bedroom, 3-bath home offers 2,791 square feet of relaxed, light-filled living designed for gathering, unwinding, and making the most of life by the water. From the moment you arrive, the home invites you into an easy coastal rhythm with a first-floor recreation space that creates the perfect setting for casual entertaining. The main living area offers an open, comfortable flow that makes hosting or family gathering effortless. Step out onto the balconies to capture the salt air, or rinse off after a beach day in the convenience of your outdoor shower. At the heart of the home, the premium kitchen is designed for the cook who loves both beauty and function, featuring refined finishes, a spacious layout, and a custom island with seating that becomes the gathering place for conversation, morning coffee, or casual meals. Warm and inviting, this space feels both polished and cozy, making it as enjoyable for everyday living as it is for entertaining. The lifestyle here extends beyond the front door with private beach access and parking, along with community amenities that include a pool, clubhouse, tennis courts, and playground. Whether you're heading to the shoreline for sunrise, gathering with friends after a day in the sand, or simply enjoying the breeze from home, this is coastal living at its most effortless and inviting.
| 22 hours ago | Listing updated with changes from the MLS® | |
| 22 hours ago | Status changed to Active Under Contract | |
| 3 weeks ago | Listing first seen on site |

The data relating to real estate on this website comes in part from the Internet Data Exchange program of Hive MLS, and is updated as of 2026-08-21 01:35 PM UTC. All information is deemed reliable but not guaranteed and should be independently verified. All properties are subject to prior sale, change, or withdrawal. Neither listing broker(s) shall be responsible for any typographical errors, misinformation, or misprints, and shall be held totally harmless from any damages arising from reliance upon these data. Copyright 2026 Hive MLS
Did you know? You can invite friends and family to your search. They can join your search, rate and discuss listings with you.