Save
Ask
Tour
Hide
Share
$634,000
New Listing

271 Falling Water Road
Spring Lake, NC 28390

For Sale|Single Family Residence|Active
4
Beds
3
Total Baths
3
Full Baths
3,439
SqFt
$184
/SqFt
2008
Built
Subdivision:
Anderson Creek Club
County:
Harnett
Upcoming Open Houses
Sat, Aug 1, 10:00 AM - 12:00 PM
Sun, Aug 2, 1:00 PM - 3:00 PM
271 Falling Water Road271 Falling Water Road271 Falling Water Road271 Falling Water Road
Save
Ask
Tour
Hide
Share

Mortgage Calculator

Monthly Payment (Est.)

$2,893
Calculator powered by Showcase IDX, a Constellation1 Company. Copyright ©2026 Information is deemed reliable but not guaranteed.

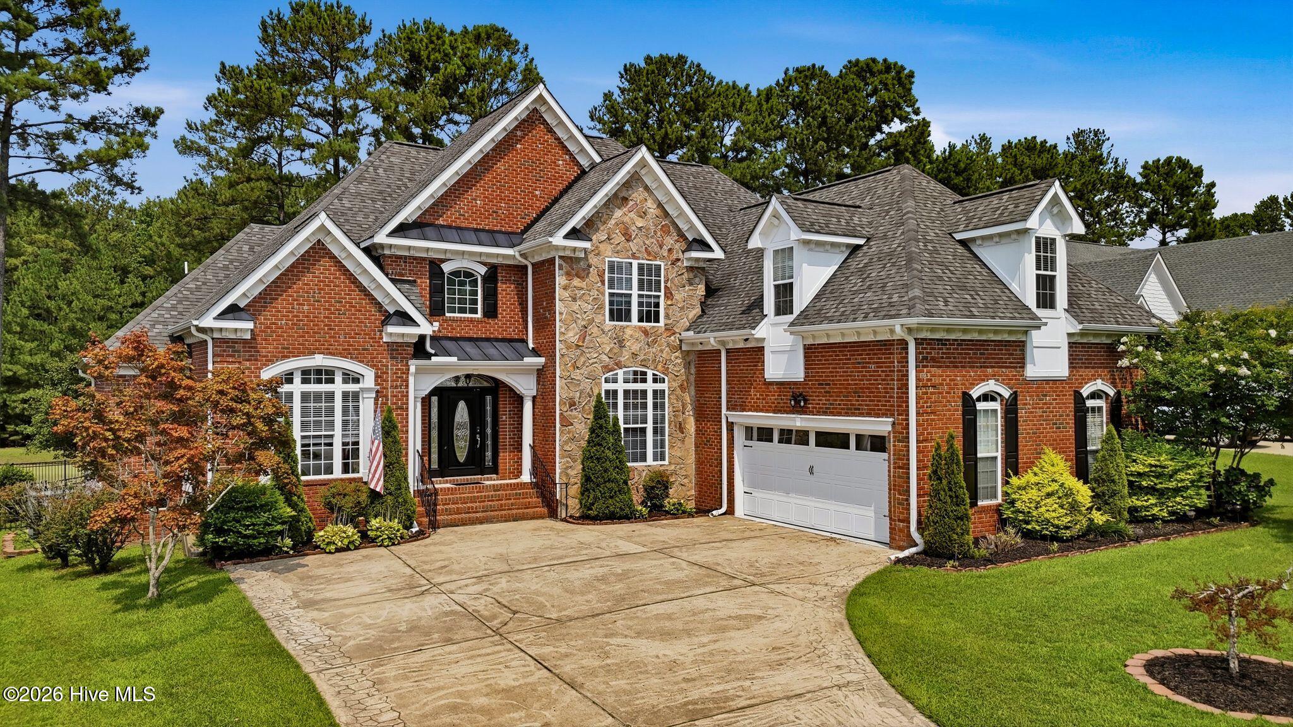
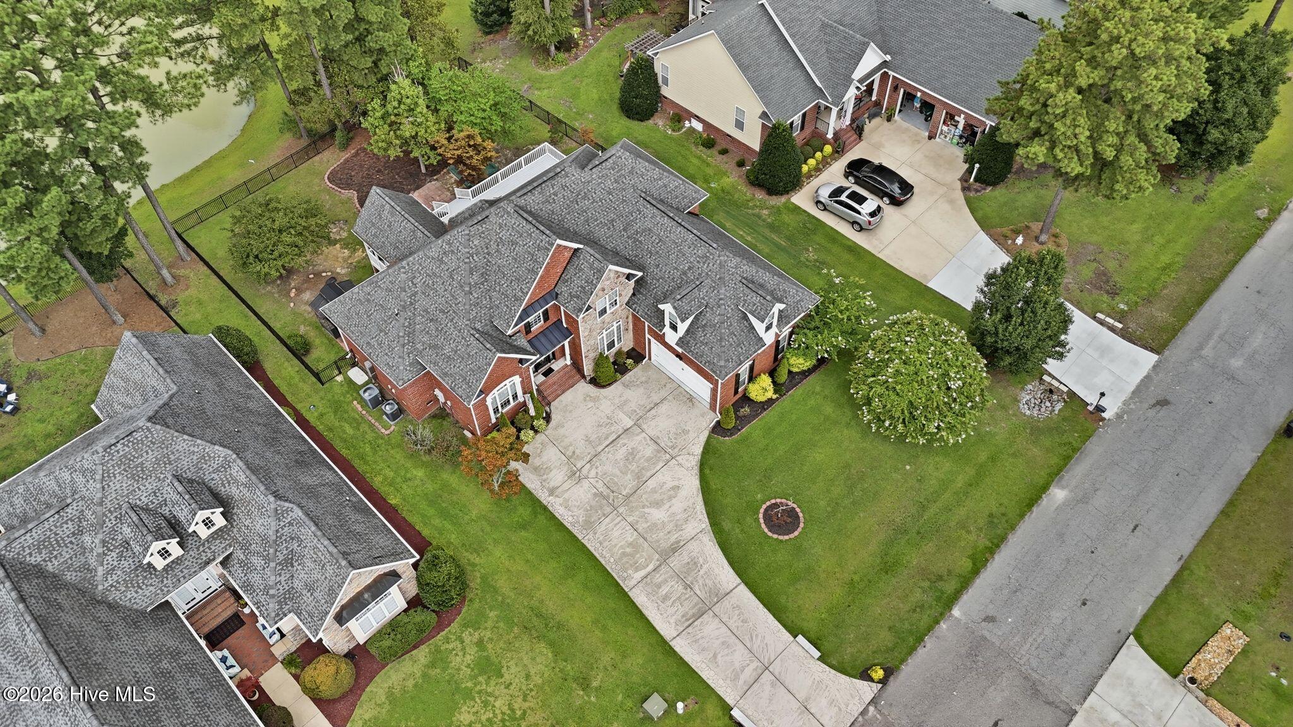
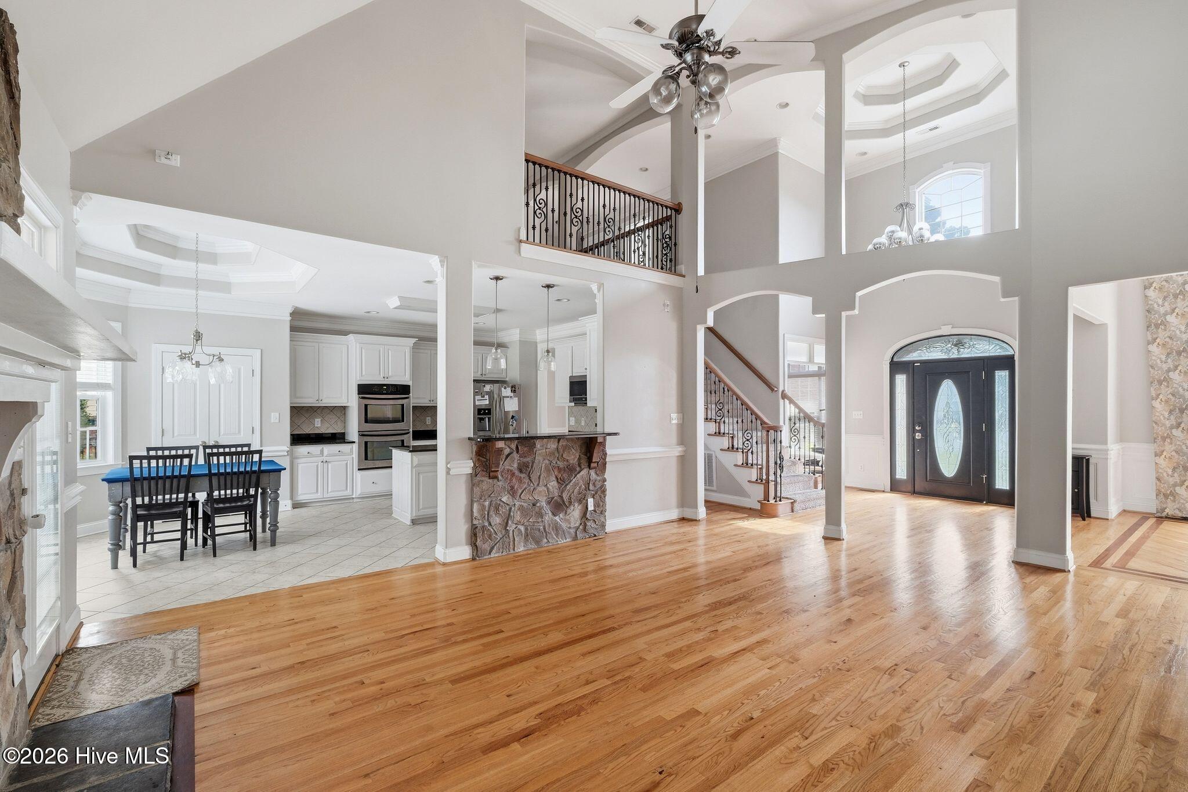
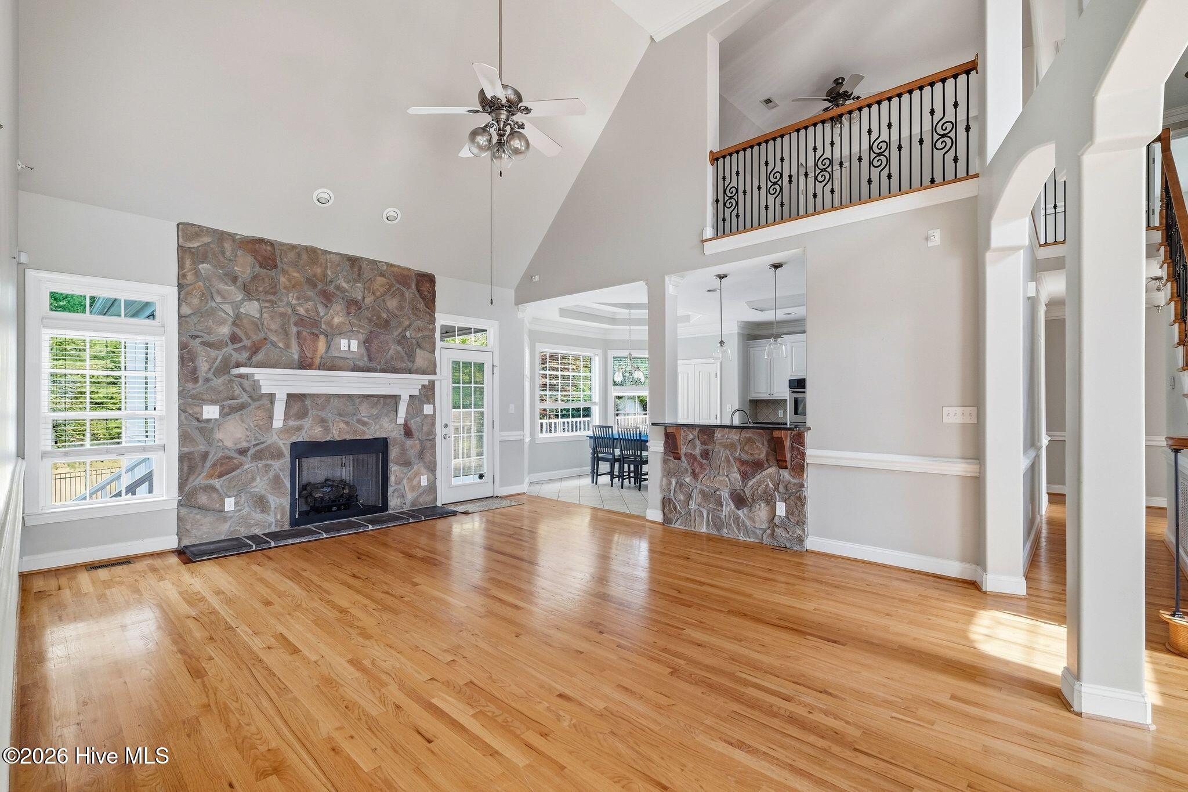
Located in the gated community of Anderson Creek Club, this 4-bedroom, 3-bath brick home offers 3,439 square feet with a floor plan that provides plenty of room to spread out. A two-story foyer opens to hardwood floors, a formal dining room and a separate office or sitting room. The family room is open to the second floor and features a stone fireplace, while the adjoining kitchen offers white cabinetry, granite countertops, a center island, double wall ovens and a bright breakfast area overlooking the backyard. The main level is thoughtfully divided, with the primary suite on one side of the home and a second bedroom with access to a full bath on the other. The spacious primary includes a double tray ceiling, two separate vanities, jetted tub, walk-in shower and a large walk-in closet with built-in organization. Upstairs are two additional bedrooms, a full bath, an open loft and a large bonus/recreation room with a wet bar, providing flexible space for a media room, game room or additional gathering area. Outside, an expansive deck stretches across much of the back of the home and includes a covered screened area, with mature trees and a backyard that overlooks the neighborhood pond. An oversized courtyard-entry two-car garage provides additional room for storage or a golf cart. Anderson Creek offers community amenities including pool, splash pad, tennis and basketball courts, ponds, canoe and paddle boat access, and more.

Save
Ask
Tour
Hide
Share
Listing Snapshot
Price 
$634,000
Days On Site 
0 Days
Bedrooms 
4
Inside Area (SqFt) 
3,439 sqft
Total Baths 
3
Full Baths 
3
Partial Baths 
N/A
Lot Size 
0.29 Acres
Year Built 
2008
MLS® Number 
100592926
Status 
Active
Property Tax 
$3,004.47
HOA/Condo/Coop Fees 
$269 monthly
Sq Ft Source 
N/A
Friends & Family
Recent Activity
5 hours agoListing first seen on site
5 hours agoListing updated with changes from the MLS®
General Features
Acres 
0.29
Attached Garage 
Yes
Garage 
Yes
Garage Spaces 
2
Levels 
Two
Number Of Stories 
2
Parking 
Garage Faces SideAttachedAdditional ParkingGarage Door OpenerGarage
Parking Spaces 
2
Property Sub Type 
Single Family Residence
Special Circumstances 
Standard
SqFt Total 
3439
Utilities 
Sewer ConnectedWater Connected
Water Source 
Public
Zoning 
RA-20R
Interior Features
Appliances 
Electric CooktopWasherRefrigeratorDryerDouble OvenDishwasherMicrowaveElectric Water Heater
Basement 
NoneCrawl Space
Cooling 
Central Air
Fireplace 
Yes
Fireplace Features 
Gas Log
Flooring 
CarpetTileHardwood
Heating 
ElectricHeat Pump
Interior 
Master DownstairsWalk-In Closet(s)Vaulted Ceiling(s)High CeilingsEntrance FoyerKitchen IslandPantryWet BarBuilt-in Features
Laundry Features 
Laundry Room
Bedroom 1 
Dimensions - 20.11x13.1Level - FirstDescription - Primary Bedroom
Bedroom 2 
Dimensions - 10.11x13.1Level - First
Bedroom 3 
Dimensions - 14.3x14.0Level - Second
Bedroom 4 
Dimensions - 12.4x12.4Level - Second
Bonus Room 
Dimensions - 19.5x28.6Level - Second
Breakfast Nook 
Dimensions - 11.7x8.1Level - First
Dining Room 
Dimensions - 12.2x12.4Level - First
Family Room 
Dimensions - 16.6x21.1Level - First
Kitchen 
Dimensions - 13.6x12.3Level - First
Living Room 
Dimensions - 11.6x13.3Level - First
Loft 
Dimensions - 13.11x11.8Level - Second
Save
Ask
Tour
Hide
Share
Exterior Features
Construction Details 
Brick VeneerStone VeneerFrame
Fencing 
Back YardWrought Iron
Lot Features 
Interior LotCleared
Patio And Porch 
CoveredDeckScreenedFront Porch
Road Frontage 
Private Road
Roof 
Composition
View 
Pond
Waterfront 
Yes
Waterfront Features 
Pond
Waterview 
Pond
Community Features
Association Amenities 
ClubhouseFitness CenterGatedGolf CourseMeeting RoomTennis Court(s)
Association Dues 
3228
Community Features 
PoolStreet Lights
Financing Terms Available 
CashConventionalFHAUSDA LoanVA Loan
HOA Fee Frequency 
Annually
Schools
School District
Unknown
Elementary School
Other
Middle School
Western Harnett Middle School
High School
Overhills High School
Listing courtesy of Kristi Snyder of Everything Pines Partners LLC


The data relating to real estate on this website comes in part from the Internet Data Exchange program of Hive MLS, and is updated as of 2026-07-31 08:49 PM UTC. All information is deemed reliable but not guaranteed and should be independently verified. All properties are subject to prior sale, change, or withdrawal. Neither listing broker(s) shall be responsible for any typographical errors, misinformation, or misprints, and shall be held totally harmless from any damages arising from reliance upon these data. Copyright 2026 Hive MLS

Neighborhood & Commute
Source: Walkscore
Save
Ask
Tour
Hide
Share