Save
Ask
Tour
Hide
Share
$775,000
New Listing

407 Rustic Court
Pollocksville, NC 28573

For Sale|Single Family Residence|Active
3
Beds
4
Total Baths
3
Full Baths
1
Partial Bath
3,474
SqFt
$223
/SqFt
2001
Built
Subdivision:
Home Place
County:
Craven
407 Rustic Court407 Rustic Court407 Rustic Court407 Rustic Court
Save
Ask
Tour
Hide
Share

Mortgage Calculator

Monthly Payment (Est.)

$3,536
Calculator powered by Showcase IDX, a Constellation1 Company. Copyright ©2026 Information is deemed reliable but not guaranteed.

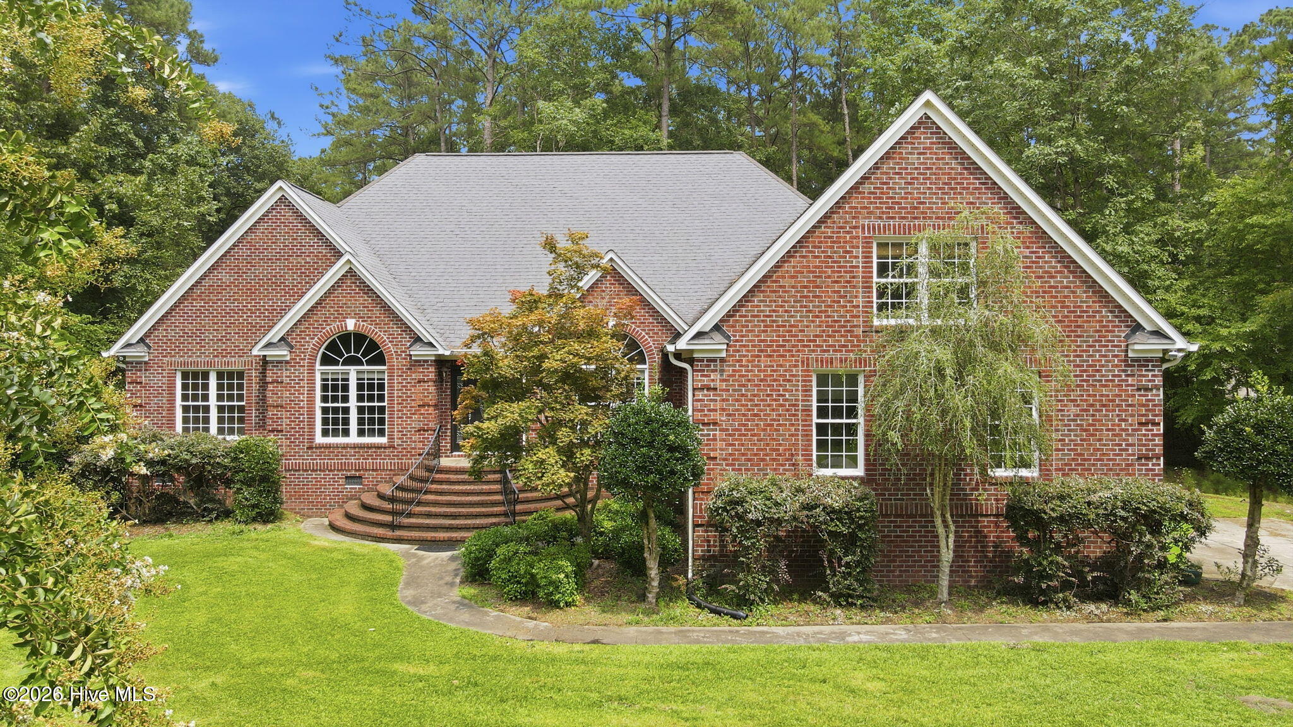
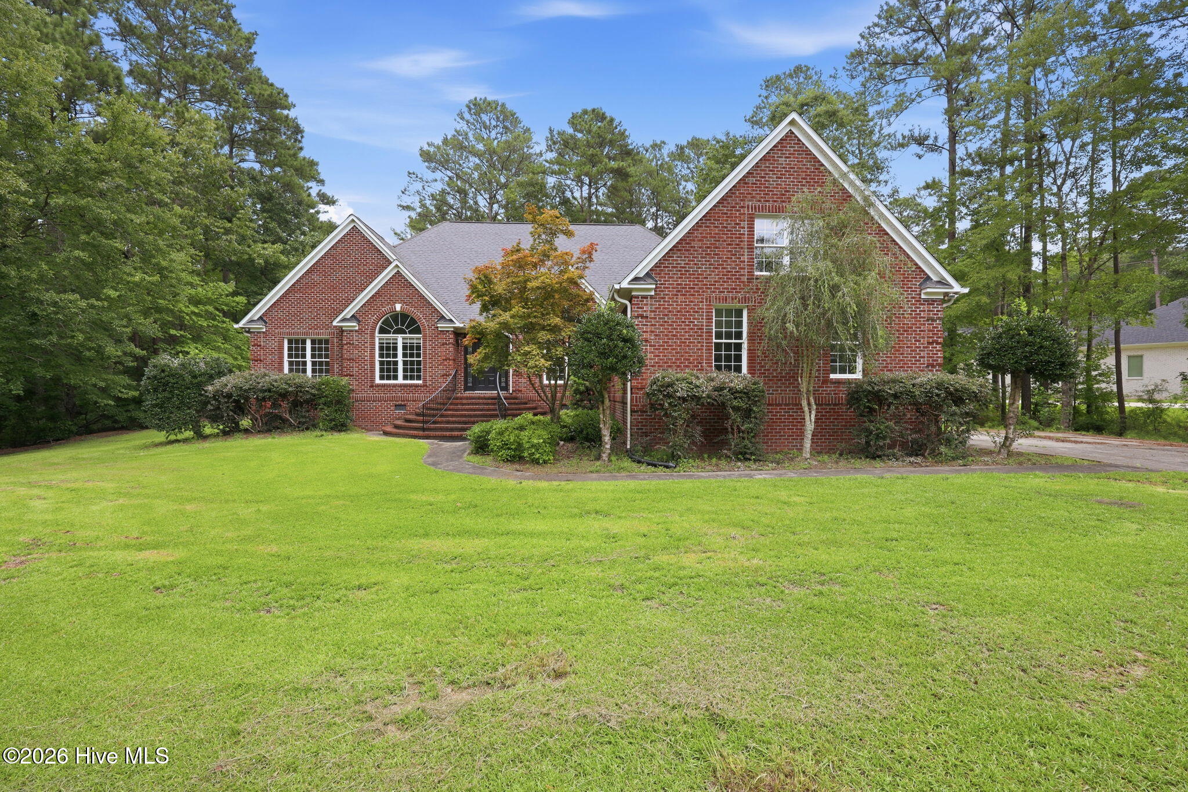
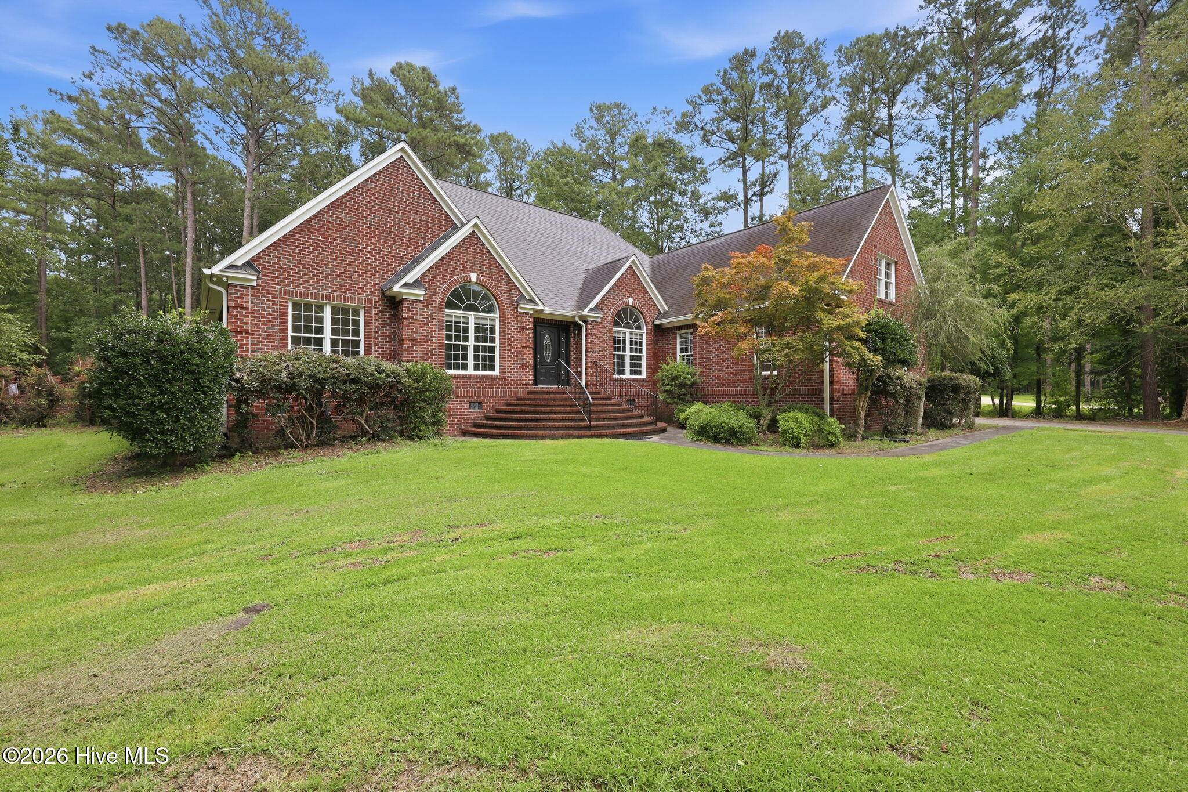
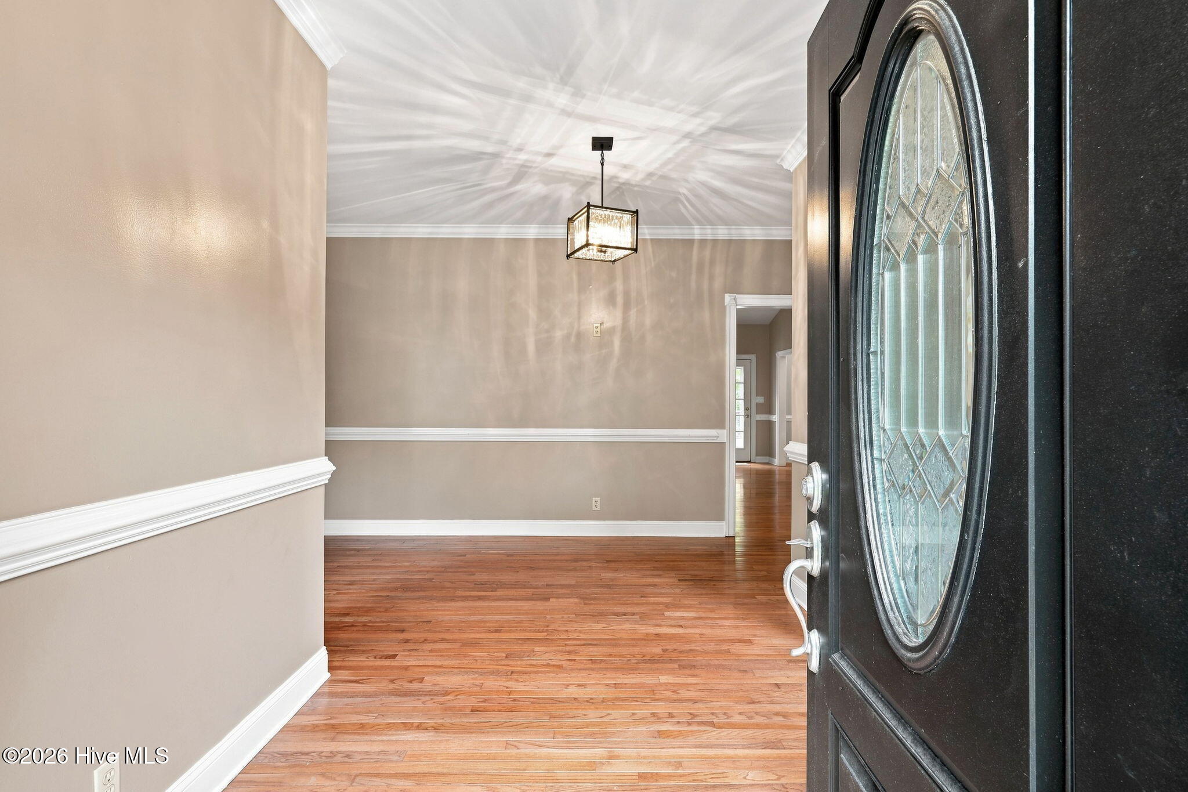
Serene Country Living Meets Modern Luxury! Situated on a private 2+acre lot between New Bern and Havelock, this beautifully maintained home offers 5,844 total square feet of living space. Officially listed as a 3- bedroom home with an additional flexible 4th bedroom setup, it features 3.5 baths, a designated office, a convenient mudroom/laundry area, and a light-filled sunroom retreat. Upstairs, the expansive finished room over the garage (FROG) serves as an ideal bonus room or media hub, complete with built-in shelving, an electric fireplace and a 110' pull-down screen with projector (installed in 2024). The mail-level primary bedroom suite boasts an electric fireplace, smart shades, and a custom built-in shelving in both the bedroom and walk-in closet. The renovated primary bath (2025) showcases solid surface Swanstone in the shower and on the floor, complimented by sleek smart mirrors. In the heart of the home, the kitchen offers granite countertops, a gas stove/oven, and a cozy breakfast nook overlooking the peaceful wooded backyard. Additional updates include new hardwood flooring (2023), tankless gas rinnai water heater and updated plumbing (2023), expansive new deck (2025), and extensive walk-in attic storage. Check the documents section for a complete list of home improvements! You'll want to make this your home tomorrow!

Save
Ask
Tour
Hide
Share
Listing Snapshot
Price 
$775,000
Days On Site 
0 Days
Bedrooms 
3
Inside Area (SqFt) 
3,474 sqft
Total Baths 
4
Full Baths 
3
Partial Baths 
1
Lot Size 
2.12 Acres
Year Built 
2001
MLS® Number 
100593180
Status 
Active
Property Tax 
$2,486.54
HOA/Condo/Coop Fees 
$5 monthly
Sq Ft Source 
N/A
Friends & Family
Recent Activity
5 hours agoListing first seen on site
5 hours agoListing updated with changes from the MLS®
General Features
Acres 
2.12
Attached Garage 
Yes
Foundation 
Block
Garage 
Yes
Garage Spaces 
2
Levels 
One
Number Of Stories 
1
Parking 
Garage Faces SideConcreteGarage Door OpenerOn Site
Parking Spaces 
2
Property Sub Type 
Single Family Residence
Security 
Security LightsSmoke Detector(s)
Sewer 
Septic Tank
Special Circumstances 
Standard
SqFt Total 
3474
Utilities 
Cable AvailableNatural Gas ConnectedWater Connected
Zoning 
Res
Interior Features
Appliances 
Gas OvenGas CooktopDown DraftBuilt-In Gas OvenRefrigeratorIce MakerDryerDisposalDishwasherGas RangeGas Water Heater
Basement 
NoneCrawl Space
Cooling 
Central AirZonedCeiling Fan(s)Heat Pump
Fireplace 
Yes
Fireplace Features 
Gas Log
Flooring 
Wood
Furnished 
Unfurnished
Heating 
Heat PumpFireplace(s)Natural GasZoned
Interior 
Master DownstairsWalk-In Closet(s)Vaulted Ceiling(s)Tray Ceiling(s)High CeilingsEntrance FoyerBookcasesCeiling Fan(s)PantryEat-in KitchenSmart Thermostat
Laundry Features 
Washer HookupLaundry Room
Window Features 
Window Coverings
Bedroom 1 
Dimensions - 14.0x12.0Level - FirstDescription - Walk-in closet and a full bath
Bedroom 2 
Dimensions - 15.0x12.0Level - First
Bedroom 3 
Dimensions - 15.0x12.0Level - FirstDescription - Walk-in closet
Dining Room 
Dimensions - 12.0x11.0Level - First
Kitchen 
Dimensions - 22.0x13.0Level - FirstDescription - Portion of room-Breakfast nook with bay window-12x11
Living Room 
Dimensions - 20.0x20.0Level - FirstDescription - Gas fireplace
Master Bedroom 
Dimensions - 19.0x18.0Level - FirstDescription - Built-in shelves, Electric fireplace, walk-in closet with built-in shelving
Media Room 
Dimensions - 28.0x23.0Level - Second
Office 
Dimensions - 12.0x12.0Level - FirstDescription - Built-in shelving
Sunroom 
Dimensions - 11.0x12.0Level - First
Save
Ask
Tour
Hide
Share
Exterior Features
Construction Details 
Brick VeneerFrame
Fencing 
None
Frontage 
See Remarks
Lot Features 
Cul-De-Sac
Other Structures 
Shed(s)
Patio And Porch 
DeckFront Porch
Pool Features 
Above Ground
Roof 
Shingle
View 
See Remarks
Waterview 
See Remarks
Windows/Doors 
Window Coverings
Community Features
Accessibility Features 
Accessible Full Bath
Association Amenities 
Maintenance GroundsNone
Association Dues 
60
Financing Terms Available 
CashConventionalFHAVA Loan
HOA Fee Frequency 
Annually
Roads 
Paved
Schools
School District
Unknown
Elementary School
Brinson
Middle School
Grover C.Fields
High School
New Bern
Listing courtesy of Norma Charboneau Wagaman of RE/MAX Ocean Properties


The data relating to real estate on this website comes in part from the Internet Data Exchange program of Hive MLS, and is updated as of 2026-08-01 08:00 PM UTC. All information is deemed reliable but not guaranteed and should be independently verified. All properties are subject to prior sale, change, or withdrawal. Neither listing broker(s) shall be responsible for any typographical errors, misinformation, or misprints, and shall be held totally harmless from any damages arising from reliance upon these data. Copyright 2026 Hive MLS

Neighborhood & Commute
Source: Walkscore
Save
Ask
Tour
Hide
Share