Save
Ask
Tour
Hide
Share
$855,000
1 Day On Site

202 Elijah Court
Wilmington, NC 28412

Single Family Residence|Pending
3
Beds
4
Total Baths
3
Full Baths
1
Partial Bath
3,759
SqFt
$227
/SqFt
2016
Built
Subdivision:
Village at Motts Landing
County:
New Hanover
202 Elijah Court
Save
Ask
Tour
Hide
Share

Mortgage Calculator

Monthly Payment (Est.)

$3,901
Calculator powered by Showcase IDX, a Constellation1 Company. Copyright ©2026 Information is deemed reliable but not guaranteed.

Sprawling One-Level Brick Luxury with Pond Views! Welcome to the highly sought-after Boca Bay, the largest floor plan built by Premier Builders, perfectly situated on a quiet cul-de-sac with a wooded buffer on one side and tranquil pond views beyond. An inviting covered entry opens to a bright, expansive floor plan featuring an oversized living room with a cozy gas-log fireplace, crisp white built-ins, and a formal dining area--ideal for entertaining. The chef's kitchen is a dream, offering abundant cabinetry and countertop space, a large center island, stainless steel appliances including a gas range, a breakfast bar, and a sunny breakfast nook for casual dining. The thoughtfully designed split-bedroom layout provides exceptional privacy. The spacious primary suite is a true retreat, complete with a spa-inspired bath featuring dual vanities, a whirlpool tub, tiled walk-in shower, and two generous walk-in closets. Just off the suite, a peaceful sitting room overlooks the pond--perfect for morning coffee or unwinding at the end of the day. Each additional bedroom enjoys its own private en-suite bath, while a large study/flex room with custom built-ins offers the ideal space for a home office, library, or family room. Beautiful hardwood floors flow throughout the home. Enjoy year-round relaxation in the expansive heated and cooled tiled lanai, or step outside to the rear paver patio, perfect for grilling and outdoor gatherings. The fenced backyard, mature landscaping, and picturesque pond views create a private outdoor oasis. Additional highlights include a side-entry two-car garage with a heated and cooled storage room, providing exceptional space for hobbies, a workshop, or climate-controlled storage. A whole-house generator offers added peace of mind and comfort in every season. Residents enjoy outstanding community amenities, including a clubhouse, two swimming pools, a fitness center, tennis and pickleball courts, and even a charming putting green. Conveniently located just minutes from shopping, dining, and everyday conveniences, this exceptional home combines generous living spaces, timeless finishes, and an unbeatable setting--offering the very best in comfortable, one-level living.

Save
Ask
Tour
Hide
Share
Listing Snapshot
Price 
$855,000
Days On Site 
1 Day
Bedrooms 
3
Inside Area (SqFt) 
3,759 sqft
Total Baths 
4
Full Baths 
3
Partial Baths 
1
Lot Size 
0.43 Acres
Year Built 
2016
MLS® Number 
100593308
Status 
Pending
Property Tax 
$3,207.8
HOA/Condo/Coop Fees 
$290 monthly
Sq Ft Source 
N/A
Friends & Family
Recent Activity
yesterdayListing first seen on site
yesterdayListing updated with changes from the MLS®
General Features
Acres 
0.43
Attached Garage 
Yes
Foundation 
Slab
Garage 
Yes
Garage Spaces 
2
Levels 
One
Number Of Stories 
1
Parking 
Garage Faces SideGarage Door OpenerOff StreetGarage
Parking Spaces 
2
Property Sub Type 
Single Family Residence
Security 
Smoke Detector(s)
Special Circumstances 
Standard
SqFt Total 
3759
Utilities 
Cable AvailableSewer ConnectedWater Connected
Water Source 
Other
Zoning 
R-15
Interior Features
Appliances 
FreezerWasherRefrigeratorDryerDisposalDishwasherGas RangeMicrowaveElectric Water Heater
Cooling 
Heat Pump
Electric 
Generator
Fireplace 
Yes
Fireplace Features 
Gas Log
Flooring 
TileWood
Heating 
Heat PumpElectric
Interior 
Master DownstairsWalk-In Closet(s)High CeilingsEntrance FoyerKitchen IslandCeiling Fan(s)
Laundry Features 
Laundry Room
Window Features 
Skylight(s)Window Coverings
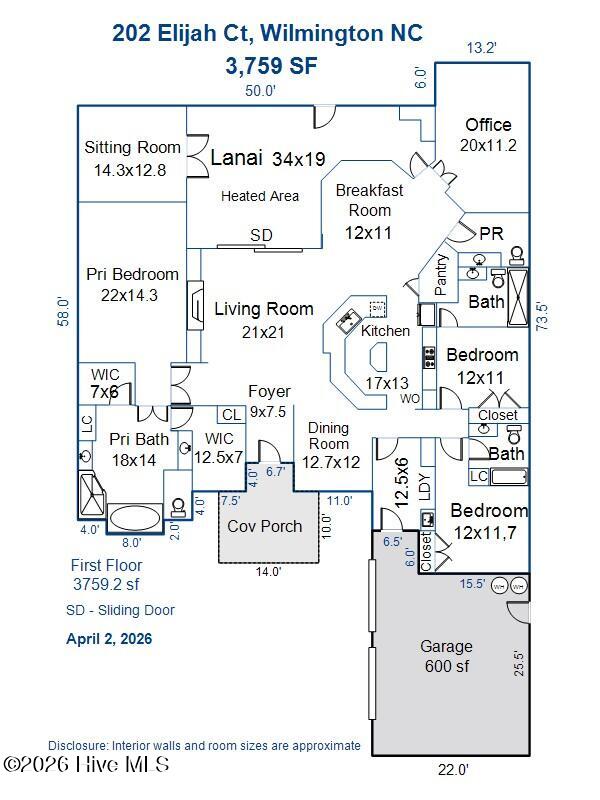
Bedroom 2 
Dimensions - 12.0x11.0Level - First
Bedroom 3 
Dimensions - 12.0x11.7Level - First
Breakfast Nook 
Dimensions - 12.0x11.0Level - First
Dining Room 
Dimensions - 12.7x12.0Level - First
Kitchen 
Dimensions - 17.0x13.0Level - First
Laundry 
Dimensions - 12.5x6.0
Living Room 
Dimensions - 21.0x21.0Level - First
Master Bedroom 
Dimensions - 22.0x14.0Level - First
Office 
Dimensions - 20.0x11.2Level - First
Other 
Dimensions - 14.3x12.8Level - FirstDescription - sitting off master
Sunroom 
Dimensions - 34.0x19.0Level - First
Save
Ask
Tour
Hide
Share
Exterior Features
Construction Details 
BrickFrame
Fencing 
Back YardWrought Iron
Lot Features 
Cul-De-Sac
Patio And Porch 
Patio
Road Frontage 
City StreetState Road
Roof 
Shingle
View 
Pond
Waterfront 
Yes
Waterfront Features 
Pond
Waterview 
Pond
Windows/Doors 
Skylight(s)Window Coverings
Community Features
Accessibility Features 
Accessible Full BathTherapeutic Whirlpool
Association Amenities 
ClubhouseFitness CenterMaintenance GroundsTennis Court(s)Sport Court
Association Dues 
3480
Community Features 
PoolStreet Lights
Financing Terms Available 
CashConventionalVA Loan
HOA Fee Frequency 
Annually
Roads 
Paved
School District 
New Hanover
Schools
School District
New Hanover
Elementary School
Bellamy
Middle School
Myrtle Grove
High School
Ashley
Listing courtesy of Jane Dodd of Intracoastal Realty Corporation


The data relating to real estate on this website comes in part from the Internet Data Exchange program of Hive MLS, and is updated as of 2026-08-03 09:48 PM UTC. All information is deemed reliable but not guaranteed and should be independently verified. All properties are subject to prior sale, change, or withdrawal. Neither listing broker(s) shall be responsible for any typographical errors, misinformation, or misprints, and shall be held totally harmless from any damages arising from reliance upon these data. Copyright 2026 Hive MLS

Neighborhood & Commute
Source: Walkscore
Save
Ask
Tour
Hide
Share