
500 Sea Grass CourtSwansboro, NC 28584


Mortgage Calculator
Monthly Payment (Est.)
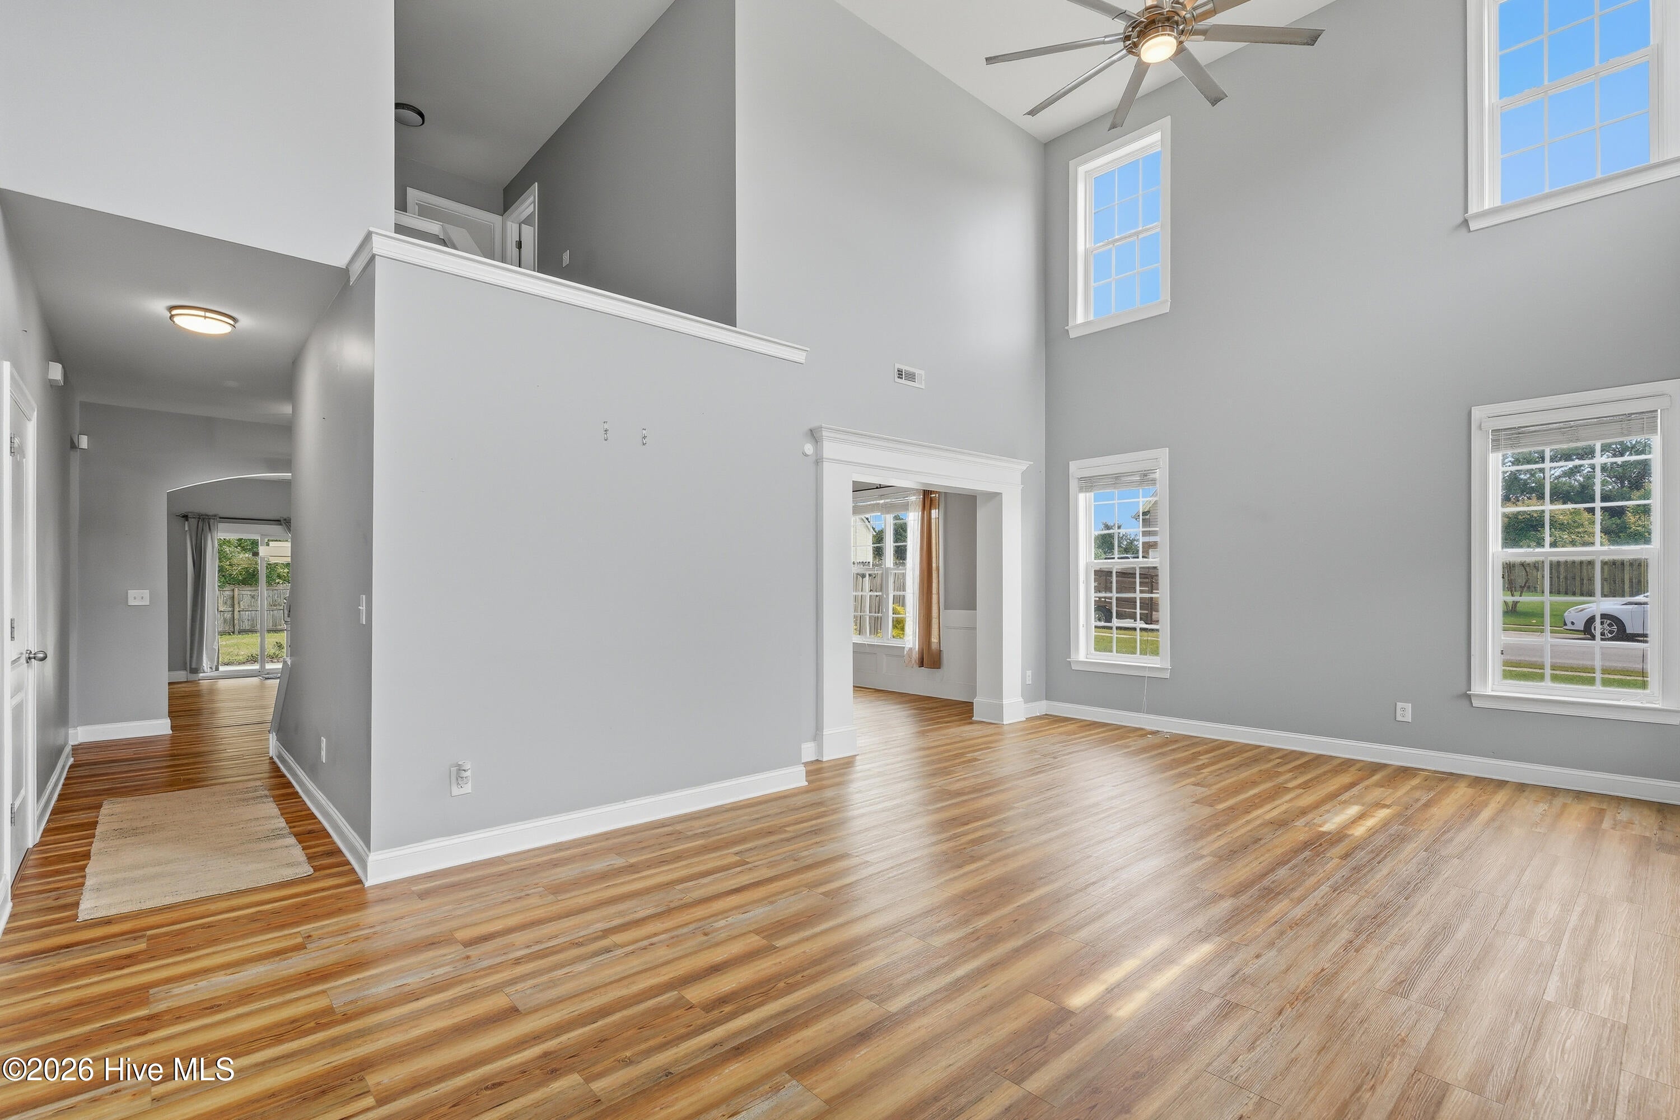
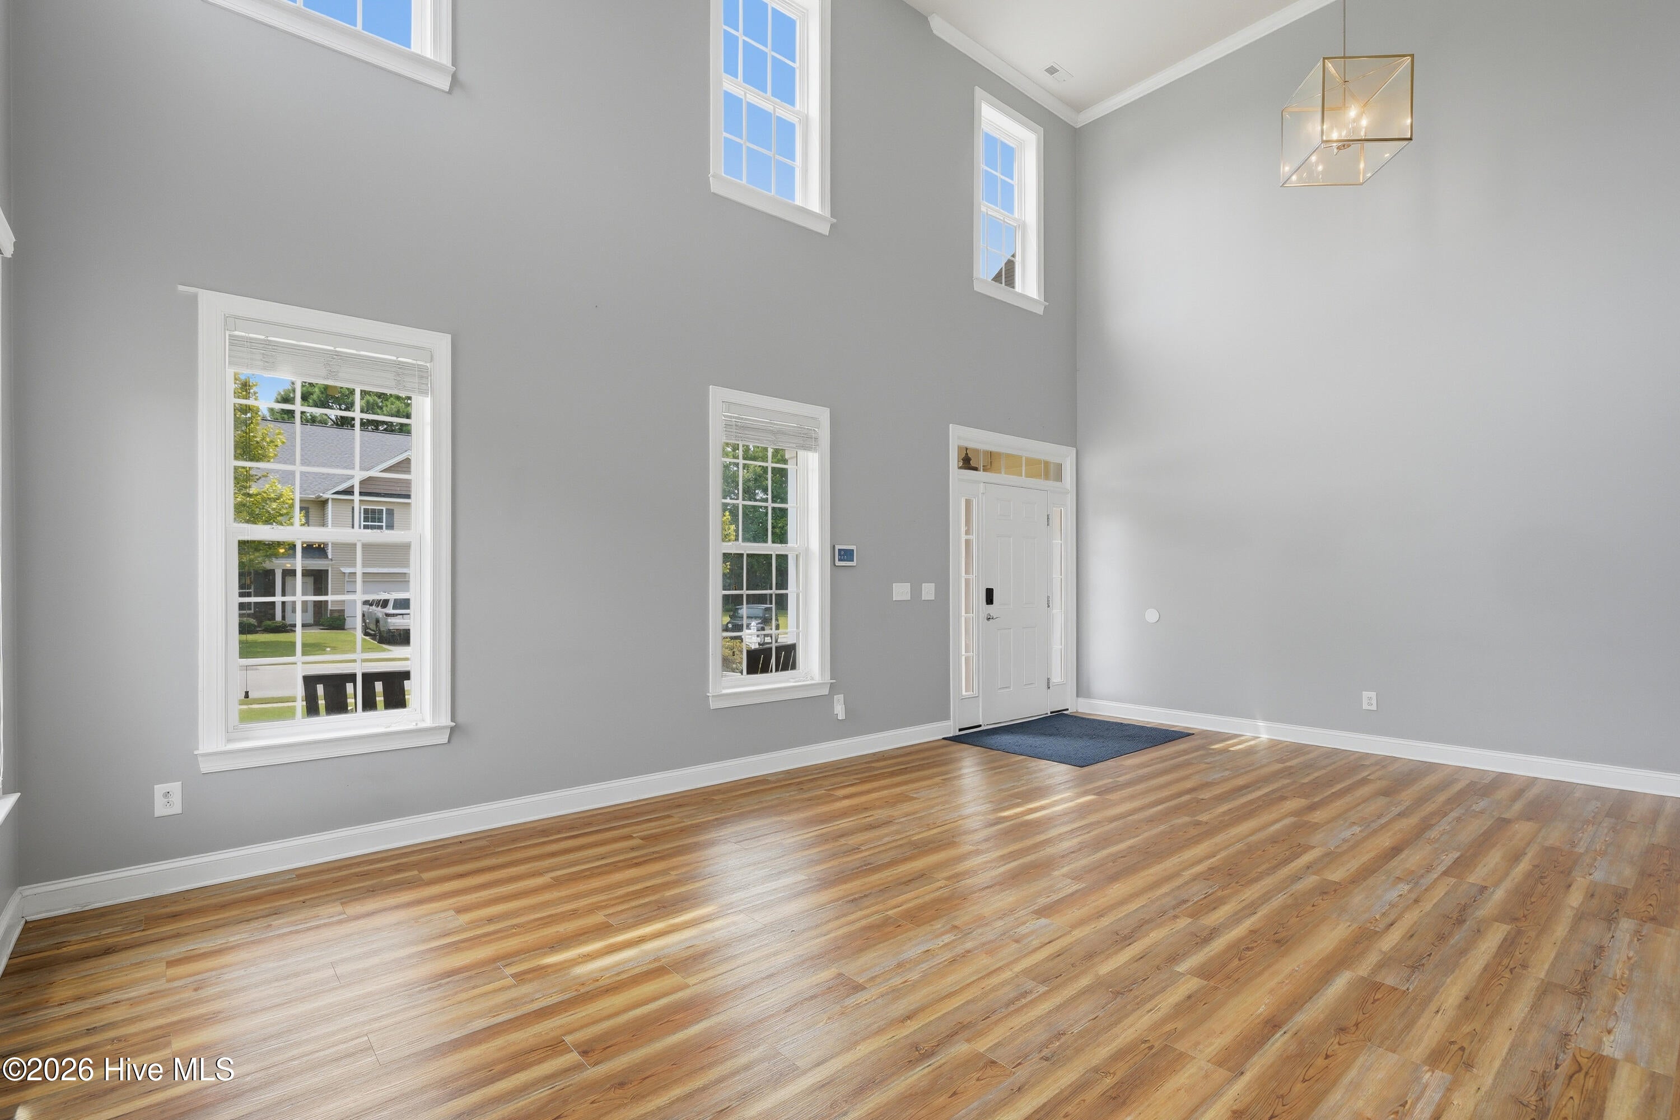
$2,372Room to spread out, a backyard made for entertaining, and no carpet anywhere--this Swansboro home checks all the boxes! Situated on a spacious corner lot, 500 Sea Grass Court offers over 3,400 square feet with spaces designed for both everyday living and hosting family and friends. The dramatic two-story living room creates an inviting first impression, while the open kitchen features stainless steel appliances, a center island, abundant cabinetry, and an easy flow into the living area with a cozy gas fireplace. Whether you need a home office, playroom, or hobby space, the flexible floor plan gives you options. Upstairs, the spacious primary suite is a true retreat featuring two large walk-in closets, dual vanities, a soaking tub, and a separate walk-in shower--providing both comfort and exceptional storage. Outside, you'll love the large fenced backyard with room for pets, gatherings, gardening, or simply enjoying a quiet evening under the trees. Located just minutes from historic downtown Swansboro, area beaches, shopping, dining, and Camp Lejeune, this home combines generous living space with the convenience of a prime location--all with no HOA and no carpet throughout for easy, low-maintenance living. Come see why this one feels like home from the moment you walk through the door.
| 2 hours ago | Listing first seen on site | |
| 3 hours ago | Listing updated with changes from the MLS® |

The data relating to real estate on this website comes in part from the Internet Data Exchange program of Hive MLS, and is updated as of 2026-08-02 07:54 PM UTC. All information is deemed reliable but not guaranteed and should be independently verified. All properties are subject to prior sale, change, or withdrawal. Neither listing broker(s) shall be responsible for any typographical errors, misinformation, or misprints, and shall be held totally harmless from any damages arising from reliance upon these data. Copyright 2026 Hive MLS
Did you know? You can invite friends and family to your search. They can join your search, rate and discuss listings with you.