
2521 Sandy Banks LaneWilmington, NC 28401
Mortgage Calculator
Monthly Payment (Est.)
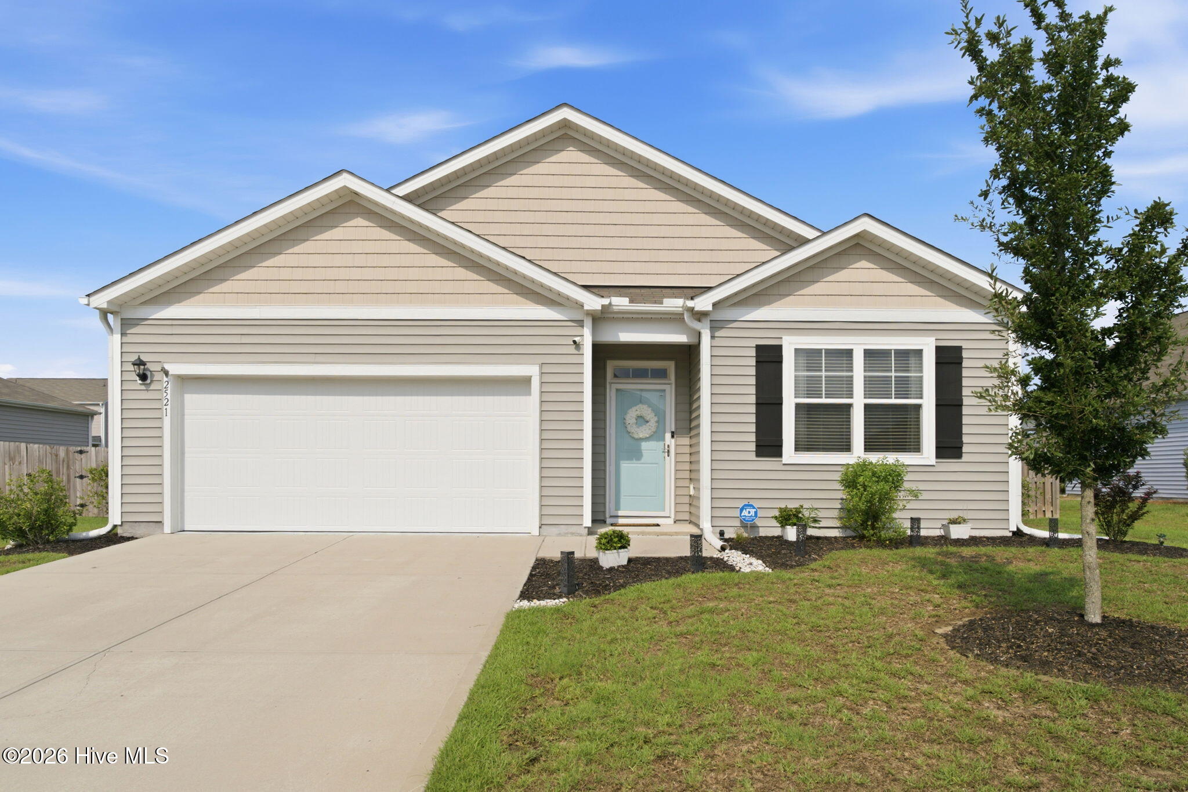
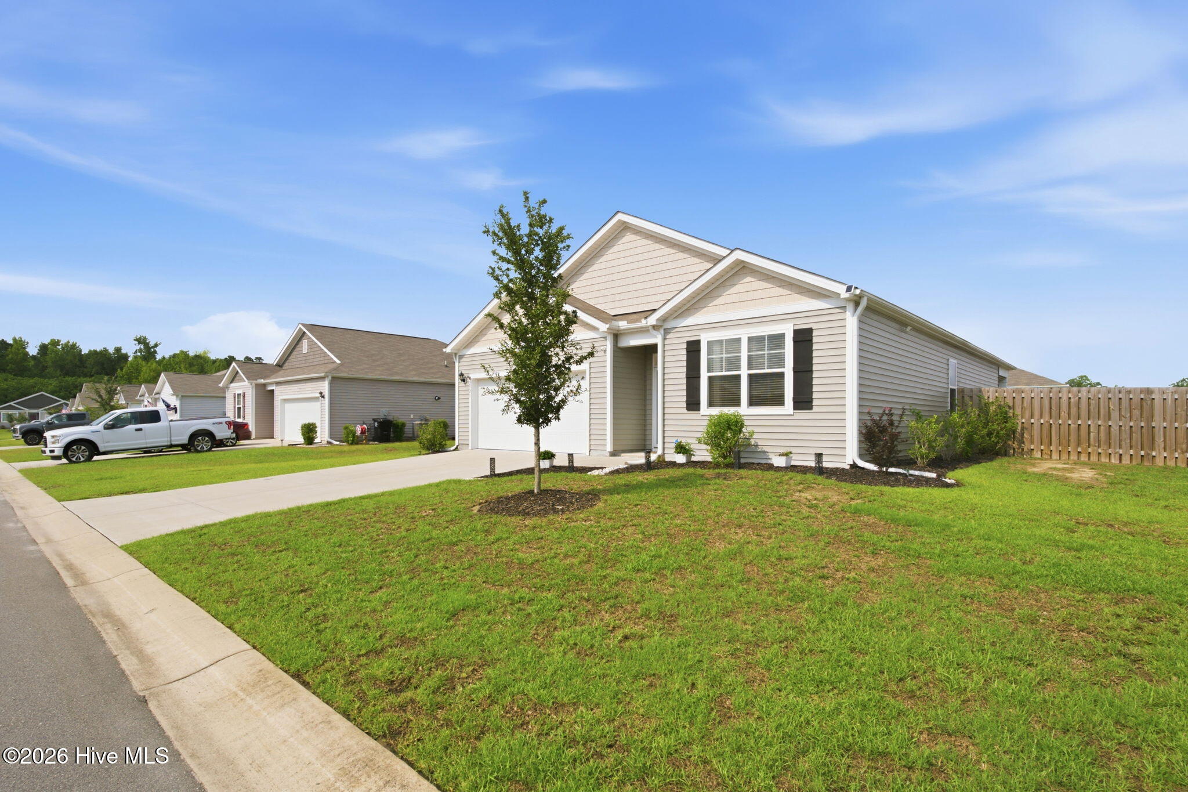
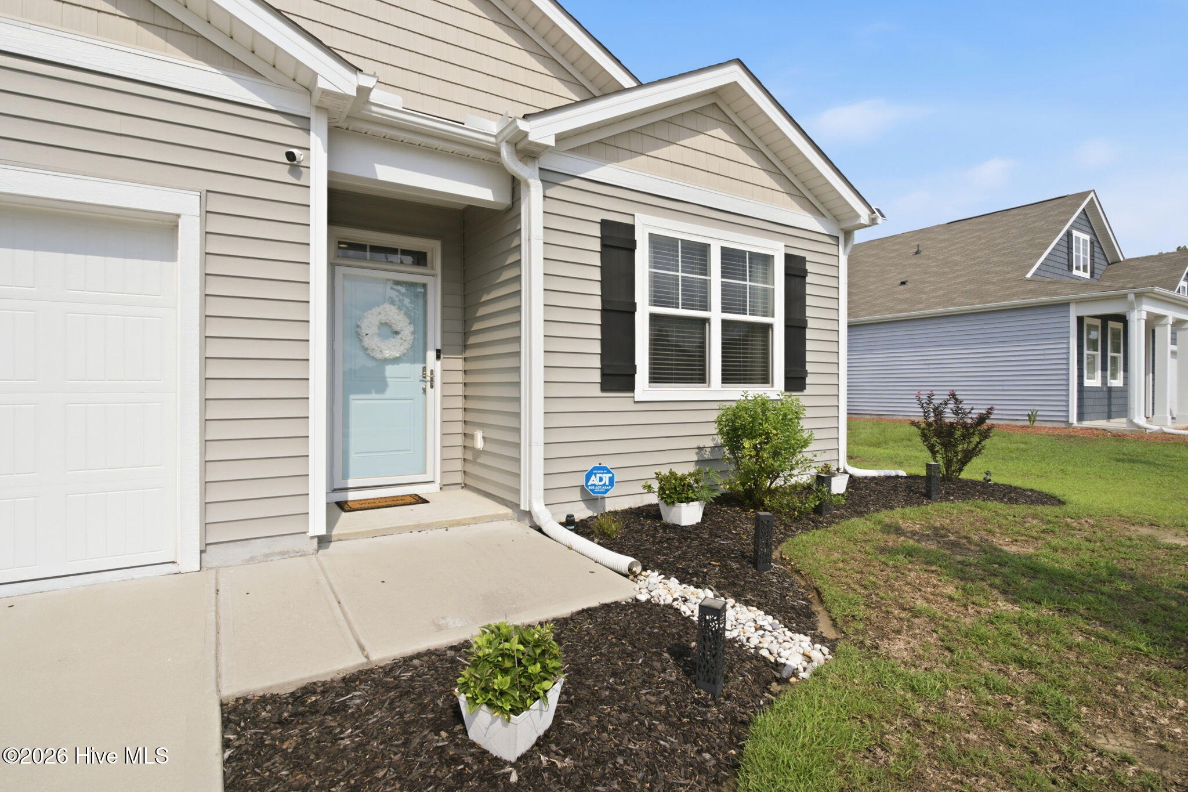
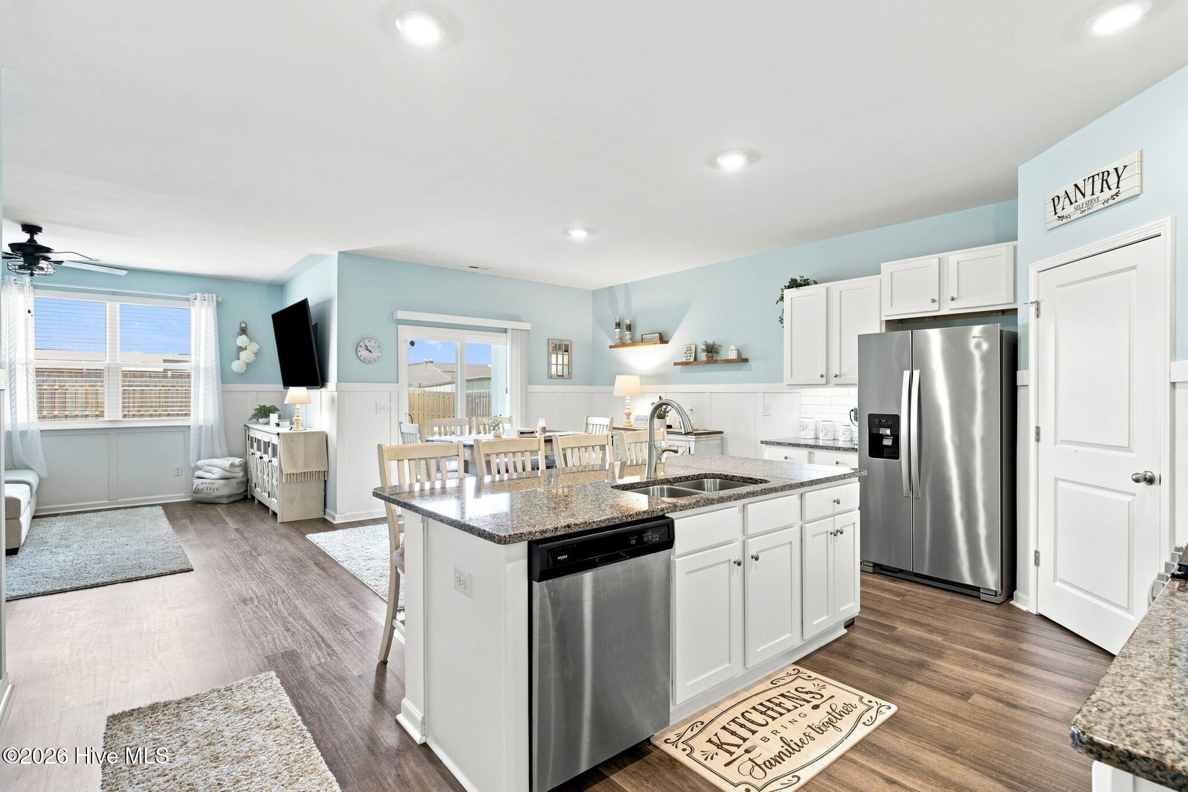
$1,825Situated within the desirable Riverside community, this beautifully maintained four-bedroom, two-bath home showcases the sought-after Cali floor plan, blending modern finishes with functional single-level living. Ideally located between Wilmington and Jacksonville, residents enjoy sidewalk-lined streets while being just minutes from Historic Downtown Wilmington, area shopping and dining, and the beaches of southeastern North Carolina. Inside, nine-foot ceilings and six-inch luxury vinyl plank flooring provide a bright, spacious feel throughout the home's main living areas. Designed around today's lifestyle, the kitchen, dining area, and living room flow effortlessly together, creating an inviting space for both entertaining and everyday living. Serving as the centerpiece of the home's open living spaces, the kitchen balances timeless finishes with everyday functionality. An oversized granite island invites family and friends to gather, while abundant cabinetry, a walk-in pantry, stainless steel appliances, and a five-burner gas range provide the functionality today's homeowners appreciate. Under-cabinet lighting beautifully highlights the classic 12-inch subway tile backsplash, complementing the crisp white cabinetry to create a bright, welcoming space that feels equally stylish and practical. Perfectly positioned adjacent to the kitchen, the dining area comfortably accommodates everyday meals and larger gatherings alike. Decorative chair rail molding adds a touch of architectural character, while a five-foot sliding glass door fills the space with natural light and provides a seamless transition to the covered rear patio and fully fenced backyard, making indoor-outdoor entertaining effortless. The adjoining living room offers an inviting place to relax, featuring generous proportions that comfortably accommodate larger furnishings while maintaining an open connection to the kitchen and dining spaces. Large windows bathe the room in natural light, and the continuous luxury vinyl plank flooring, neutral finishes, and custom wainscoting create a warm, cohesive living environment that feels both comfortable and refined. Privately positioned at the rear of the home, the primary suite offers a peaceful retreat overlooking the fenced backyard. Generously sized, the bedroom easily accommodates a king-sized furniture suite while large windows fitted with two-inch faux wood blinds invite abundant natural light. Soft carpeting underfoot and a ceiling fan complete the space, creating a comfortable setting to unwind at the end of the day. The ensuite bath is thoughtfully designed for both comfort and convenience, featuring an elevated dual-sink vanity with abundant countertop space, a walk-in fiberglass shower with glass enclosure, and a private water closet. Two separate closets--including a spacious walk-in closet--provide exceptional storage while allowing for easy everyday organization. Three additional bedrooms provide exceptional flexibility, easily accommodating family, guests, a dedicated home office, or hobby space. A centrally located full bath ensures convenience for both residents and visitors, while the nearby laundry room, linen closet, and coat closet add thoughtful storage solutions that simplify everyday living. Completing the home, the spacious two-car garage features durable epoxy-coated floors and provides ample room for parking, storage, or workshop needs. A tankless water heater further enhances the home's efficiency by delivering endless hot water while maximizing energy savings. Thoughtfully designed and beautifully maintained, this home offers the perfect balance of comfort, functionality, and everyday convenience.
| 3 hours ago | Listing first seen on site | |
| 3 hours ago | Listing updated with changes from the MLS® |

The data relating to real estate on this website comes in part from the Internet Data Exchange program of Hive MLS, and is updated as of 2026-08-03 08:17 PM UTC. All information is deemed reliable but not guaranteed and should be independently verified. All properties are subject to prior sale, change, or withdrawal. Neither listing broker(s) shall be responsible for any typographical errors, misinformation, or misprints, and shall be held totally harmless from any damages arising from reliance upon these data. Copyright 2026 Hive MLS
Did you know? You can invite friends and family to your search. They can join your search, rate and discuss listings with you.