Save
Ask
Tour
Hide
Share
$938,500
72 Days On Site

3836 Bay Colony Road NE 275
Leland, NC 28451

For Sale|Single Family Residence|Active
3
Beds
4
Total Baths
3
Full Baths
1
Partial Bath
3,055
SqFt
$307
/SqFt
2026
Built
Subdivision:
The Bluffs on the Cape Fear
County:
Brunswick
3836 Bay Colony Road NE 2753836 Bay Colony Road NE 2753836 Bay Colony Road NE 2753836 Bay Colony Road NE 275
Save
Ask
Tour
Hide
Share

Mortgage Calculator

Monthly Payment (Est.)

Enter an interest rate to see your estimated monthly payment.
Calculator powered by Showcase IDX, a Constellation1 Company. Copyright ©2026 Information is deemed reliable but not guaranteed.

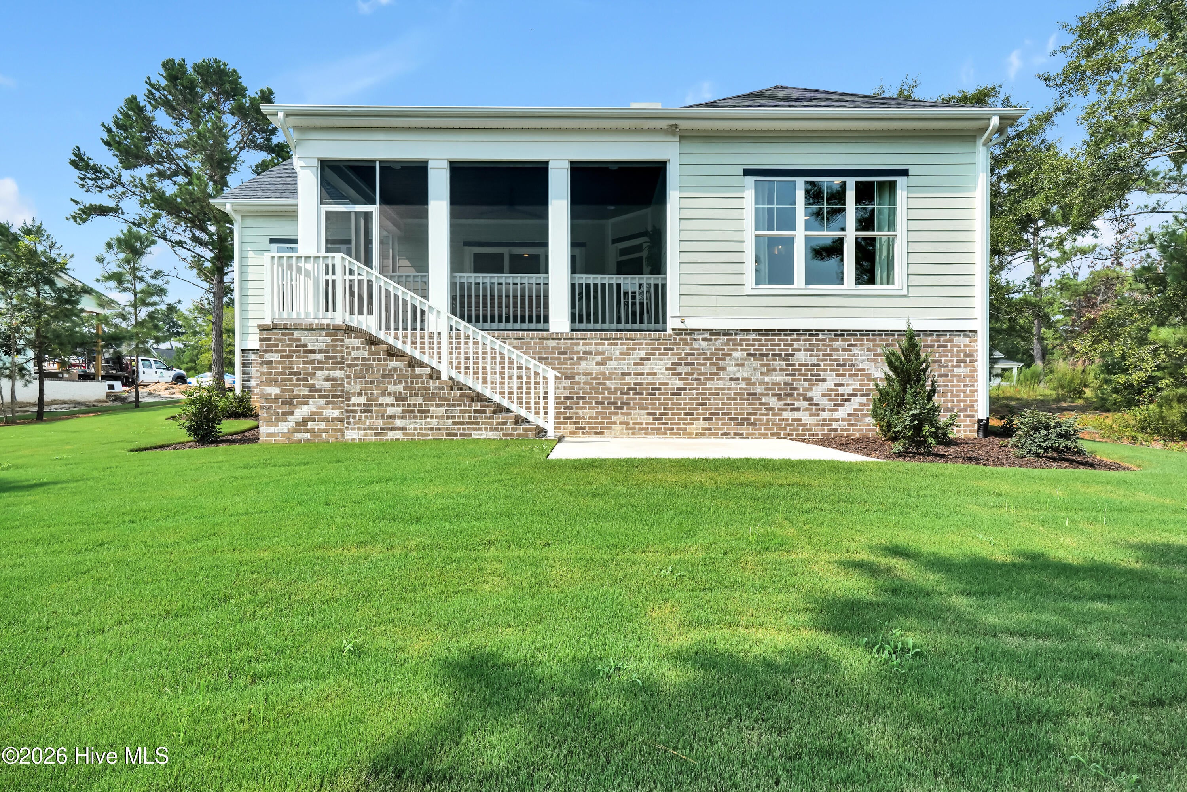
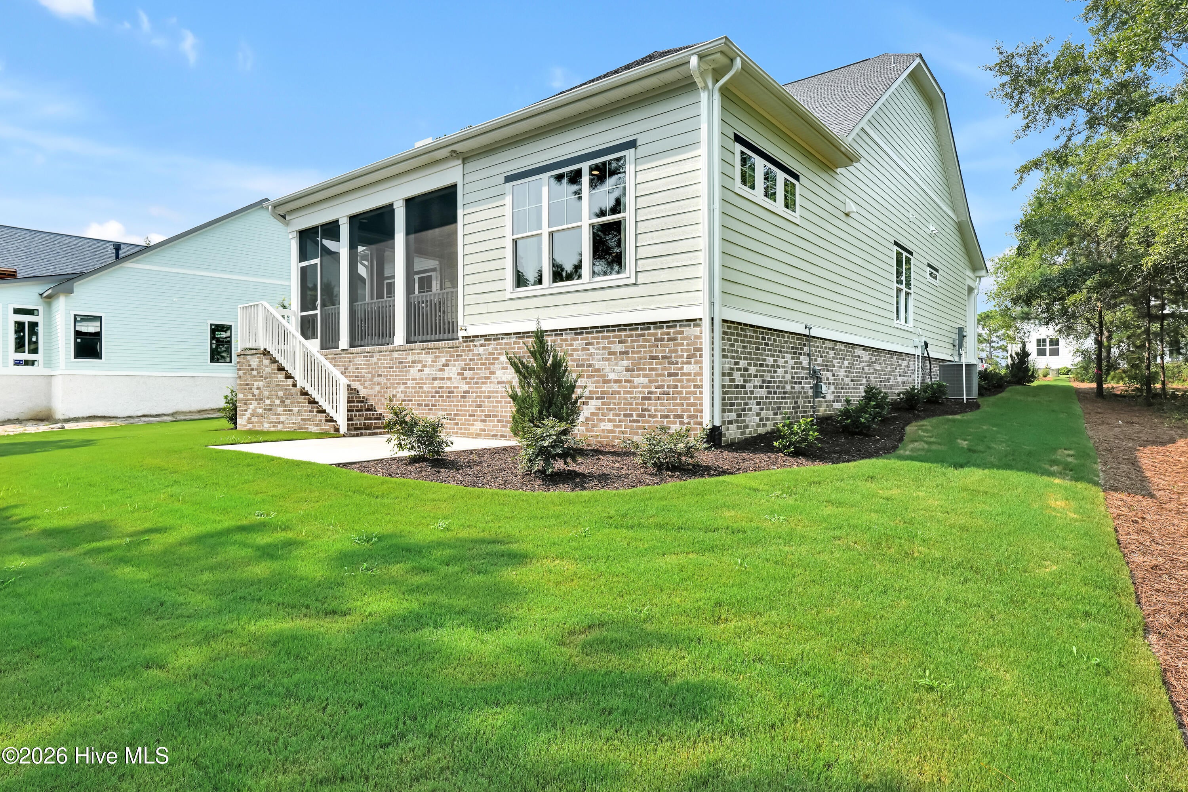
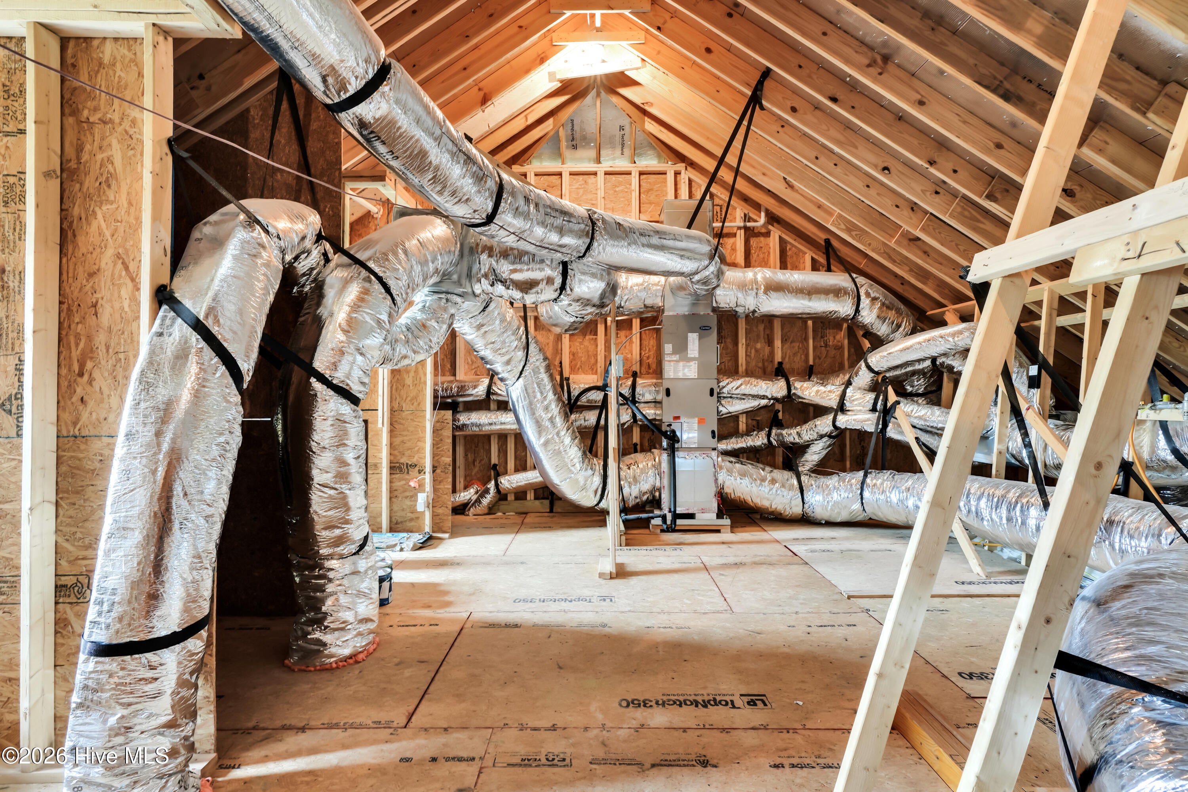
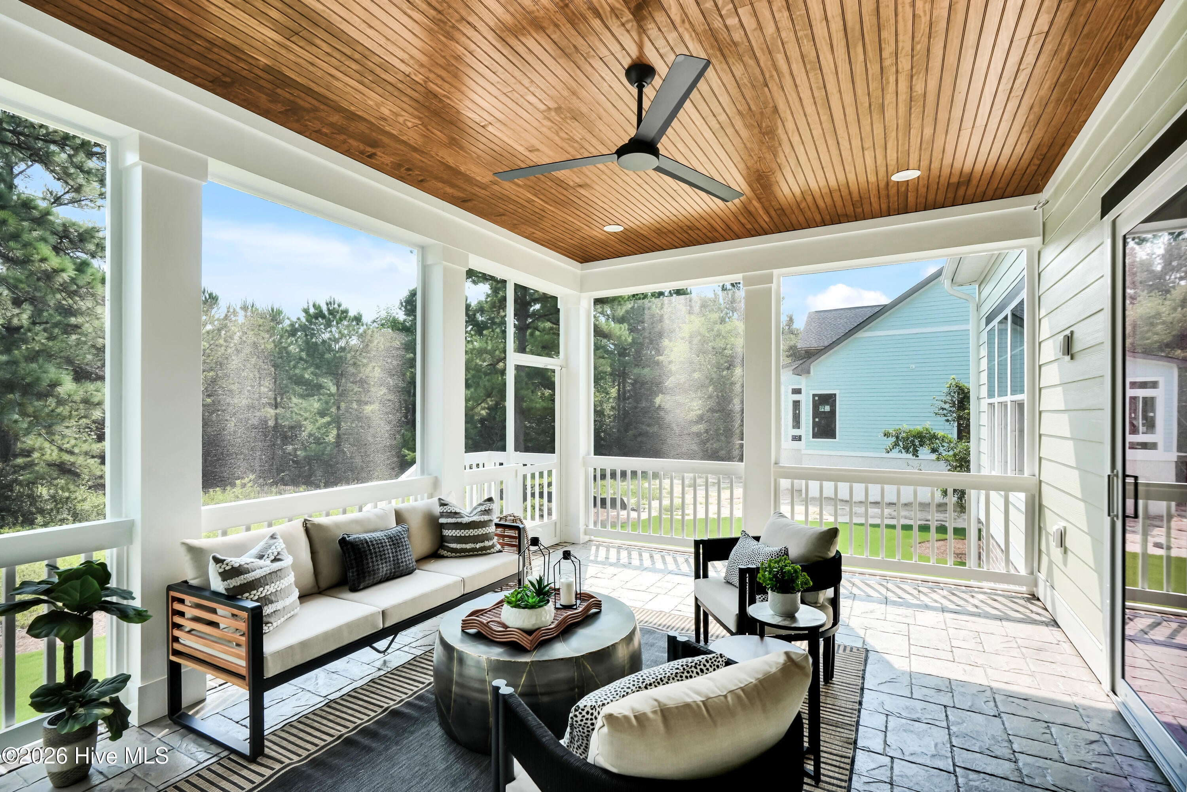
This home is being offered with a 1-year leaseback to Liberty Homes at $4,000 per month. The Mariner's Cove is a beautiful plan designed to fit on any lot. An eye-catching exterior elevation with metal roof accents and stained trim above the windows draws you onto a nice stamped concrete front porch. An 8-foot-tall double front door provides entry into a detailed foyer with a double tray ceiling and arched openings through to the rest of the home. One side of the home is dedicated to two full bedrooms or a study with a full guest bath with garden tub nestled between them. The front room is a flexible space with a second 8-foot-tall double door exiting directly onto the front porch. The expansive family room, kitchen, and dining flow seamlessly together within this stunning open floor plan, a hallmark of Liberty Homes. Upstairs, the Mariner's Cove allows for a front extra room over the garage with or without a bathroom. And as always in all Liberty Homes, the remaining unfinished attic space is fully decked to compensate for the lack of basements here along the coast, and ready for all of your storage needs.

Save
Ask
Tour
Hide
Share
Listing Snapshot
Price 
$938,500
Days On Site 
72 Days
Bedrooms 
3
Inside Area (SqFt) 
3,055 sqft
Total Baths 
4
Full Baths 
3
Partial Baths 
1
Lot Size 
0.36 Acres
Year Built 
2026
MLS® Number 
100593478
Status 
Active
Property Tax 
$386.65
HOA/Condo/Coop Fees 
$160 monthly
Sq Ft Source 
N/A
Friends & Family
Recent Activity
2 months agoListing first seen on site
2 months agoListing updated with changes from the MLS®
General Features
Acres 
0.36
Attached Garage 
Yes
Foundation 
RaisedSlab
Garage 
Yes
Garage Spaces 
2
Levels 
Two
Number Of Stories 
2
Parking 
Garage
Parking Spaces 
2
Property Sub Type 
Single Family Residence
Special Circumstances 
Standard
SqFt Total 
3055
Utilities 
See Remarks
Water Source 
Public
Zoning 
Co-R-7500
Interior Features
Appliances 
Electric OvenElectric Water Heater
Basement 
None
Cooling 
Heat Pump
Fireplace 
Yes
Fireplaces 
1
Heating 
Heat PumpFireplace InsertElectric
Interior 
Walk-In Closet(s)
Window Features 
Insulated Windows
Bathroom 1 
Dimensions - 14.2x13.8Level - First
Bedroom 1 
Dimensions - 14.0x13.8Level - First
Dining Room 
Dimensions - 16.4x7.6Level - First
Family Room 
Dimensions - 20.4x18.2Level - First
Kitchen 
Dimensions - 17.8x16.4Level - First
Master Bedroom 
Dimensions - 18.4x13.8Level - First
Office 
Dimensions - 14.0x14.0Level - First
Save
Ask
Tour
Hide
Share
Exterior Features
Construction Details 
Fiber CementFrame
Exterior 
Boat Slip
Fencing 
None
Frontage 
See Remarks
Lot Features 
Interior Lot
Patio And Porch 
PorchFront Porch
Road Frontage 
Private Road
Roof 
Shingle
View 
None
Waterview 
None
Windows/Doors 
Insulated Windows
Community Features
Association Amenities 
Basketball CourtClubhouseDog ParkFitness CenterGame RoomGatedManagementMarinaMeeting RoomParkPlaygroundRV/Boat StorageTennis Court(s)Trail(s)Sport Court
Association Fee 
$1920.0
Association Fee Frequency 
Annually
Community Features 
PoolStreet Lights
School District 
Brunswick County Schools
Financing Terms Available 
CashFHAUSDA LoanVA Loan
Schools
School District
Brunswick County Schools
Elementary School
Lincoln
Middle School
Leland
High School
North Brunswick
Listing courtesy of Douglass S Talbot of The Bluffs Real Estate Company


The data relating to real estate on this website comes in part from the Internet Data Exchange program of Hive MLS, and is updated as of 2026-10-15 12:34 AM UTC. All information is deemed reliable but not guaranteed and should be independently verified. All properties are subject to prior sale, change, or withdrawal. Neither listing broker(s) shall be responsible for any typographical errors, misinformation, or misprints, and shall be held totally harmless from any damages arising from reliance upon these data. Copyright 2026 Hive MLS

Neighborhood & Commute
Source: Walkscore
Save
Ask
Tour
Hide
Share