
1102 Canal Drive BCarolina Beach, NC 28428
Mortgage Calculator
Monthly Payment (Est.)
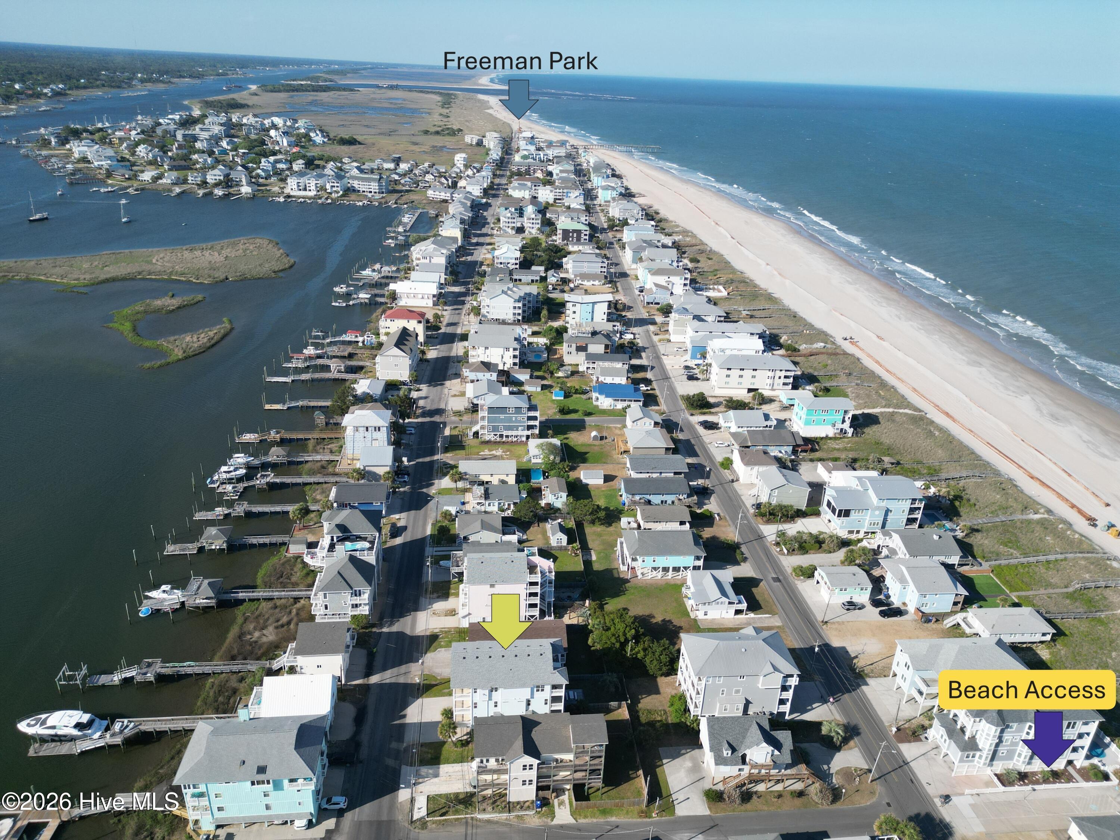
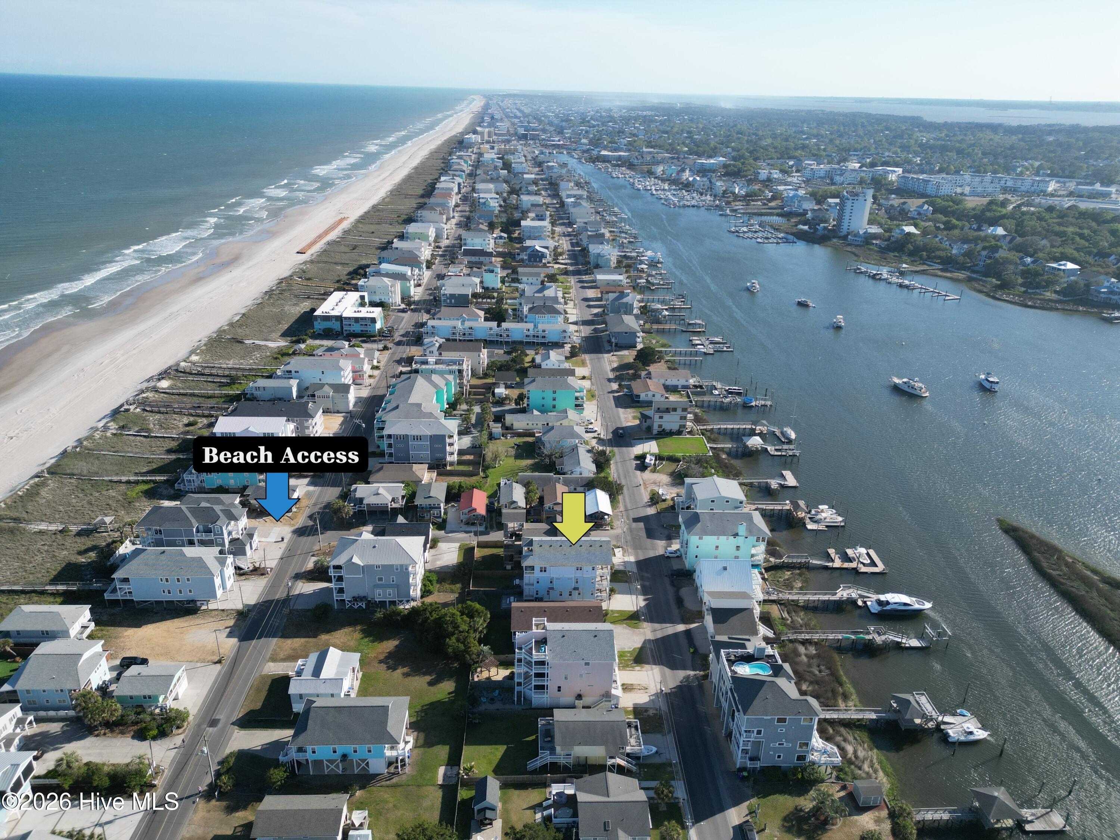
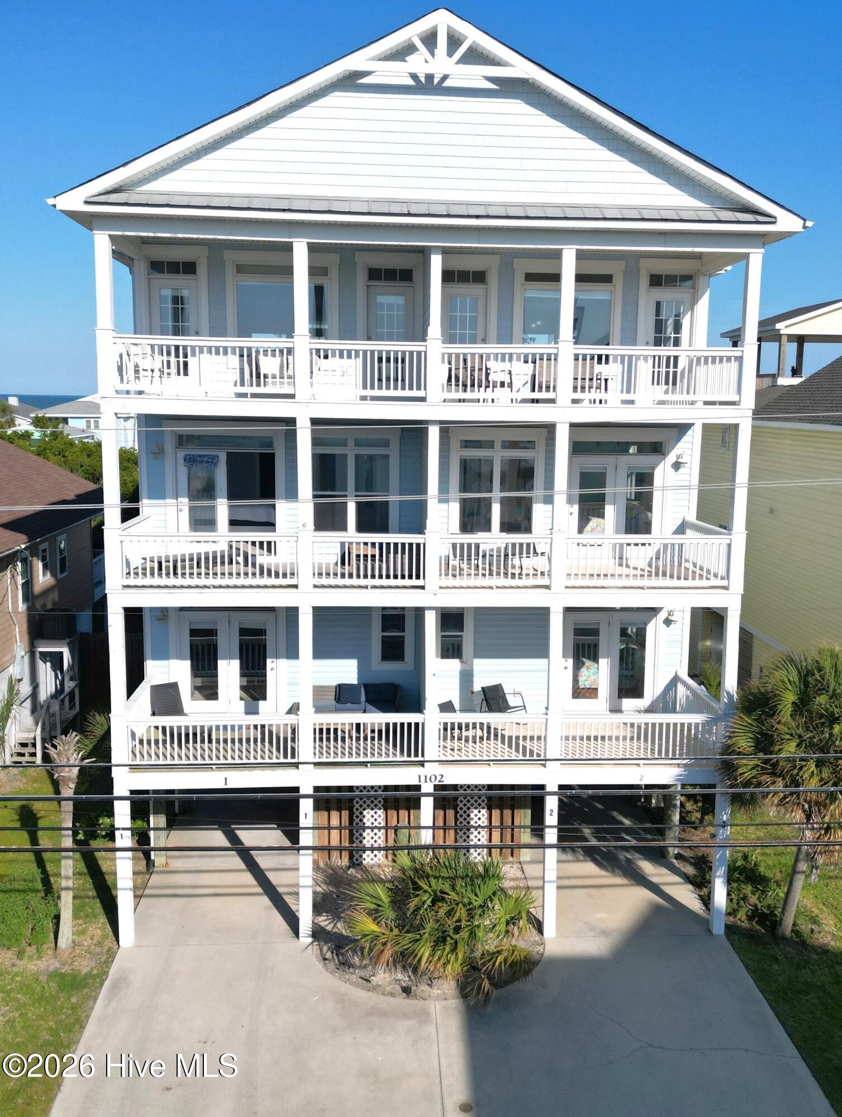
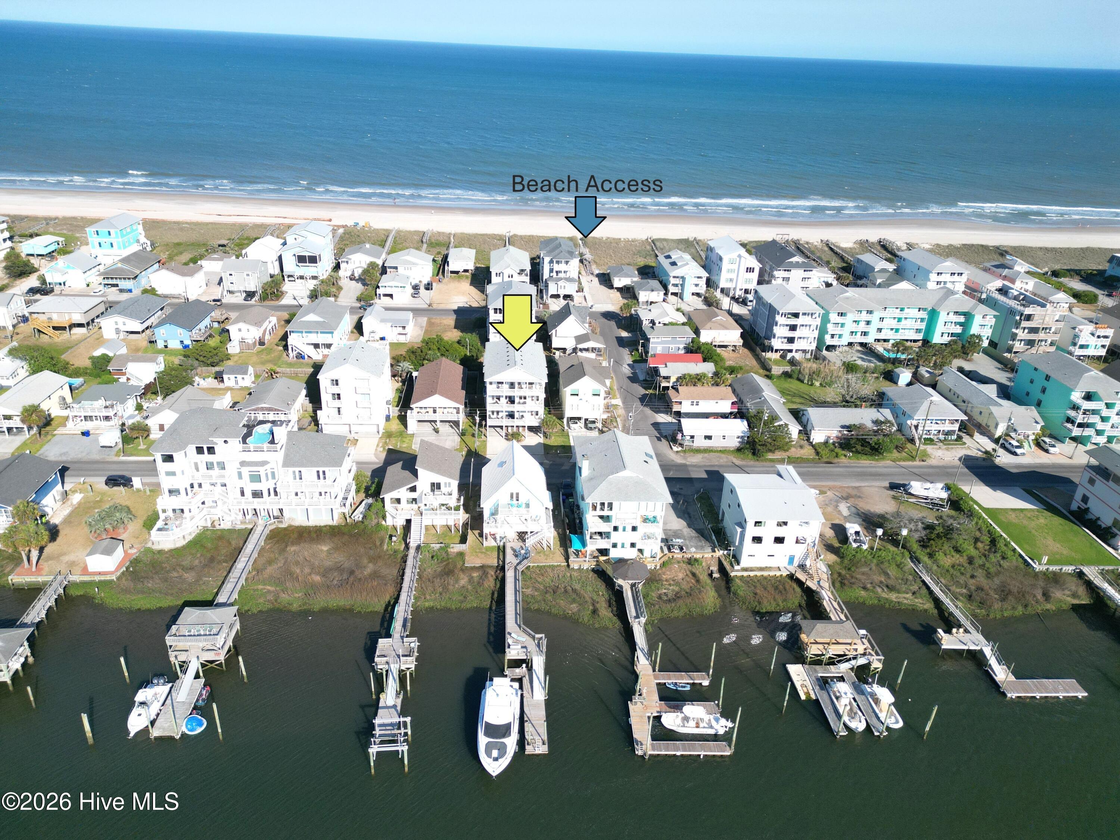
Enter an interest rate to see your estimated monthly payment.This stunning 5 bed 4.5 bath island oasis boasts BREATHTAKING WATER VIEWS and comes FULLY FURNISHED with a NEW ROOF, NO HOA DUES, PRIVATE 4-STOP ELEVATOR, MASSIVE INCOME POTENTIAL (*SHORT-TERM RENTALS ARE ALLOWED*) and is APPROVED FOR A SWIMMING POOL!!! The masterfully designed reverse floorplan comfortably accommodates large gatherings while maximizing OCEAN AND SOUND VIEWS throughout, and from SIX MULTI-LEVEL COVERED DECKS spanning the entire width of the front and back of the home! The luxurious penthouse level combines living and dining areas accentuated by walls of glass that fill the home with natural light and offer breathtaking views of the yacht basin, canal, and Myrtle Grove Sound in the front and the Atlantic Ocean in the back. The stylish eat-in kitchen boasts gleaming granite countertops & granite island with raised bar, white cabinetry, updated light fixtures, stainless steel appliances, tile backsplash, wet bar, spacious pantry, and ocean views right from your dining room table! The inviting living room showcases stunning water views enhanced by vaulted ceilings and a cozy gas log fireplace. TWO WATER VIEW PRIMARY SUITES; 3 of the 5 bedrooms boast private en-suite full bathrooms, and 4 bedrooms have their own covered private deck!!! HARDWOODS & TILE THROUGHOUT (no carpet!!!) PRIME LOCATION LESS THAN 1 BLOCK FROM SCOTCH BONNET BEACH ACCESS and a short stroll or golf cart ride to the nationally renowned Carolina Beach Boardwalk, Britt's Doughnuts, Freeman Park, North End Pier, and public kayak launches. PRIVACY FENCED BACK YARD with double gate, stamped concrete patio, PARKING FOR 5-6 VEHICLES, tons of ground level locked storage space, storage shed, and outdoor shower. You really have to see these views in person because pictures don't do them justice!!! This stunning property is priced to sell and could be yours for the 2027 rental season! Schedule your private showing today!!!!
| 3 months ago | Listing first seen on site | |
| 3 months ago | Listing updated with changes from the MLS |

The data relating to real estate on this website comes in part from the Internet Data Exchange program of Hive MLS, and is updated as of 2026-10-26 12:21 PM UTC. All information is deemed reliable but not guaranteed and should be independently verified. All properties are subject to prior sale, change, or withdrawal. Neither listing broker(s) shall be responsible for any typographical errors, misinformation, or misprints, and shall be held totally harmless from any damages arising from reliance upon these data. Copyright 2026 Hive MLS
Did you know? You can invite friends and family to your search. They can join your search, rate and discuss listings with you.