
6515 Pleasant Pines DriveRaleigh, NC 27613
Mortgage Calculator
Monthly Payment (Est.)
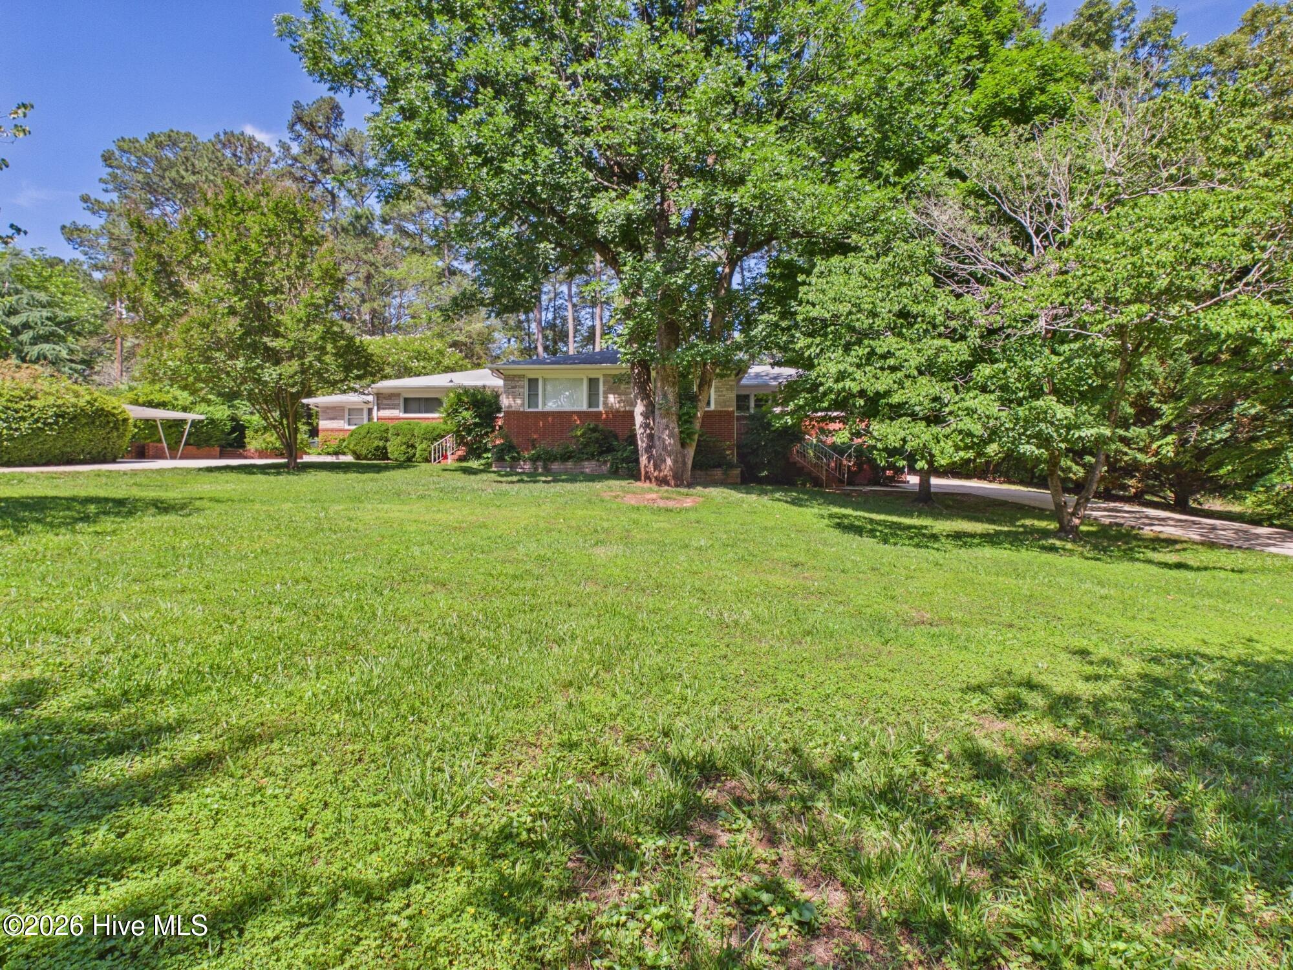
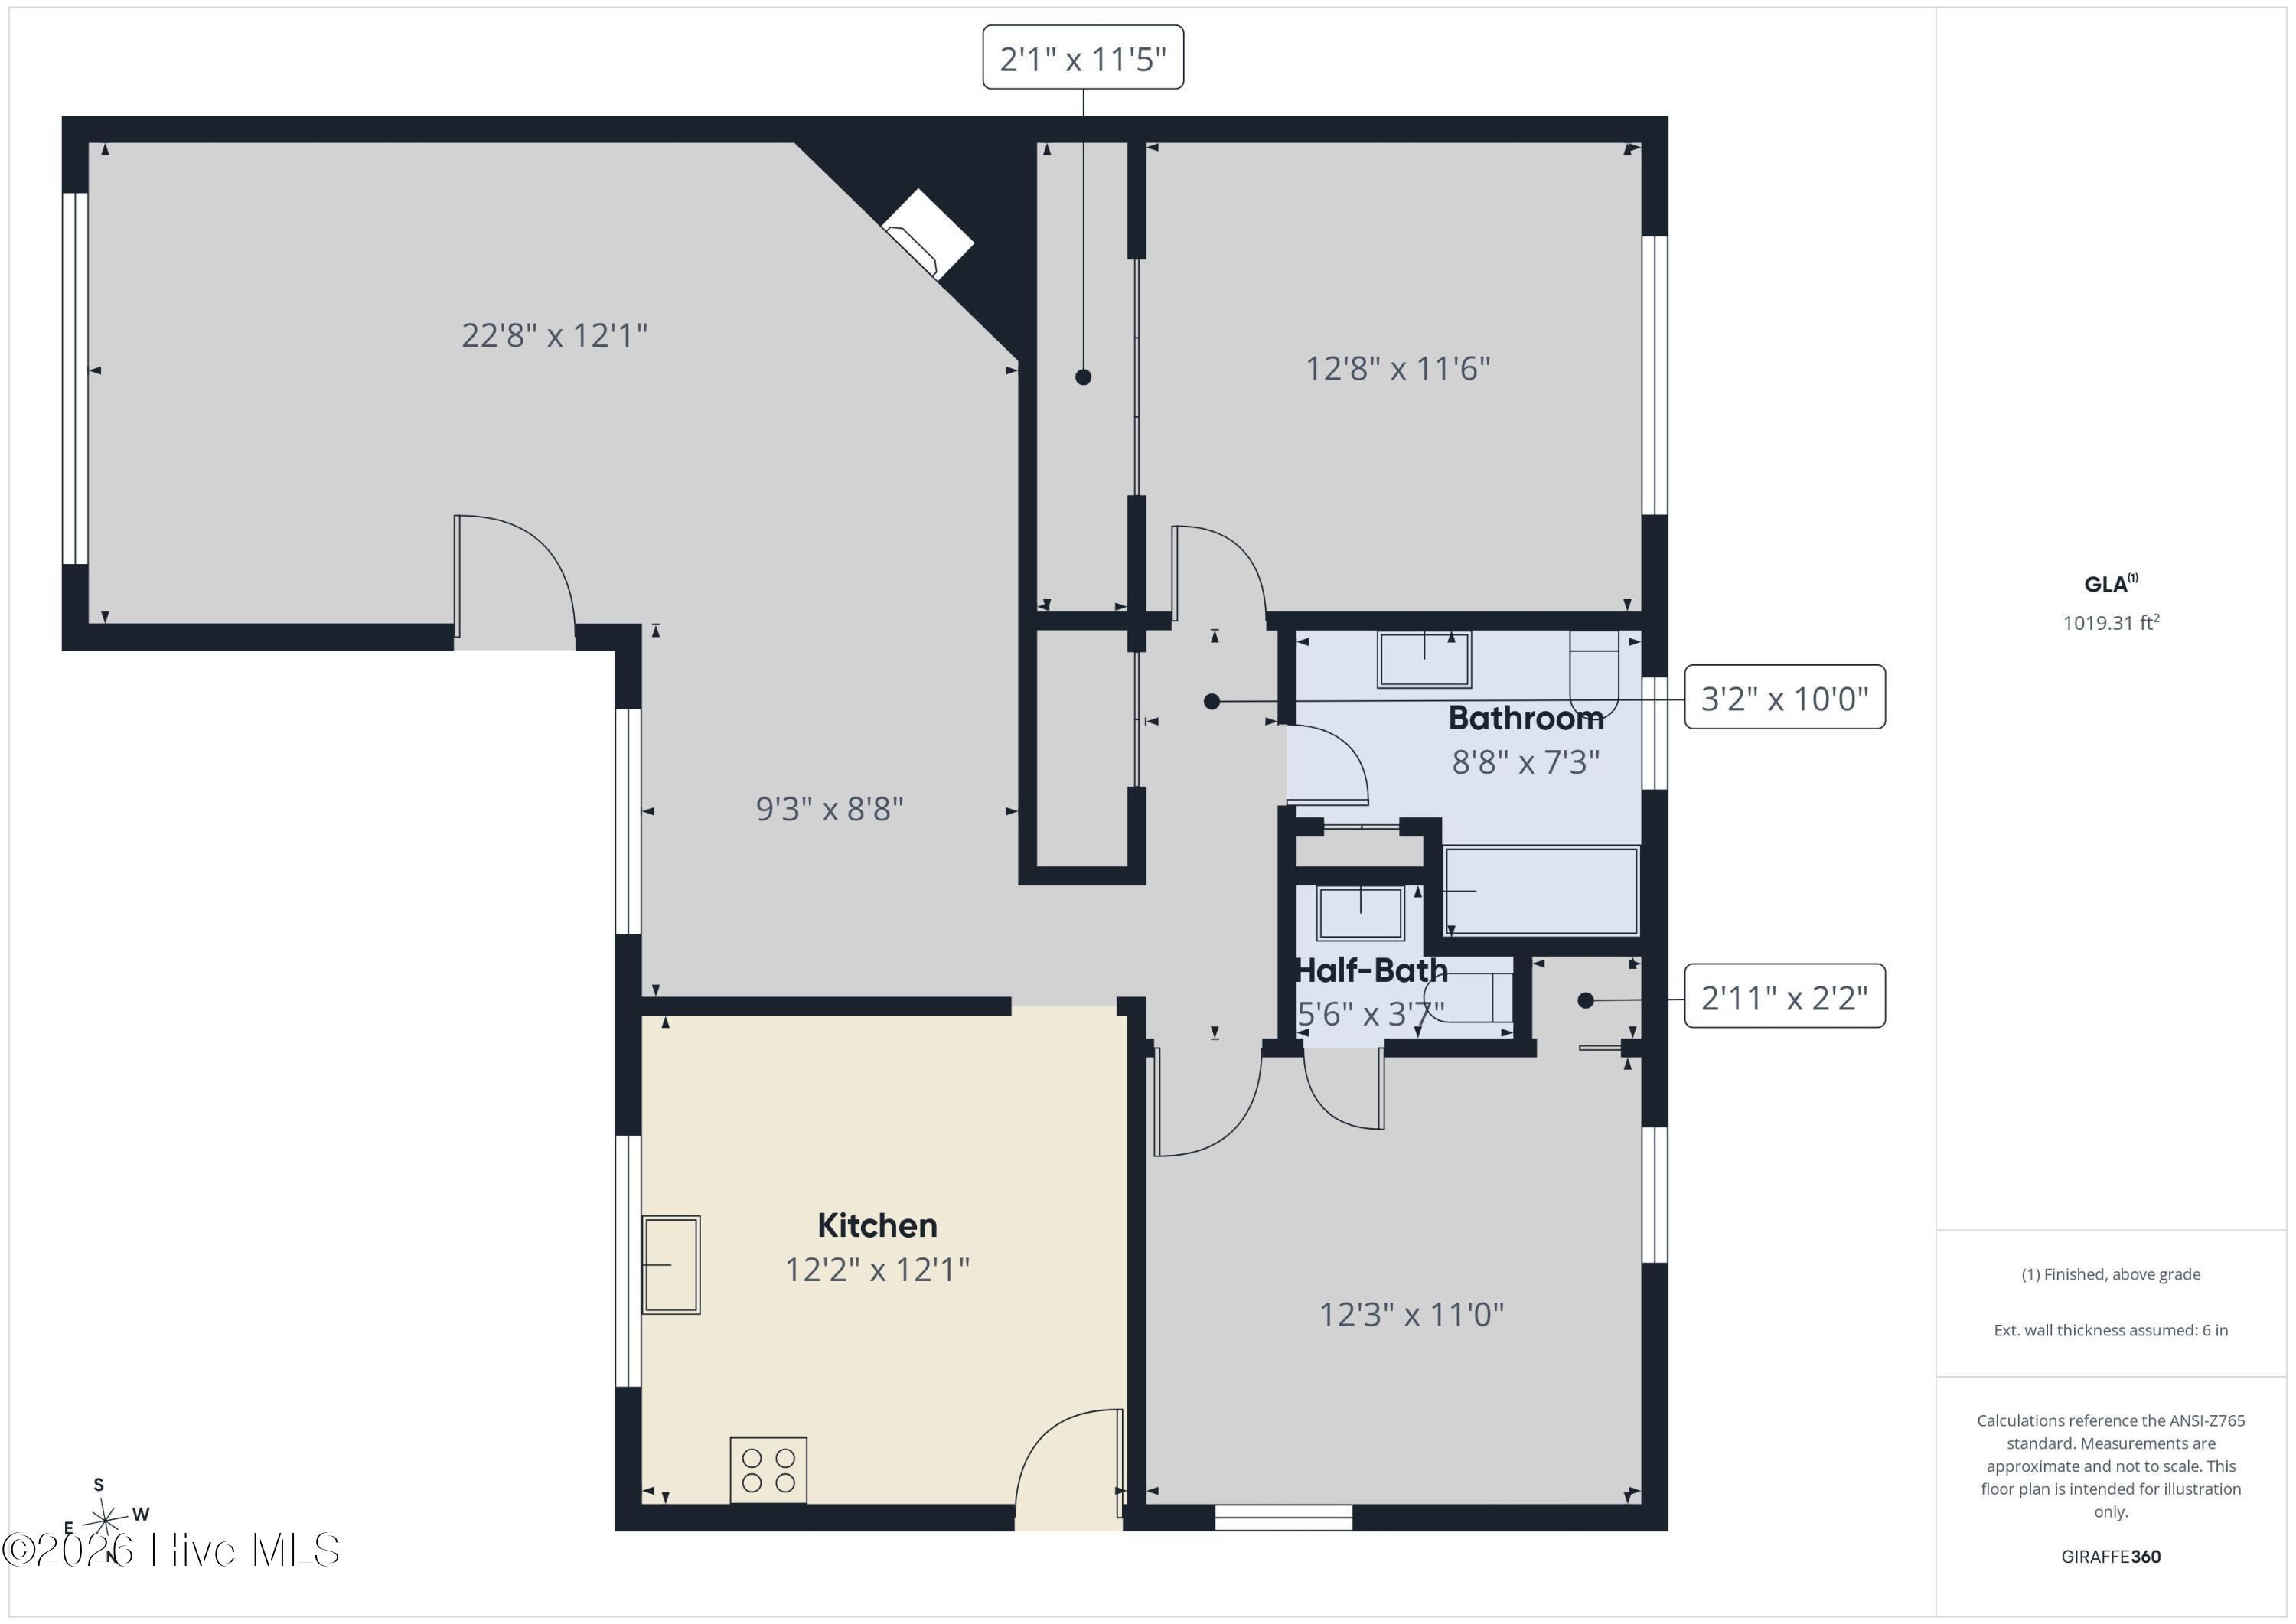
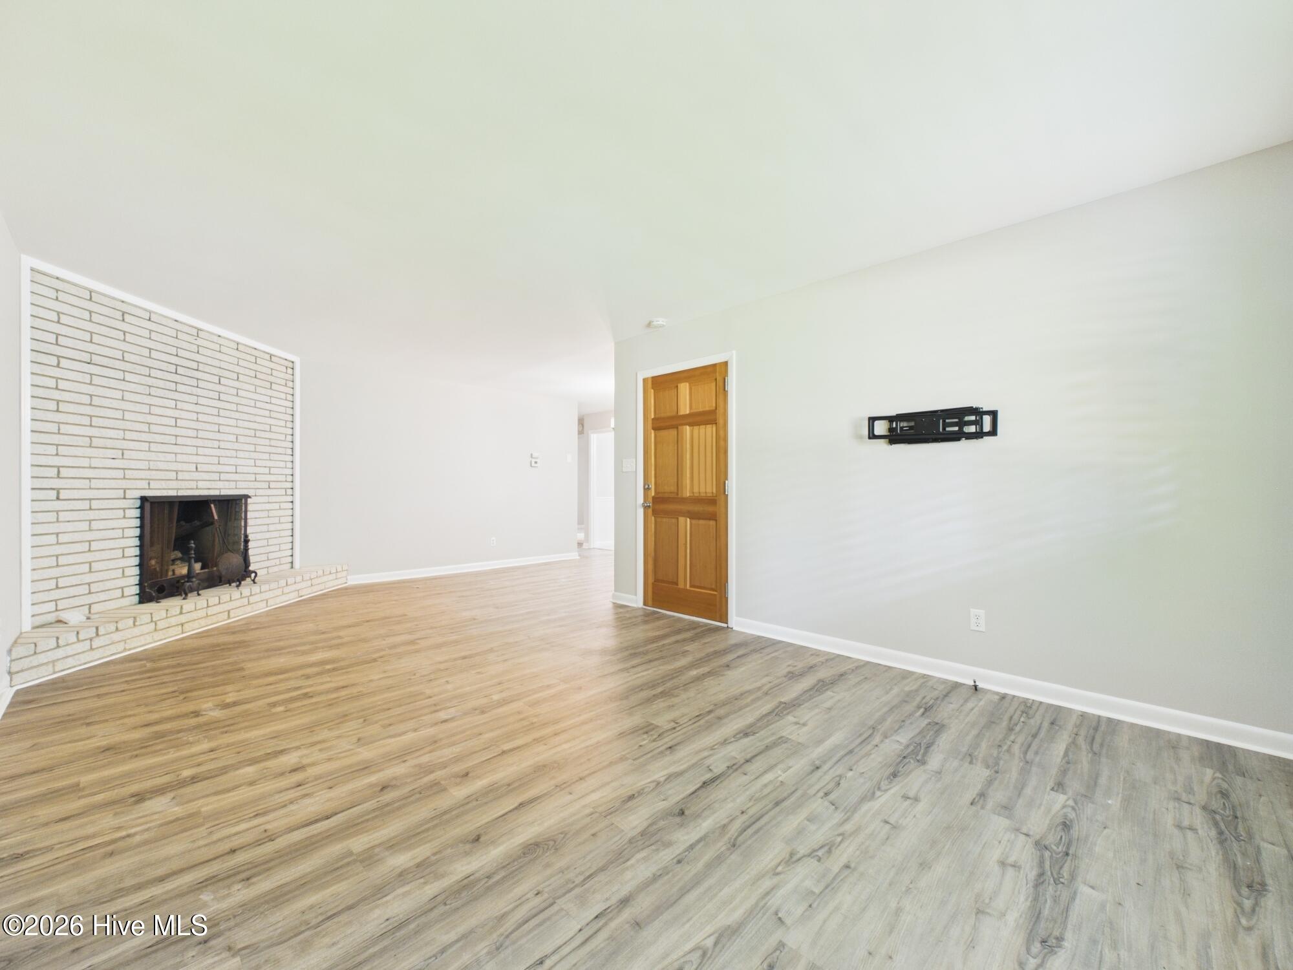
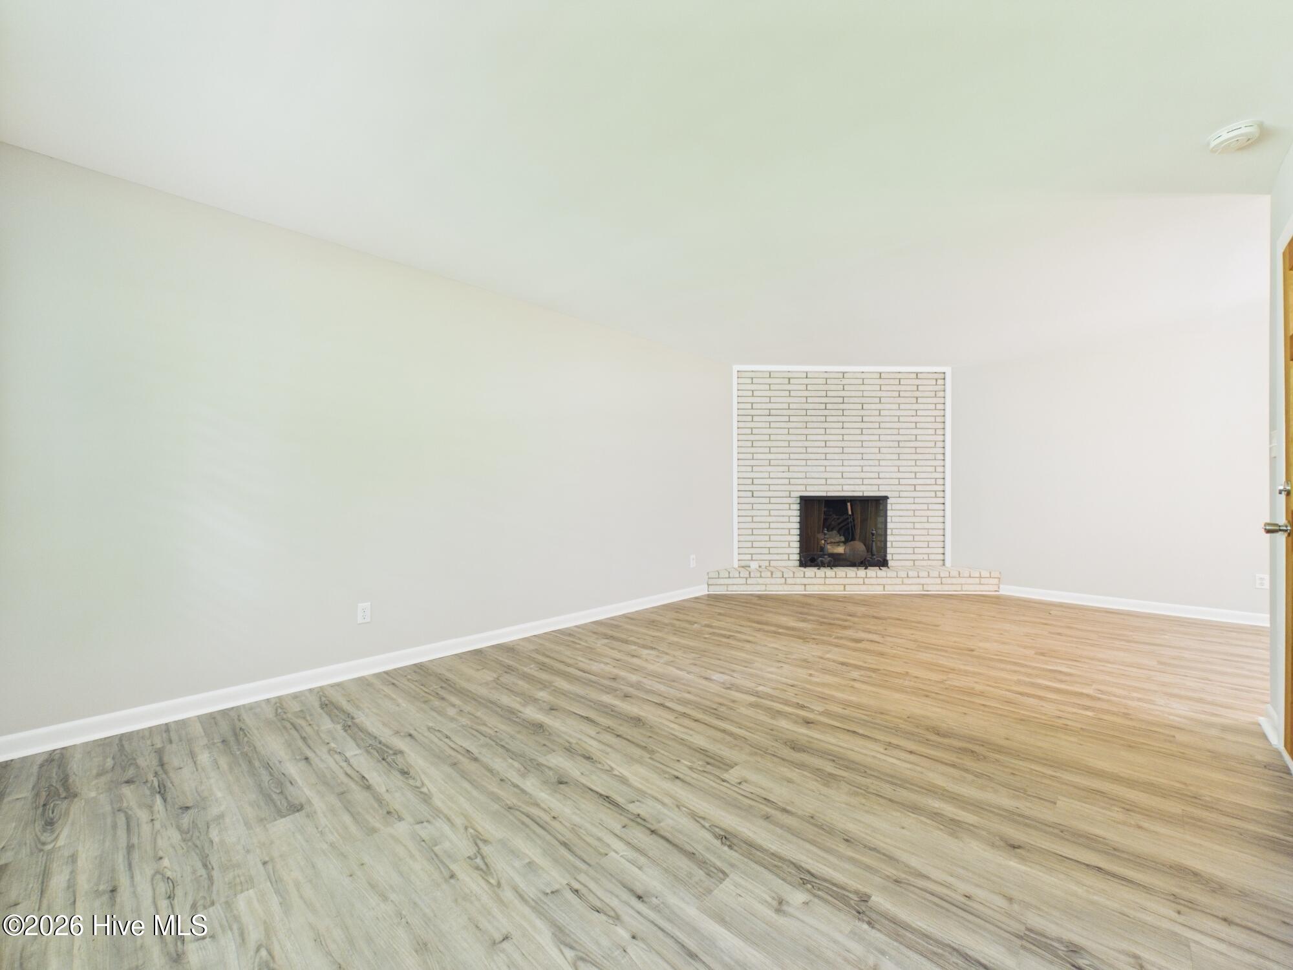
Enter an interest rate to see your estimated monthly payment.BEAUTIFULLY UPDATED ALL-BRICK RANCH DUPLEX! This move-in-ready home offers 2 bedrooms and 1.5 baths with a fresh, modern feel throughout. Featuring fresh interior paint, brand-new LVP flooring, new carpet and padding, white cabinetry, granite countertops, and stainless-steel appliances, including a double oven and electric cooktop with vented hood. The spacious bedrooms offer generous closet space, including charming cedar-lined closets. Enjoy an open-concept living area highlighted by a cozy wood-burning fireplace and beautiful plantation shutters. Additional features include a convenient laundry closet, separate driveway, shared carport, and a flat, level lot with a huge backyard offering plenty of outdoor space. Ideally located close to shopping, dining, and major roadways, with easy access to Hwy 70, just 7 minutes to RDU Airport, 15 minutes to RTP, and convenient to I-540 and Downtown Raleigh. A fantastic opportunity in an incredibly convenient location--move-in ready and a must-see!
| a month ago | Listing updated with changes from the MLS® | |
| a month ago | Status changed to Pending | |
| 2 months ago | Listing first seen on site |

The data relating to real estate on this website comes in part from the Internet Data Exchange program of Hive MLS, and is updated as of 2026-10-05 05:41 AM UTC. All information is deemed reliable but not guaranteed and should be independently verified. All properties are subject to prior sale, change, or withdrawal. Neither listing broker(s) shall be responsible for any typographical errors, misinformation, or misprints, and shall be held totally harmless from any damages arising from reliance upon these data. Copyright 2026 Hive MLS
Did you know? You can invite friends and family to your search. They can join your search, rate and discuss listings with you.