
Save
Ask
Tour
Hide
$449,900
New Listing
600 S Haughton StreetWilliamston, NC 27892
For Sale|Single Family Residence|Active
3
Beds
3
Total Baths
3
Full Baths
2,550
SqFt
$176
/SqFt
1918
Built
Subdivision:
Holly Ridge
County:
Martin
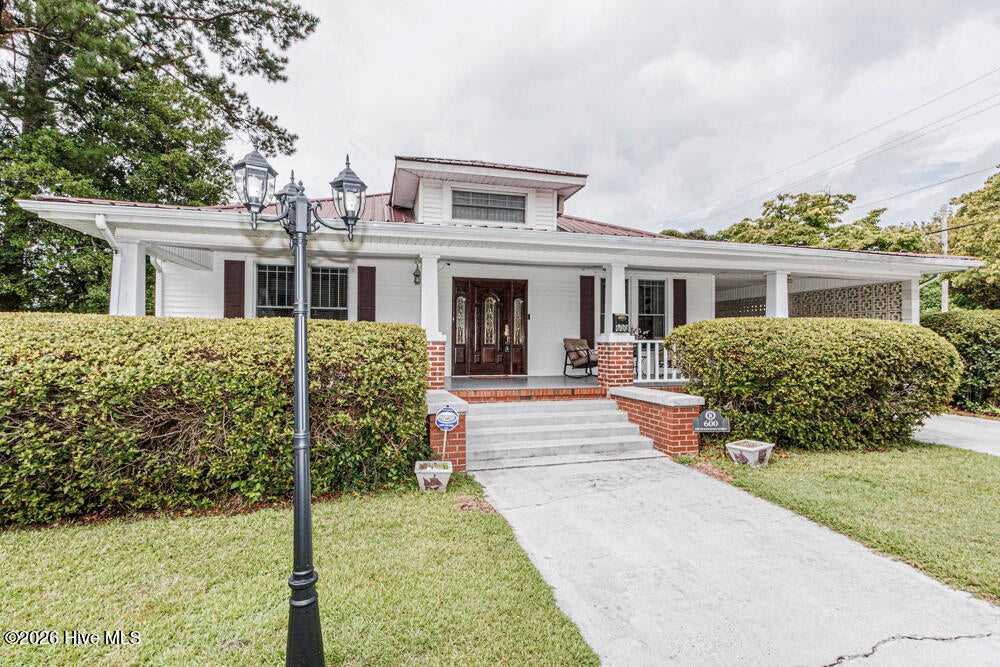
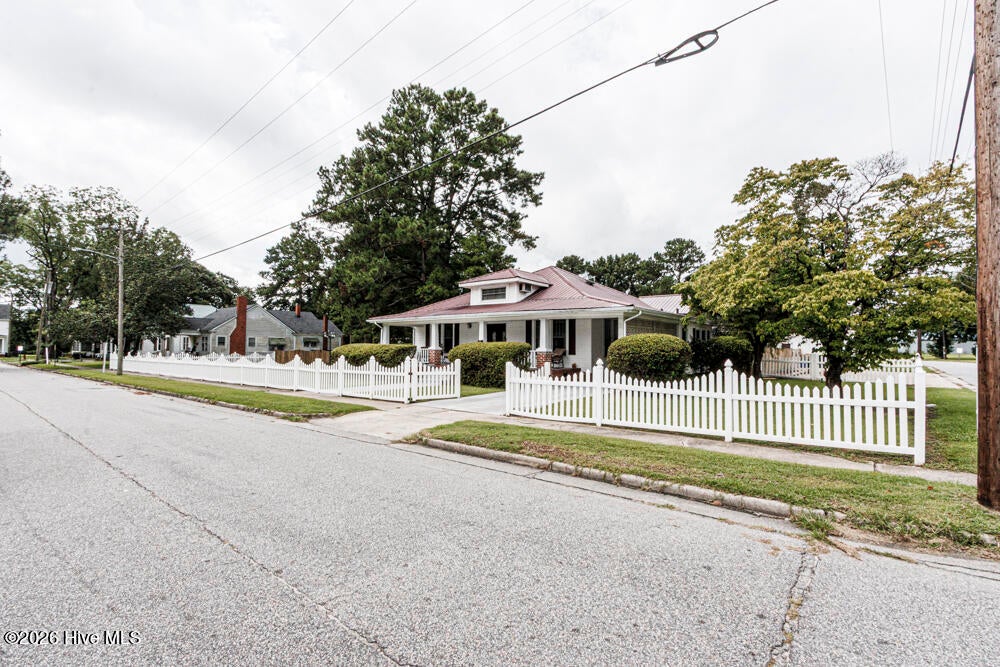
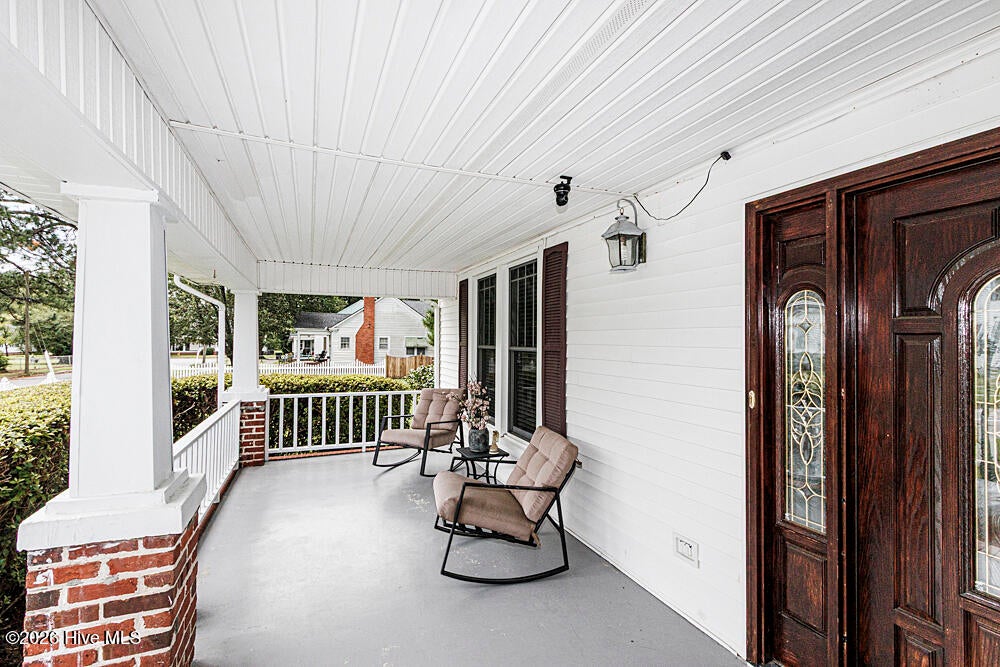
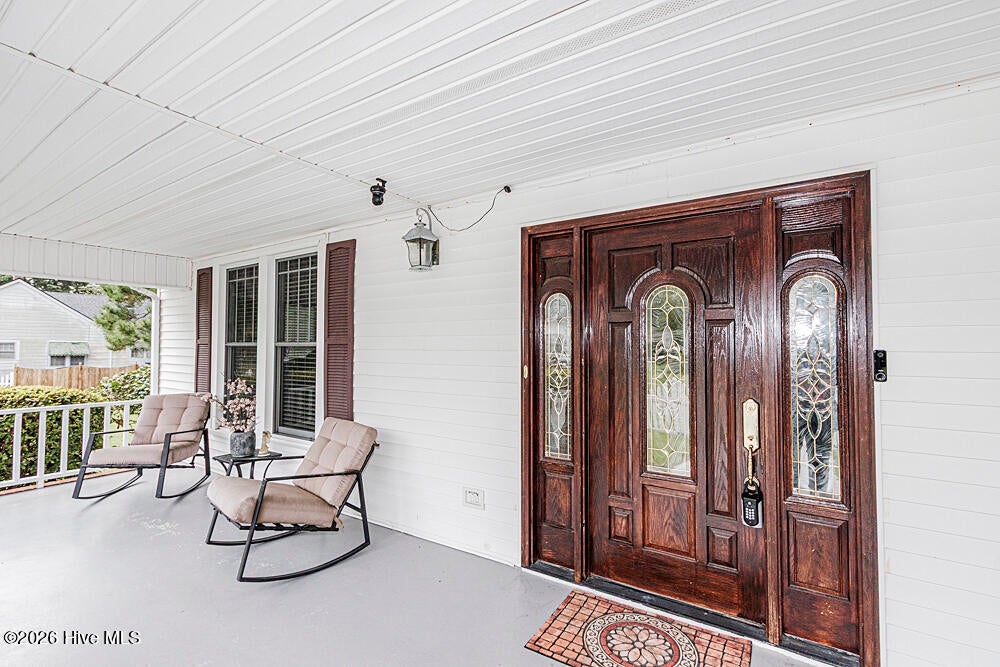
Save
Ask
Tour
Hide
Mortgage Calculator
Monthly Payment (Est.)
$2,053Calculator powered by Showcase IDX, a Constellation1 Company. Copyright ©2026 Information is deemed reliable but not guaranteed.
All one could ask for
Save
Ask
Tour
Hide
Listing Snapshot
Price
$449,900
Days On Site
0 Days
Bedrooms
3
Inside Area (SqFt)
2,550 sqft
Total Baths
3
Full Baths
3
Partial Baths
N/A
Lot Size
0.61 Acres
Year Built
1918
MLS® Number
100593750
Status
Active
Property Tax
$1,973.26
HOA/Condo/Coop Fees
N/A
Sq Ft Source
N/A
Friends & Family
Recent Activity
| 2 hours ago | Listing first seen on site | |
| 2 hours ago | Listing updated with changes from the MLS® |
General Features
Acres
0.61
Carport
1
Foundation
Raised
Levels
One and One Half
Number Of Stories
2
Parking
Additional ParkingSee RemarksOff StreetOn SitePavedAttached CarportDetached Carport
Property Sub Type
Single Family Residence
Security
Security System
Sewer
Public Sewer
Special Circumstances
Standard
SqFt Total
2550
Utilities
Natural Gas ConnectedSewer ConnectedWater Connected
Water Source
Public
Zoning
R6
Interior Features
Appliances
Electric OvenRefrigeratorRangeDishwasherElectric Range
Basement
NoneCrawl Space
Cooling
Central AirWall/Window Unit(s)Ceiling Fan(s)Heat Pump
Fireplace
Yes
Fireplace Features
Gas Log
Flooring
CarpetLaminateWoodCeramic TileHardwood
Heating
Heat PumpFireplace(s)Forced AirNatural Gas
Interior
Sound SystemMaster DownstairsWalk-In Closet(s)High CeilingsEntrance FoyerBookcasesCeiling Fan(s)PantryBuilt-in Features
Laundry Features
Washer HookupIn HallLaundry Closet
Window Features
Skylight(s)Window CoveringsInsulated Windows
Bedroom 2
Level - First
Bedroom 3
Level - First
Den
Level - First
Dining Room
Level - First
Kitchen
Level - First
Living Room
Dimensions - 22.0x13.0Level - First
Master Bedroom
Dimensions - 22.0x13.0Level - First
Save
Ask
Tour
Hide
Exterior Features
Construction Details
BrickVinyl SidingFrame
Fencing
Back YardSplit RailVinylWood
Frontage
See Remarks
Lot Features
Corner Lot
Other Structures
Guest HouseShed(s)Outbuilding
Patio And Porch
CoveredPatioFront Porch
Pool Features
None
Road Frontage
City StreetState Road
Roof
Metal
View
See Remarks
Waterview
See Remarks
Windows/Doors
Skylight(s)Window CoveringsInsulated Windows
Community Features
Accessibility Features
Accessible Full Bath
Financing Terms Available
CashConventionalFHA
Schools
School District
Unknown
Elementary School
E. J. Hayes Elementary
Middle School
South Creek
High School
Martin County HS
Listing courtesy of Max Avent of Century 21 Sterling Combs

The data relating to real estate on this website comes in part from the Internet Data Exchange program of Hive MLS, and is updated as of 2026-08-04 07:50 PM UTC. All information is deemed reliable but not guaranteed and should be independently verified. All properties are subject to prior sale, change, or withdrawal. Neither listing broker(s) shall be responsible for any typographical errors, misinformation, or misprints, and shall be held totally harmless from any damages arising from reliance upon these data. Copyright 2026 Hive MLS
The data relating to real estate on this website comes in part from the Internet Data Exchange program of Hive MLS, and is updated as of 2026-08-04 07:50 PM UTC. All information is deemed reliable but not guaranteed and should be independently verified. All properties are subject to prior sale, change, or withdrawal. Neither listing broker(s) shall be responsible for any typographical errors, misinformation, or misprints, and shall be held totally harmless from any damages arising from reliance upon these data. Copyright 2026 Hive MLS
Neighborhood & Commute
Source: Walkscore
Save
Ask
Tour
Hide