Save
Ask
Tour
Hide
Share
$626,940
New Listing

1525 Coastal Cove Lane
Calabash, NC 28467

For Sale|Single Family Residence|Active
3
Beds
3
Total Baths
2
Full Baths
1
Partial Bath
4,114
SqFt
$152
/SqFt
2026
Built
Subdivision:
Kingfish Bay
County:
Brunswick
1525 Coastal Cove Lane1525 Coastal Cove Lane1525 Coastal Cove Lane1525 Coastal Cove Lane
Save
Ask
Tour
Hide
Share

Mortgage Calculator

Monthly Payment (Est.)

$2,860
Calculator powered by Showcase IDX, a Constellation1 Company. Copyright ©2026 Information is deemed reliable but not guaranteed.

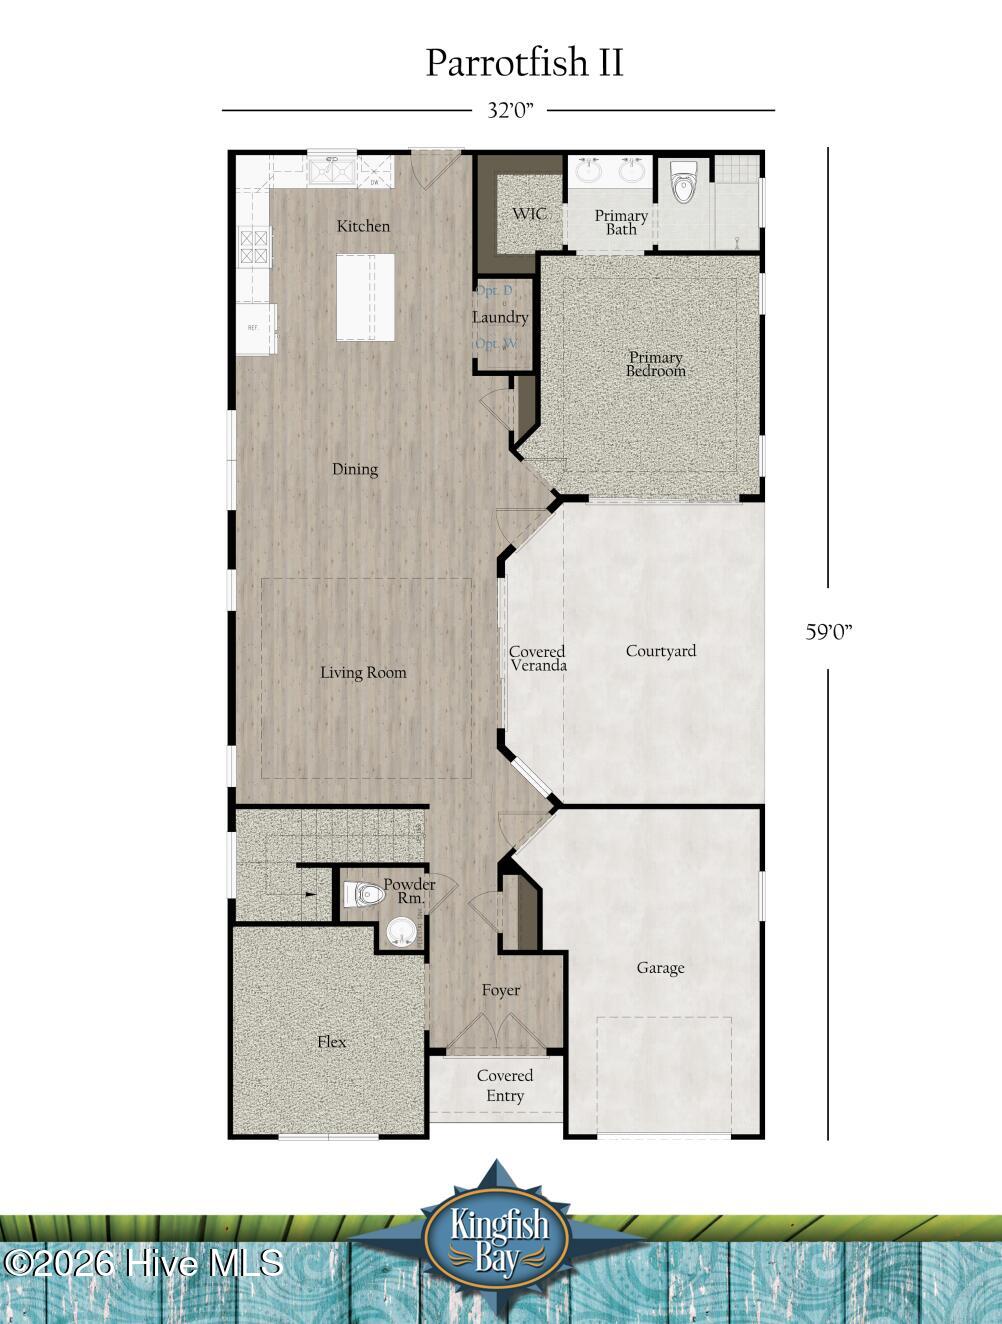
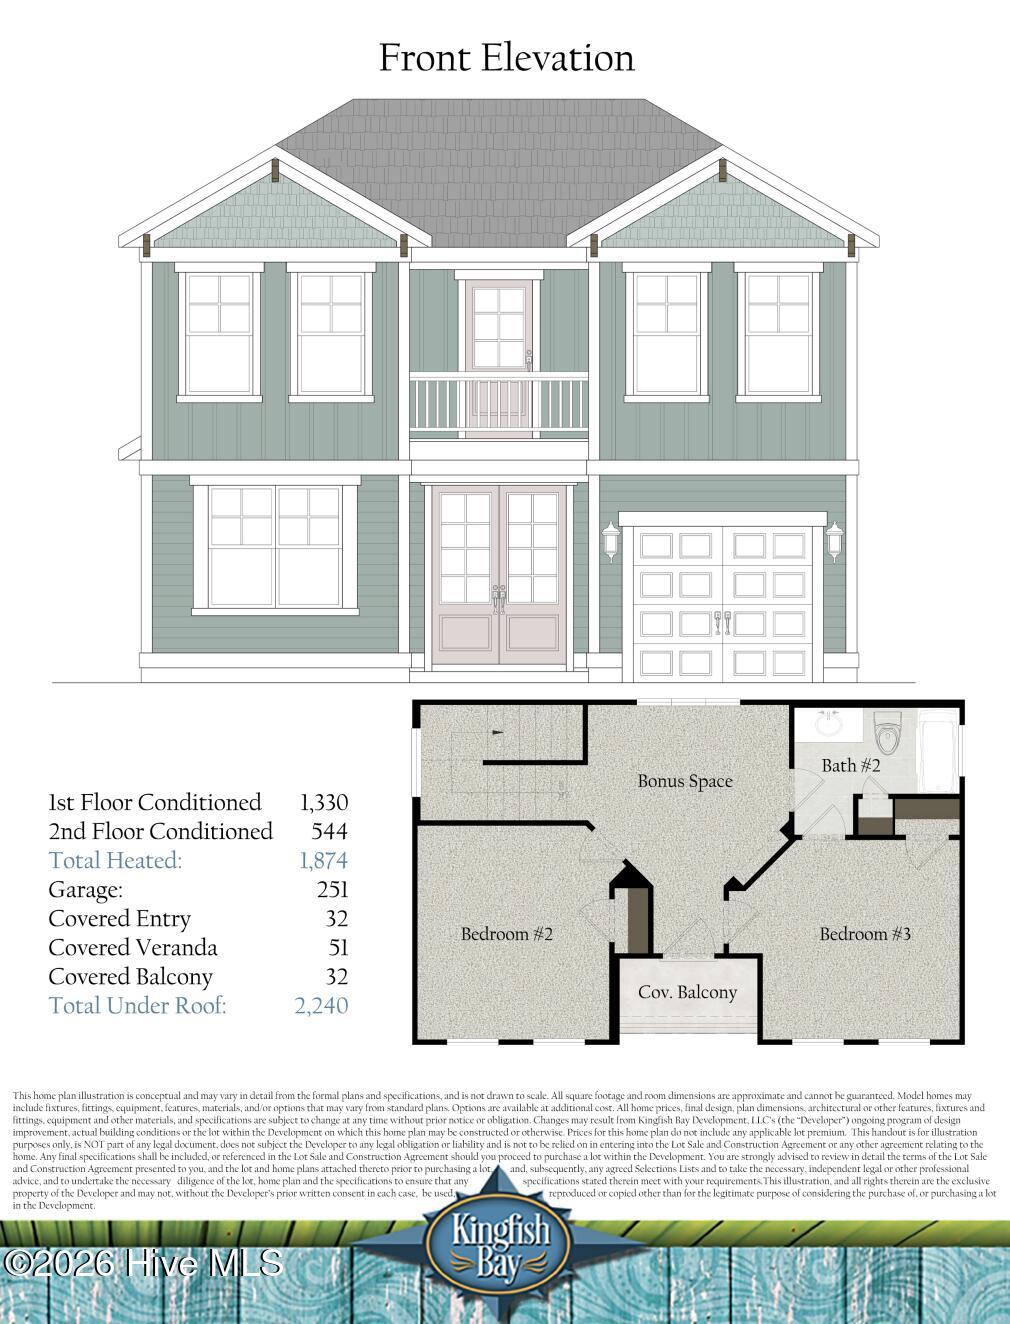
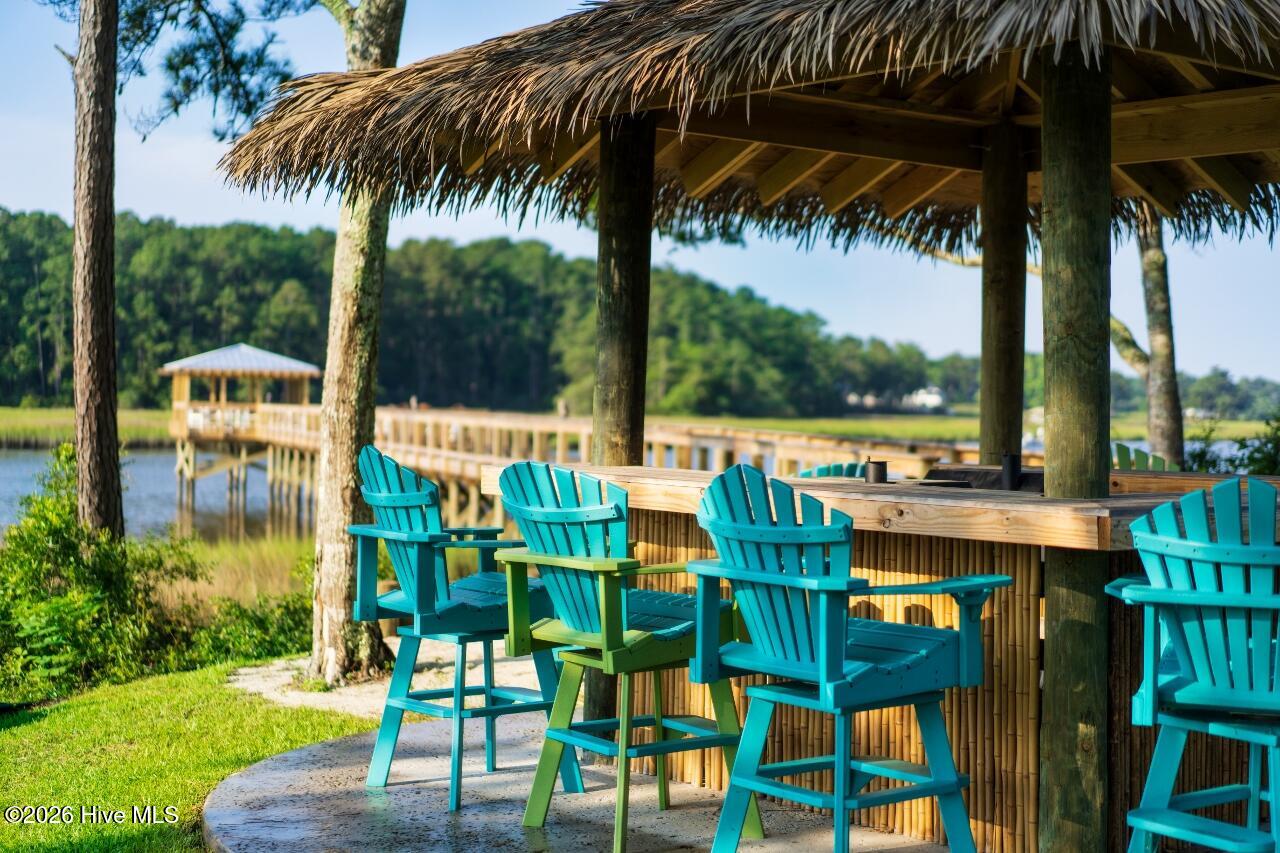
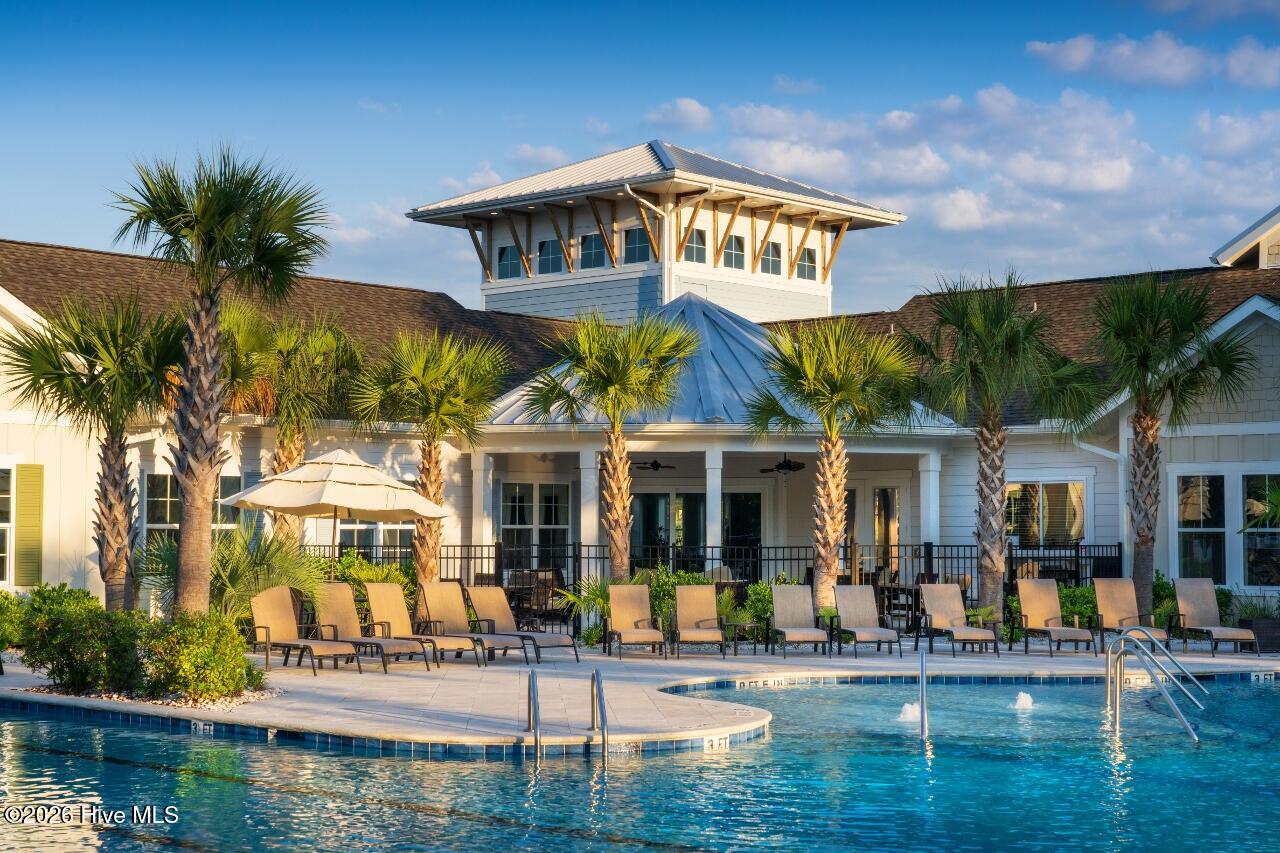
Discover the Parrotfish II, a thoughtfully designed new home under construction in the gated waterfront community of Kingfish Bay. Offering nearly 1,900 heated square feet, this versatile floor plan features 3 bedrooms, 2.5 baths, a flexible home office or den, and an upstairs living area that provides the perfect separation for family or guests. The open-concept kitchen, dining, and living areas create a bright, welcoming space for everyday living and entertaining, while the private courtyard and covered veranda offer a peaceful outdoor retreat. The first-floor primary suite features a spacious walk-in closet and en-suite bath, while two upstairs bedrooms share a full bath and space ideal for a media room, playroom, or additional gathering area. Kingfish Bay residents enjoy exclusive access to a private oceanfront Beach Club on Sunset Beach, along with a resort-style clubhouse featuring a pool, spa, fitness center, theater room, and scenic Riverfront Park with a fishing pier, kayak launch, walking trails, and waterfront gathering spaces. Conveniently located just minutes from Sunset Beach, golf, shopping, dining, and the charm of Calabash, this home offers the perfect opportunity to enjoy one of the Carolina coast's premier waterfront communities

Save
Ask
Tour
Hide
Share
Listing Snapshot
Price 
$626,940
Days On Site 
0 Days
Bedrooms 
3
Inside Area (SqFt) 
4,114 sqft
Total Baths 
3
Full Baths 
2
Partial Baths 
1
Lot Size 
0.11 Acres
Year Built 
2026
MLS® Number 
100593752
Status 
Active
Property Tax 
$20
HOA/Condo/Coop Fees 
$274.74 monthly
Sq Ft Source 
N/A
Friends & Family
Recent Activity
2 hours agoListing first seen on site
2 hours agoListing updated with changes from the MLS®
General Features
Acres 
0.11
Attached Garage 
Yes
Foundation 
Slab
Garage 
Yes
Garage Spaces 
1
Levels 
Two
Number Of Stories 
2
Parking 
Garage Faces FrontAttachedConcrete
Parking Spaces 
1
Property Sub Type 
Single Family Residence
Special Circumstances 
Standard
SqFt Total 
1874
Utilities 
Underground UtilitiesWater Connected
Zoning 
Ca-R-6
Interior Features
Cooling 
Heat Pump
Heating 
Heat PumpElectric
Interior 
Master DownstairsWalk-In Closet(s)Tray Ceiling(s)High CeilingsKitchen Island
Bathroom 1 
Bathroom 2 
Bathroom 3 
Bedroom 2 
Bedroom 3 
Bonus Room 
Kitchen 
Living Room 
Master Bedroom 
Save
Ask
Tour
Hide
Share
Exterior Features
Construction Details 
Fiber CementFrame
Exterior 
Balcony
Fencing 
Vinyl
Frontage 
See Remarks
Patio And Porch 
Side Porch
Road Frontage 
Private Road
Roof 
Shingle
View 
See Remarks
Waterview 
See Remarks
Community Features
Accessibility Features 
Accessible Full Bath
Association Amenities 
Beach AccessBoat DockClubhouseElevator(s)Fitness CenterGame RoomGatedJogging PathMeeting RoomParty RoomPicnic AreaSpa/Hot TubTrail(s)TrashWater
Association Dues 
3296.88
Community Features 
PoolSidewalksStreet Lights
Financing Terms Available 
CashConventional
HOA Fee Frequency 
Annually
Roads 
Paved
School District 
Brunswick County Schools
Schools
School District
Brunswick County Schools
Elementary School
Jessie Mae Monroe Elementary
Middle School
Shallotte Middle
High School
West Brunswick
Listing courtesy of Scott S Ellis of RE/MAX Southern Shores


The data relating to real estate on this website comes in part from the Internet Data Exchange program of Hive MLS, and is updated as of 2026-08-04 07:50 PM UTC. All information is deemed reliable but not guaranteed and should be independently verified. All properties are subject to prior sale, change, or withdrawal. Neither listing broker(s) shall be responsible for any typographical errors, misinformation, or misprints, and shall be held totally harmless from any damages arising from reliance upon these data. Copyright 2026 Hive MLS

Neighborhood & Commute
Source: Walkscore
Save
Ask
Tour
Hide
Share