Save
Ask
Tour
Hide
Share
$860,000
2 Days On Site

111 Ivy Neck Road
Camden, NC 27921

For Sale|Single Family Residence|Active
4
Beds
4
Total Baths
4
Full Baths
3,263
SqFt
$264
/SqFt
2004
Built
Subdivision:
Ivy Meadows
County:
Camden
111 Ivy Neck Road111 Ivy Neck Road111 Ivy Neck Road111 Ivy Neck Road
Save
Ask
Tour
Hide
Share

Mortgage Calculator

Monthly Payment (Est.)

$3,924
Calculator powered by Showcase IDX, a Constellation1 Company. Copyright ©2026 Information is deemed reliable but not guaranteed.

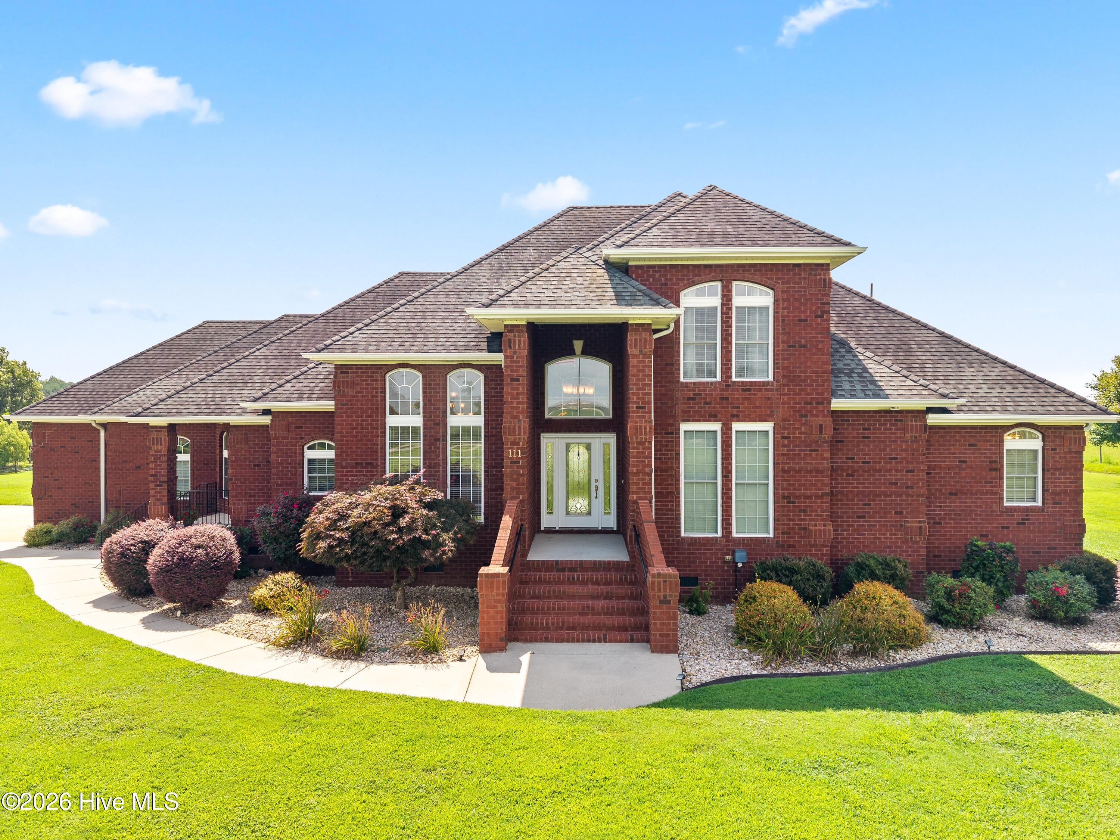
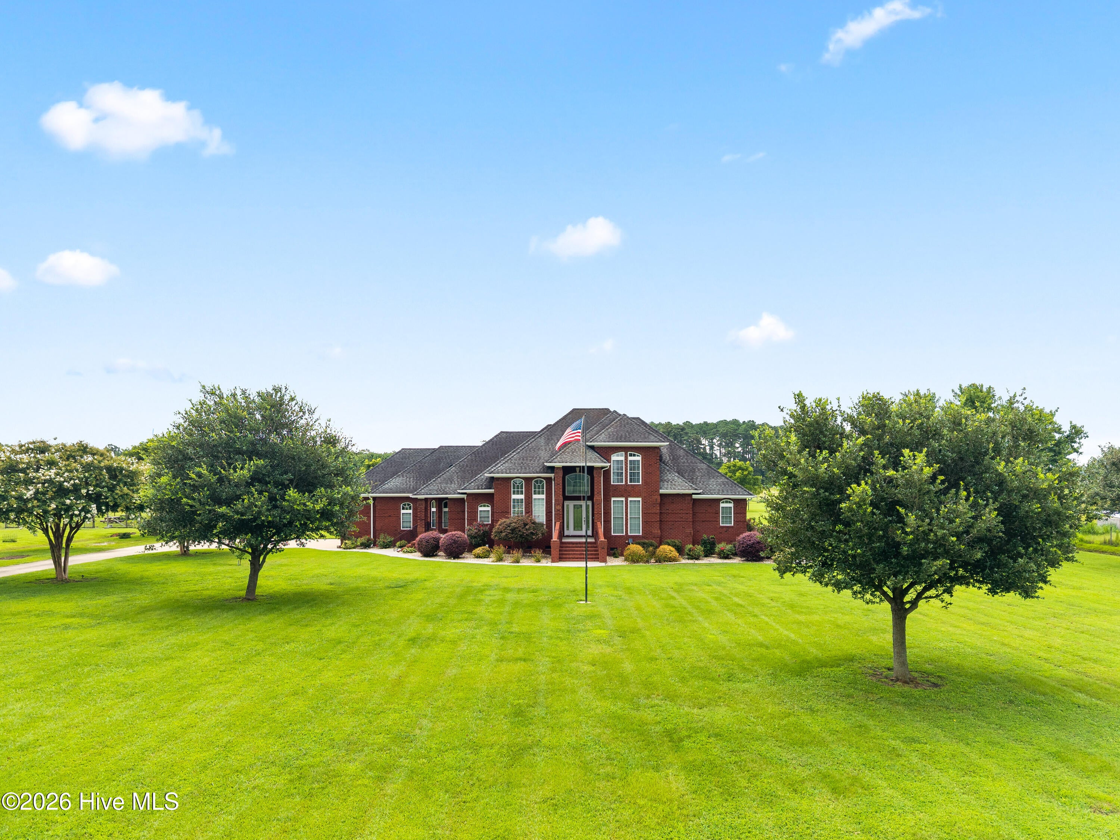
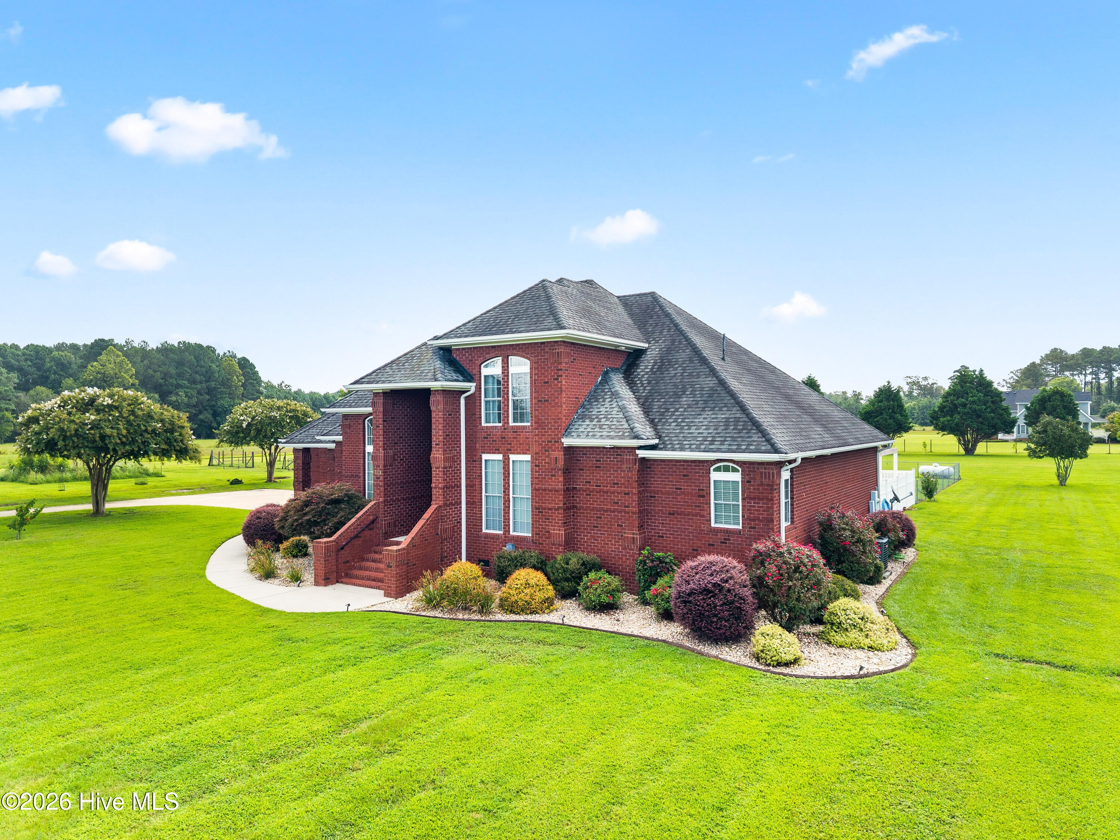
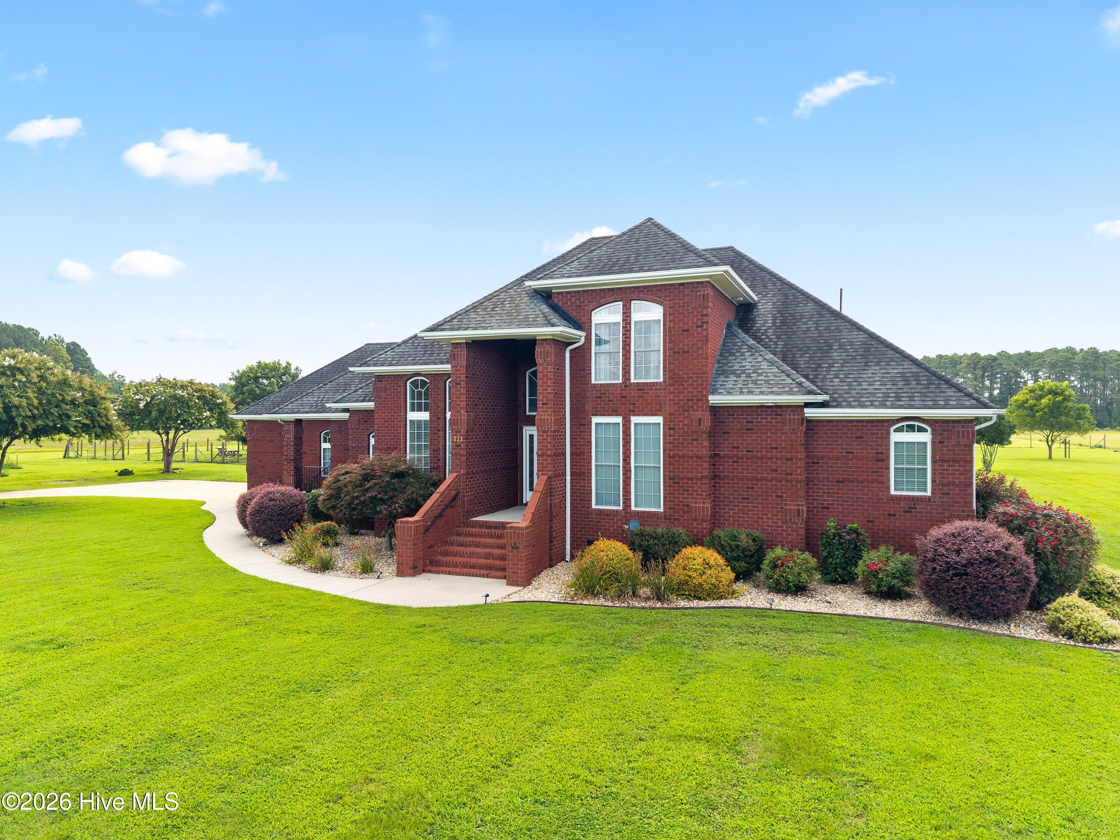
Welcome to your own private retreat in the heart of Camden! Nestled on almost 10 picturesque acres, this beautifully maintained 4-bedroom, 4-bath home, offers over 3,200 heated square feet of comfortable living space with the perfect blend of elegance, functionality, and peaceful country living. Built in 2004, the home features an inviting open floor plan, soaring ceilings, rich wood flooring, 2 cozy gas log fireplaces, and a spacious kitchen designed for everyday living and entertaining, complete with stainless steel appliances and double pantries. The first-floor primary suite provides a relaxing retreat, while the additional bedrooms, generous room over the garage, and multiple living spaces offer flexibility for guests, hobbies, a home office, or recreation. Walk-in closets, abundant storage, and quality finishes throughout make this home as practical as it is beautiful. Step outside and discover your own backyard oasis complete with an in-ground pool and expansive outdoor living space. The property also features multiple fenced areas, making it ideal for horses, hobby farming, livestock, or anyone looking to enjoy a small farm lifestyle. With plenty of open space for recreation, gardening, or future improvements, this exceptional property offers endless possibilities while still being just minutes from shopping, dining, schools, and everyday conveniences. If you've been searching for space, privacy, and timeless appeal without sacrificing convenience, this exceptional Camden property is ready to welcome you home.

Save
Ask
Tour
Hide
Share
Listing Snapshot
Price 
$860,000
Days On Site 
2 Days
Bedrooms 
4
Inside Area (SqFt) 
3,263 sqft
Total Baths 
4
Full Baths 
4
Partial Baths 
N/A
Lot Size 
9.91 Acres
Year Built 
2004
MLS® Number 
100593968
Status 
Active
Property Tax 
$3,727.15
HOA/Condo/Coop Fees 
N/A
Sq Ft Source 
N/A
Friends & Family
Recent Activity
2 days agoListing first seen on site
2 days agoListing updated with changes from the MLS®
General Features
Acres 
9.91
Attached Garage 
Yes
Garage 
Yes
Garage Spaces 
2
Levels 
Two
Number Of Stories 
2
Parking 
Garage Faces SideConcreteGarage Door Opener
Parking Spaces 
2
Property Sub Type 
Single Family Residence
Security 
Security SystemSmoke Detector(s)
Sewer 
Septic Tank
Special Circumstances 
Standard
SqFt Total 
3263
Utilities 
Water Available
Water Source 
Public
Zoning 
Residential
Interior Features
Appliances 
Electric CooktopWater SoftenerRefrigeratorHumidifierDishwasherConvection OvenMicrowaveElectric Water Heater
Basement 
NoneCrawl Space
Cooling 
OtherCentral AirZonedCeiling Fan(s)Heat Pump
Fireplace 
Yes
Fireplace Features 
Gas Log
Flooring 
Ceramic TileHardwood
Heating 
GeothermalHeat PumpFireplace(s)Electric
Interior 
Master DownstairsWalk-In Closet(s)Vaulted Ceiling(s)Tray Ceiling(s)High CeilingsBookcasesKitchen IslandCeiling Fan(s)PantryEat-in Kitchen
Laundry Features 
Washer HookupLaundry Room
Window Features 
Window Coverings
Bathroom 1 
Level - FirstDescription - 3 bathrooms on 1st Floor
Bathroom 2 
Level - SecondDescription - 1 bathrooms on 2nd Floor
Bedroom 2 
Level - First
Bedroom 3 
Level - Second
Bedroom 4 
Level - Second
Den 
Dining Room 
Fnshd Room over Garage 
Kitchen 
Laundry 
Living Room 
Master Bedroom 
Level - First
Utility Room 
Level - First
Save
Ask
Tour
Hide
Share
Exterior Features
Construction Details 
Brick VeneerFrame
Fencing 
PrivacyWireChain LinkPartialBack YardVinylFenced
Frontage 
See Remarks
Lot Features 
LevelPastureLandscaped
Other Structures 
Shed(s)Workshop
Patio And Porch 
CoveredFront PorchRear Porch
Pool Features 
In Ground
Road Frontage 
EasementCity StreetState Road
Roof 
Shingle
View 
See Remarks
Waterview 
See Remarks
Windows/Doors 
Window Coverings
Community Features
Accessibility Features 
Accessible Full Bath
Financing Terms Available 
CashConventionalVA Loan
Horse Allowed 
Yes
Horse Property 
None
Roads 
Paved
Schools
School District
Unknown
Elementary School
Grandy Primary/Camden Intermediate
Middle School
Camden Middle School
High School
Camden High School
Listing courtesy of Anjela Wocel of Call It Closed International Realty


The data relating to real estate on this website comes in part from the Internet Data Exchange program of Hive MLS, and is updated as of 2026-08-07 03:45 PM UTC. All information is deemed reliable but not guaranteed and should be independently verified. All properties are subject to prior sale, change, or withdrawal. Neither listing broker(s) shall be responsible for any typographical errors, misinformation, or misprints, and shall be held totally harmless from any damages arising from reliance upon these data. Copyright 2026 Hive MLS

Neighborhood & Commute
Source: Walkscore
Save
Ask
Tour
Hide
Share