Save
Ask
Tour
Hide
Share
$725,000
New Listing

5089 Saltgrass Cove
Leland, NC 28451

For Sale|Single Family Residence|Active
3
Beds
3
Total Baths
3
Full Baths
2,506
SqFt
$289
/SqFt
2024
Built
Subdivision:
Brunswick Forest
County:
Brunswick
5089 Saltgrass Cove5089 Saltgrass Cove5089 Saltgrass Cove5089 Saltgrass Cove
Save
Ask
Tour
Hide
Share

Mortgage Calculator

Monthly Payment (Est.)

$3,308
Calculator powered by Showcase IDX, a Constellation1 Company. Copyright ©2026 Information is deemed reliable but not guaranteed.

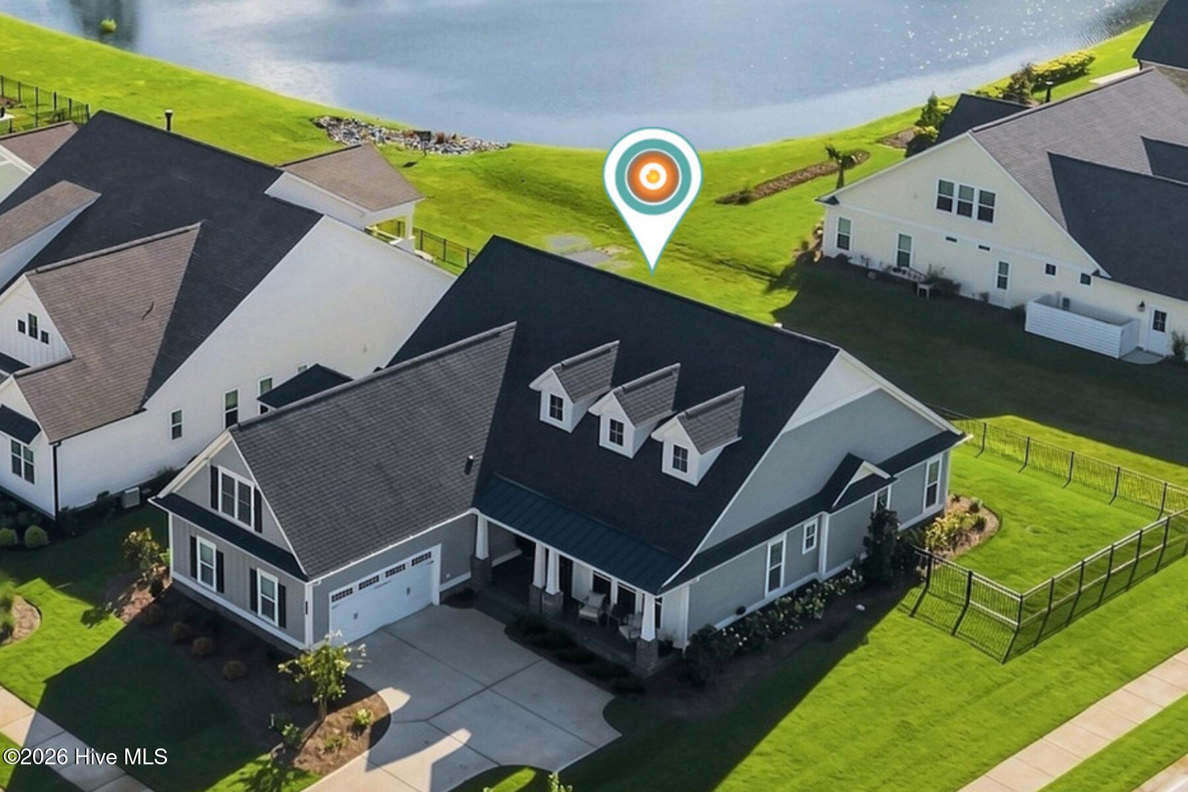
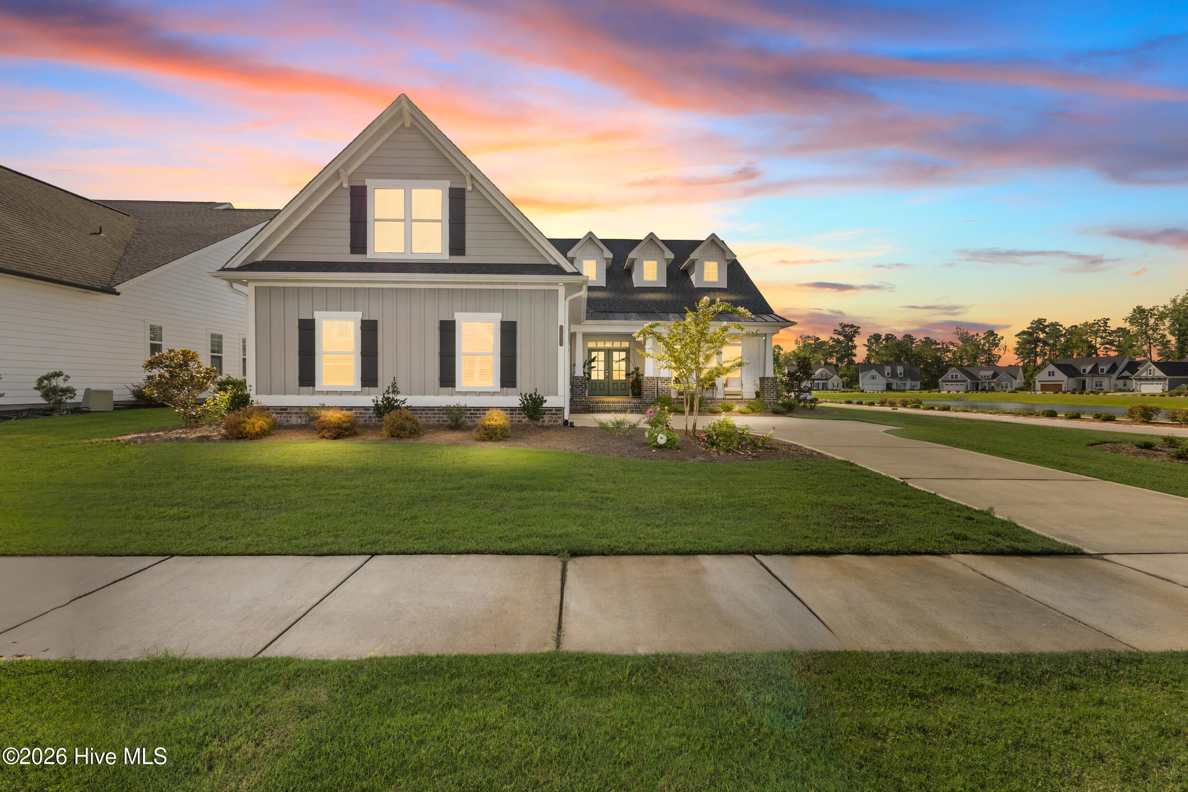
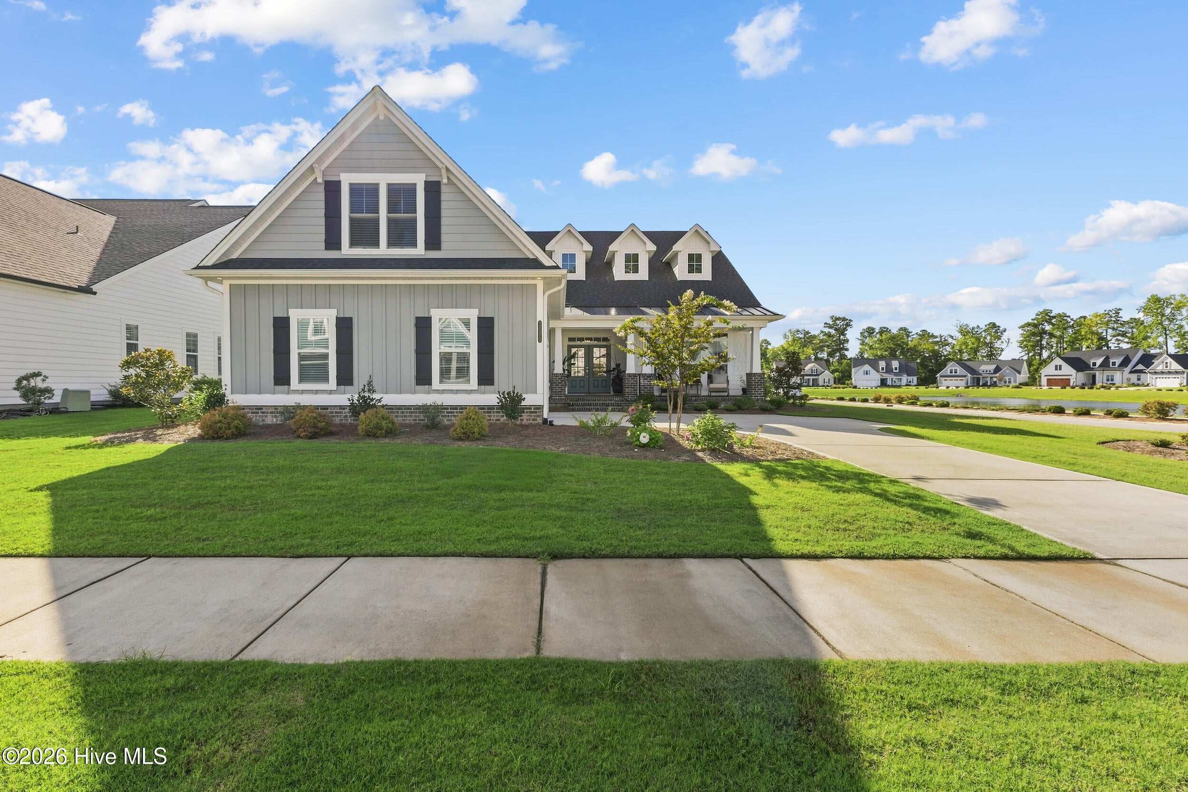
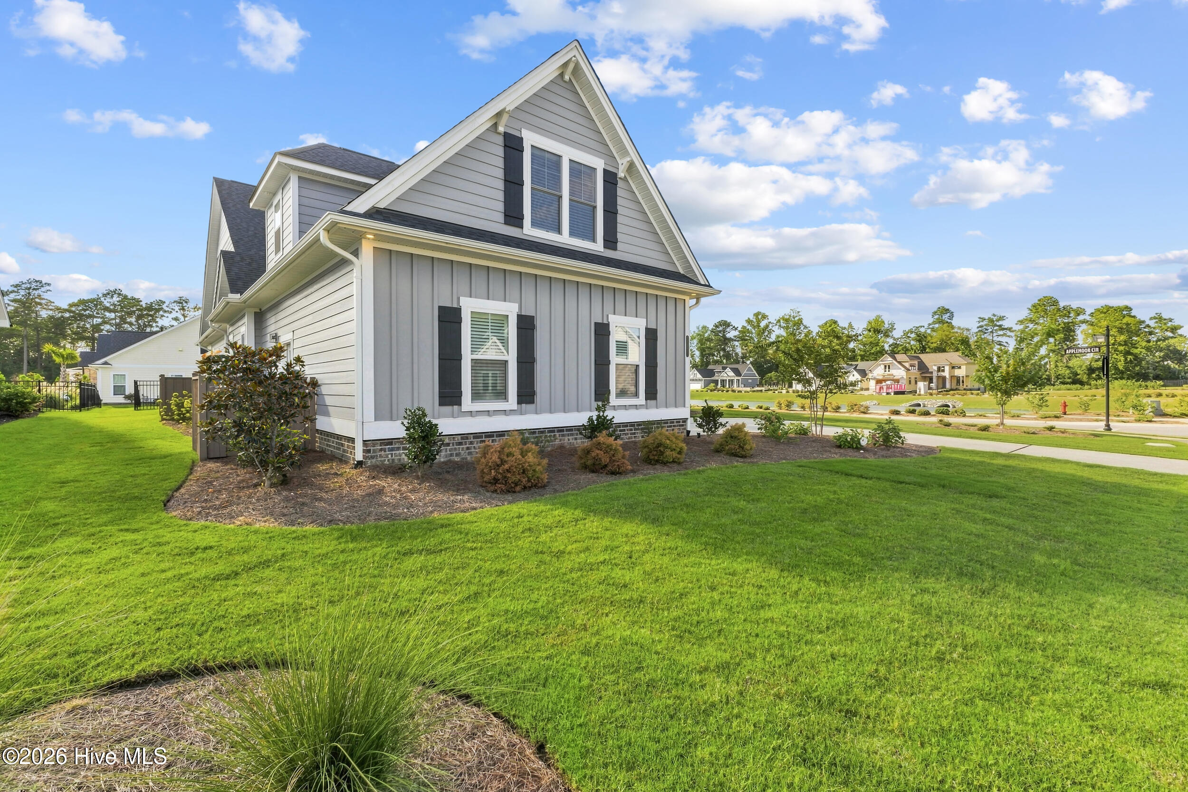
Built by Trusst Builders in '24 & used as their model home, this beautiful residence is designed for everyday comfort and gracious entertaining. Located in the Osprey Landing section of Brunswick Forest, the generously appointed home is filled with natural light and well suited for both intimate evenings with family and larger gatherings. The welcoming foyer sets the tone for upgraded features throughout, including crown molding, 11' ceilings, archways, modern light fixtures, and custom bamboo Roman shades. The fully equipped kitchen features a wall oven, microwave, oversized island, pendant lighting, granite countertops, under-cabinet lighting, and tile backsplash. The kitchen flows seamlessly into the dining area and living room, where a gas log fireplace adds warmth and ambiance. Enjoy the covered front porch, or step through the telescoping sliding glass doors to the large screened-in porch, which provides additional living space & views of a neighborhood pond. Carefully selected finishes, coffered ceiling, and custom built-ins create a refined & welcoming atmosphere. The executive office, set behind French doors and accented by its own coffered ceiling, offers an inviting and functional space for working from home. The spacious primary suite is enhanced by a tray ceiling, private access to the screened porch, dual closets, and a spa-inspired bath with walk-in shower and separate vanities. Extra features: double door entry, 2nd floor bedroom with full bath, fenced backyard, custom landscaping with water feature, and lawncare included. You'll love the social activities and amenities in Brunswick Forest including 3 outdoor pools, an indoor pool + hot tub, two fitness centers, dog park, tennis, pickleball & basketball courts, playground, splash pad, walking/biking trails and lakes. Cape Fear National private golf course with pro shop & restaurant has optional membership. Short drive to shopping, dining, golf, medical facilities, & only 30 minutes to area beaches.

Save
Ask
Tour
Hide
Share
Listing Snapshot
Price 
$725,000
Days On Site 
0 Days
Bedrooms 
3
Inside Area (SqFt) 
2,506 sqft
Total Baths 
3
Full Baths 
3
Partial Baths 
N/A
Lot Size 
0.24 Acres
Year Built 
2024
MLS® Number 
100594496
Status 
Active
Property Tax 
$4,464.05
HOA/Condo/Coop Fees 
$145.83 monthly
Sq Ft Source 
N/A
Friends & Family
Recent Activity
6 hours agoListing first seen on site
6 hours agoListing updated with changes from the MLS®
General Features
Acres 
0.24
Attached Garage 
Yes
Foundation 
Raised
Garage 
Yes
Garage Spaces 
2
Green Energy Efficient 
Lighting
Levels 
Two
Number Of Stories 
2
Parking 
Garage Faces SideGarage Door OpenerOff StreetPaved
Parking Spaces 
2
Property Sub Type 
Single Family Residence
Security 
Fire Sprinkler SystemSmoke Detector(s)
Special Circumstances 
Standard
SqFt Total 
2506
Utilities 
Natural Gas ConnectedSewer ConnectedWater Connected
Water Source 
Public
Zoning 
Le-Pud
Interior Features
Appliances 
Electric CooktopDown DraftBuilt-In Gas OvenSelf Cleaning OvenRefrigeratorRangeIce MakerDisposalDishwasherMicrowaveGas Water Heater
Basement 
None
Cooling 
Central Air
Fireplace 
Yes
Fireplace Features 
Gas Log
Flooring 
CarpetTile
Heating 
Heat PumpNatural Gas
Interior 
Sound SystemMaster DownstairsWalk-In Closet(s)Tray Ceiling(s)High CeilingsBookcasesKitchen IslandCeiling Fan(s)PantryBuilt-in FeaturesSmart Thermostat
Laundry Features 
Laundry Room
Window Features 
Window CoveringsInsulated Windows
Bedroom 2 
Dimensions - 14.0x13.0Level - First
Bonus Room 
Dimensions - 14.0x14.0Level - Second
Dining Room 
Dimensions - 14.0x13.0Level - First
Family Room 
Dimensions - 18.0x23.0Level - First
Kitchen 
Laundry 
Master Bedroom 
Dimensions - 14.0x16.0Level - First
Office 
Dimensions - 14.0x11.0Level - First
Save
Ask
Tour
Hide
Share
Exterior Features
Construction Details 
Fiber CementFrame
Fencing 
Back YardFencedWrought Iron
Frontage 
See Remarks
Patio And Porch 
CoveredPatioScreenedFront Porch
Road Frontage 
City StreetState Road
Roof 
Shingle
View 
Pond
Waterview 
Pond
Windows/Doors 
Window CoveringsInsulated Windows
Community Features
Association Amenities 
Basketball CourtClubhouseDog ParkFitness CenterGolf CourseIndoor PoolJogging PathMaintenance GroundsManagementMeeting RoomParkParty RoomPicnic AreaPlaygroundSecuritySpa/Hot TubTennis Court(s)Trail(s)Sport Court
Association Dues 
1750
Community Features 
PoolSidewalksStreet Lights
Financing Terms Available 
CashConventionalFHAVA Loan
HOA Fee Frequency 
Annually
Roads 
Paved
School District 
Brunswick County Schools
Schools
School District
Brunswick County Schools
Elementary School
Town Creek
Middle School
Town Creek
High School
North Brunswick
Listing courtesy of Laura Mathis of Coldwell Banker Sea Coast Advantage-Leland


The data relating to real estate on this website comes in part from the Internet Data Exchange program of Hive MLS, and is updated as of 2026-08-07 03:55 AM UTC. All information is deemed reliable but not guaranteed and should be independently verified. All properties are subject to prior sale, change, or withdrawal. Neither listing broker(s) shall be responsible for any typographical errors, misinformation, or misprints, and shall be held totally harmless from any damages arising from reliance upon these data. Copyright 2026 Hive MLS

Neighborhood & Commute
Source: Walkscore
Save
Ask
Tour
Hide
Share