Save
Ask
Tour
Hide
Share
$595,000
New Listing

37 Beryl Circle
Pinehurst, NC 28374

Single Family Residence|Coming Soon
4
Beds
3
Total Baths
3
Full Baths
2,945
SqFt
$202
/SqFt
2017
Built
Subdivision:
Unit 13
County:
Moore
Upcoming Open Houses
Sat, Aug 8, 11:30 AM - 2:00 PM
Sun, Aug 9, 1:00 PM - 3:00 PM
37 Beryl Circle37 Beryl Circle37 Beryl Circle37 Beryl Circle
Save
Ask
Tour
Hide
Share

Mortgage Calculator

Monthly Payment (Est.)

$2,715
Calculator powered by Showcase IDX, a Constellation1 Company. Copyright ©2026 Information is deemed reliable but not guaranteed.

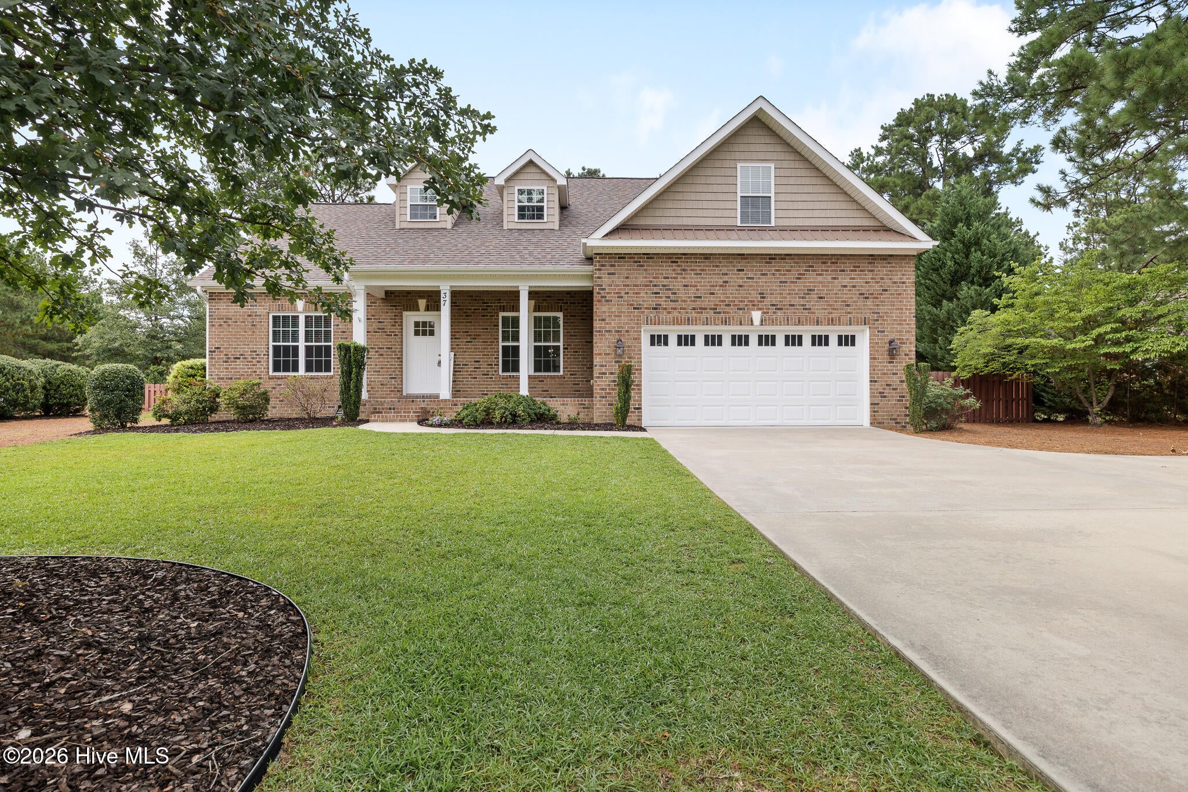
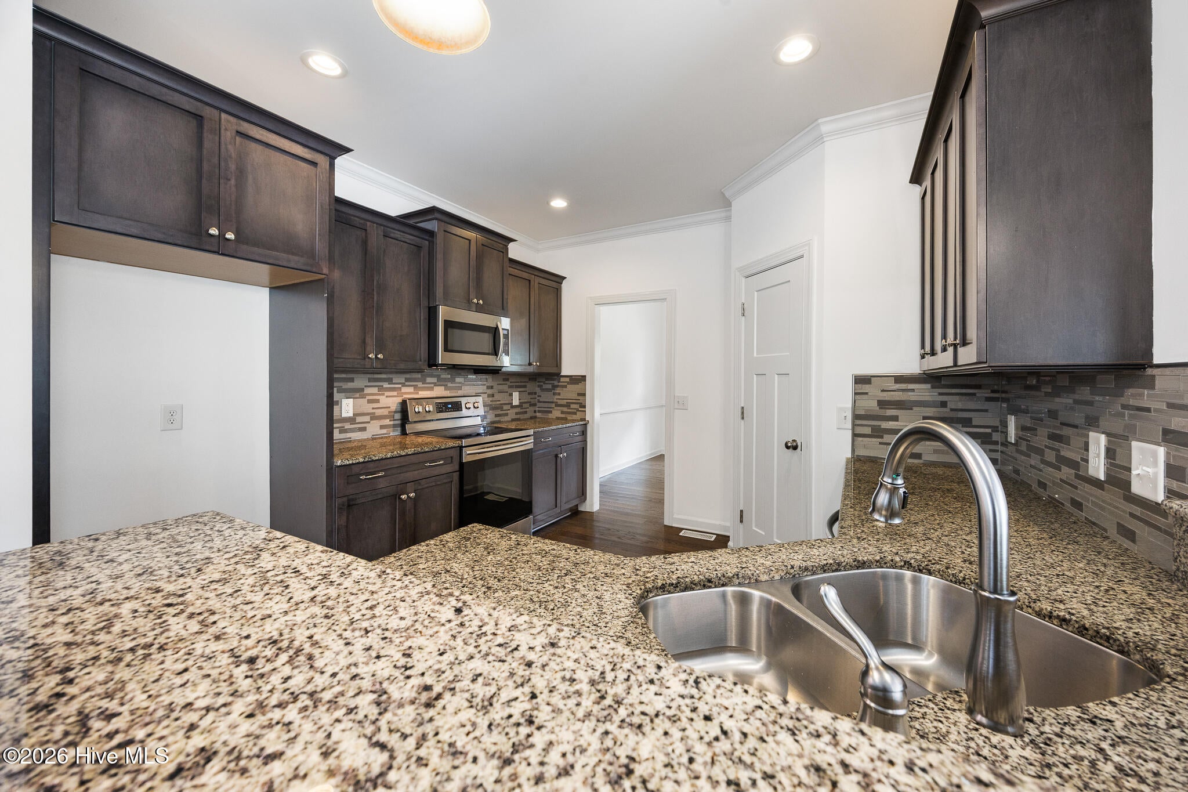
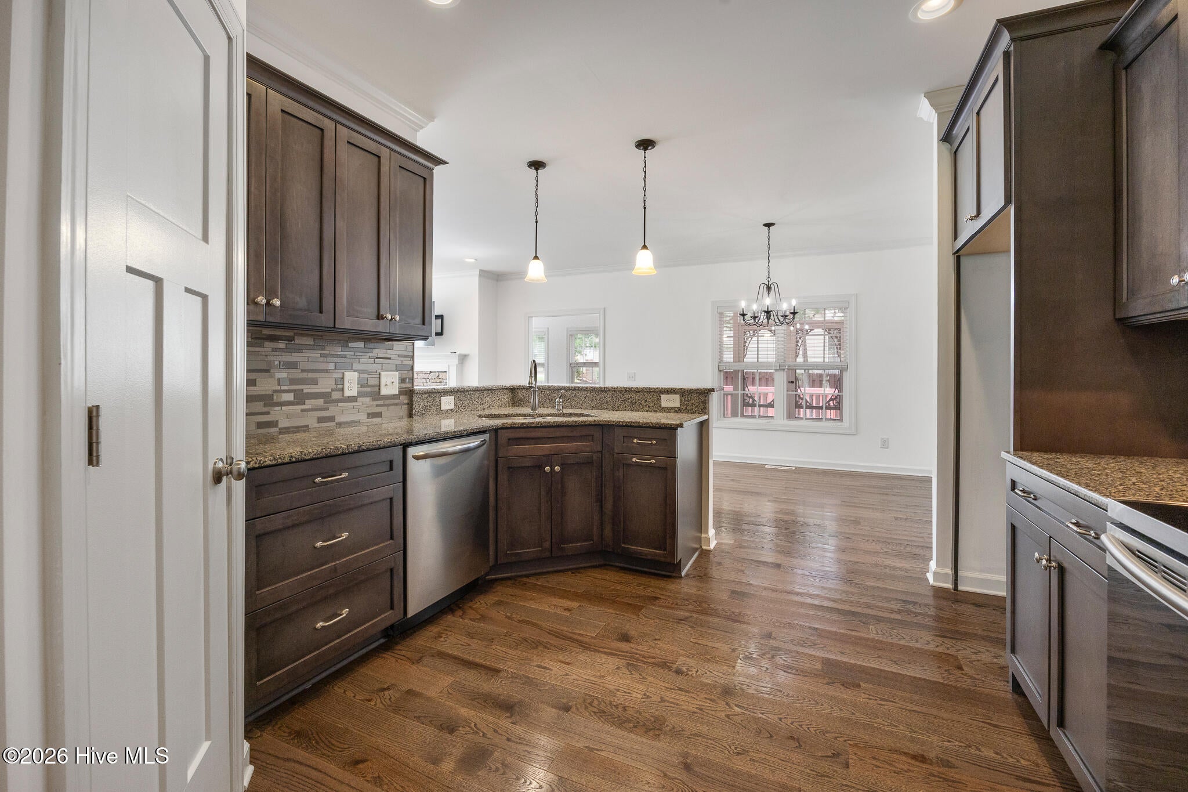
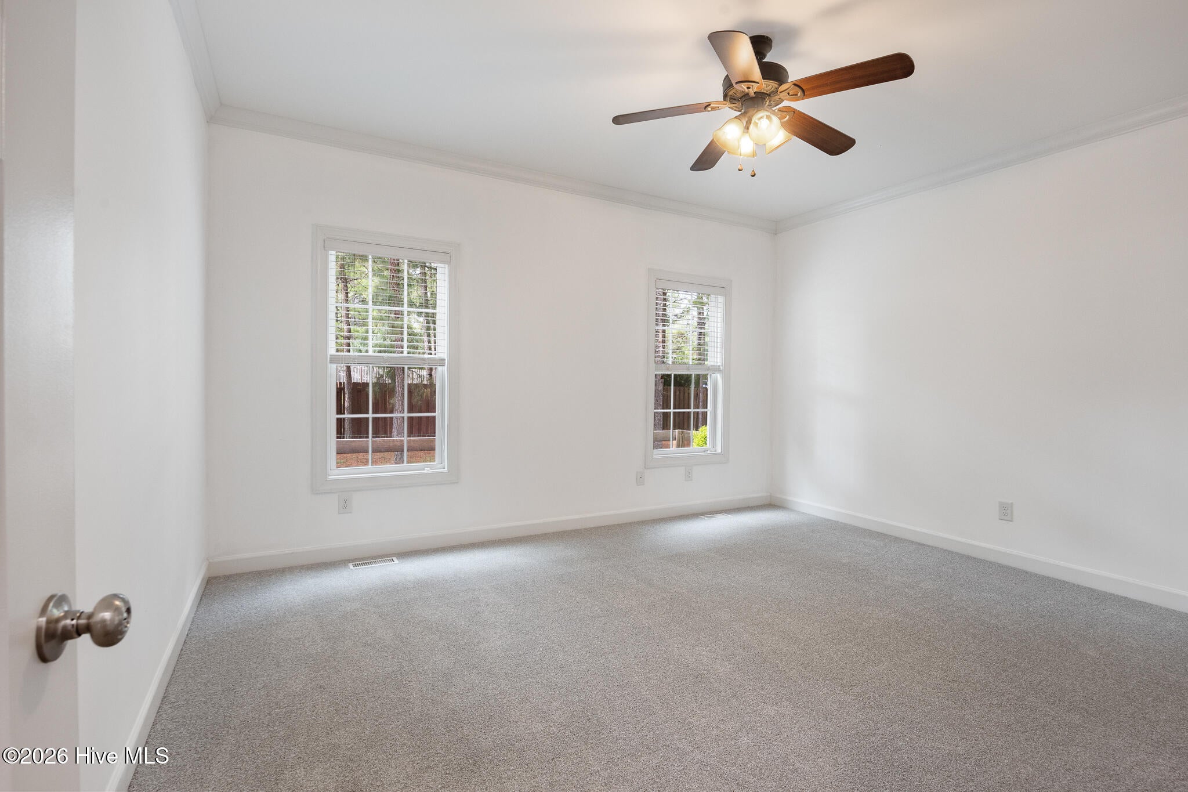
Thoughtfully designed and beautifully maintained, this 4-bedroom, 3-bath home in Pinehurst offers a rare combination of style, comfort, and exceptional accessibility features. Built in 2017 and situated on a fenced corner lot of approximately 0.30 acres, the home includes a wheelchair lift from the garage, wide interior doorways, and a main-level bedroom equipped with a ceiling-mounted track system connecting directly to the adjoining bathroom. These features may benefit a variety of needs, and buyers are encouraged to determine whether they suit their individual preferences. Inside, you'll find an open, light-filled floor plan with two bedrooms on the main level, including the spacious primary suite. The primary bedroom has new carpet and the bath features a large tiled walk-in shower. The second main-level bedroom and full bath offer outstanding flexibility. The inviting living room is anchored by a beautiful double-sided fireplace that also warms the Carolina room, creating two comfortable spaces to gather, relax, or entertain. The kitchen offers granite countertops, abundant cabinetry, and generous workspace, while the main-level laundry room adds everyday convenience. Upstairs, you'll find two oversized bedrooms, a full bath, and a large bonus room all with brand-new carpet, giving the home a fresh, updated feel. Step outside to enjoy the screened porch overlooking the fully fenced backyard--an ideal place to enjoy your morning coffee or unwind at the end of the day. Additional features include ceiling fans throughout, a two-car garage, abundant natural light, and approximately 0.30 acres of outdoor space to enjoy. Homes offering this combination of modern construction, flexible living space, and thoughtfully designed accessibility features are difficult to find. If you've been looking for a move-in ready home in Pinehurst with room to fit a variety of lifestyles, 37 Beryl Circle deserves a closer look. Ask about our preferred lender credit.

Save
Ask
Tour
Hide
Share
Listing Snapshot
Price 
$595,000
Days On Site 
0 Days
Bedrooms 
4
Inside Area (SqFt) 
2,945 sqft
Total Baths 
3
Full Baths 
3
Partial Baths 
N/A
Lot Size 
0.32 Acres
Year Built 
2017
MLS® Number 
100594501
Status 
Coming Soon
Property Tax 
$2,834.33
HOA/Condo/Coop Fees 
N/A
Sq Ft Source 
N/A
Friends & Family
Recent Activity
6 hours agoListing first seen on site
6 hours agoListing updated with changes from the MLS®
General Features
Acres 
0.32
Attached Garage 
Yes
Garage 
Yes
Garage Spaces 
2
Levels 
Two
Number Of Stories 
2
Parking 
Concrete
Parking Spaces 
2
Property Sub Type 
Single Family Residence
Security 
Smoke Detector(s)
Special Circumstances 
Standard
SqFt Total 
2945
Utilities 
Sewer ConnectedWater Connected
Water Source 
Public
Zoning 
R10
Interior Features
Appliances 
DisposalDishwasherElectric RangeMicrowaveElectric Water Heater
Basement 
Crawl Space
Cooling 
Heat Pump
Fireplace 
Yes
Fireplace Features 
Gas Log
Flooring 
CarpetWood
Heating 
Heat PumpElectric
Interior 
Master DownstairsEntrance FoyerCeiling Fan(s)Pantry
Laundry Features 
Washer HookupLaundry Room
Window Features 
Window Coverings
Bathroom 1 
Dimensions - 11.0x12.0Level - Main
Bathroom 2 
Dimensions - 9.0x5.0Level - Main
Bathroom 3 
Dimensions - 6.0x7.5Level - Second
Bedroom 2 
Dimensions - 14.6x12.0Level - Main
Bedroom 3 
Dimensions - 12.0x18.0Level - Second
Bedroom 4 
Dimensions - 11.6x14.0Level - Second
Breakfast Nook 
Dimensions - 11.6x11.0Level - Main
Dining Room 
Dimensions - 11.5x11.5Level - Main
Great Room 
Dimensions - 17.5x16.0Level - Second
Kitchen 
Dimensions - 11.5x12.0Level - Main
Living Room 
Dimensions - 19.5x15.0Level - Main
Master Bedroom 
Dimensions - 15.0x13.5Level - Main
Other 
Dimensions - 4.0x5.0Level - SecondDescription - Storage
Sunroom 
Dimensions - 15.6x9.6Level - Main
Save
Ask
Tour
Hide
Share
Exterior Features
Construction Details 
BlockBrick VeneerVinyl SidingFrame
Fencing 
Back YardWood
Frontage 
See Remarks
Lot Features 
Level
Patio And Porch 
CoveredDeckPorch
Road Frontage 
City StreetState Road
Roof 
Shingle
View 
See Remarks
Waterview 
See Remarks
Windows/Doors 
Window Coverings
Community Features
Accessibility Features 
Exterior Wheelchair LiftAccessible DoorsAccessible EntranceAccessible BedroomAccessible ClosetsAccessible Common AreaCeiling TrackAccessible Full Bath
Financing Terms Available 
ConventionalFHAVA Loan
Roads 
Paved
School District 
Moore County Schools
Schools
School District
Moore County Schools
Elementary School
Pinehurst Elementary
Middle School
Southern Middle
High School
Pinecrest High
Listing courtesy of Cherry Porch Amanatidis of Premier Real Estate of the Sandhills LLC


The data relating to real estate on this website comes in part from the Internet Data Exchange program of Hive MLS, and is updated as of 2026-08-07 03:55 AM UTC. All information is deemed reliable but not guaranteed and should be independently verified. All properties are subject to prior sale, change, or withdrawal. Neither listing broker(s) shall be responsible for any typographical errors, misinformation, or misprints, and shall be held totally harmless from any damages arising from reliance upon these data. Copyright 2026 Hive MLS

Neighborhood & Commute
Source: Walkscore
Save
Ask
Tour
Hide
Share