Save
Ask
Tour
Hide
Share
$380,000
7 Days On Site

6015 Kayton Street
Raleigh, NC 27616

For Sale|Townhouse|Active
3
Beds
3
Total Baths
2
Full Baths
1
Partial Bath
1,771
SqFt
$215
/SqFt
2019
Built
Subdivision:
Other
County:
Wake
6015 Kayton Street6015 Kayton Street6015 Kayton Street6015 Kayton Street
Save
Ask
Tour
Hide
Share

Mortgage Calculator

Monthly Payment (Est.)

$1,734
Calculator powered by Showcase IDX, a Constellation1 Company. Copyright ©2026 Information is deemed reliable but not guaranteed.

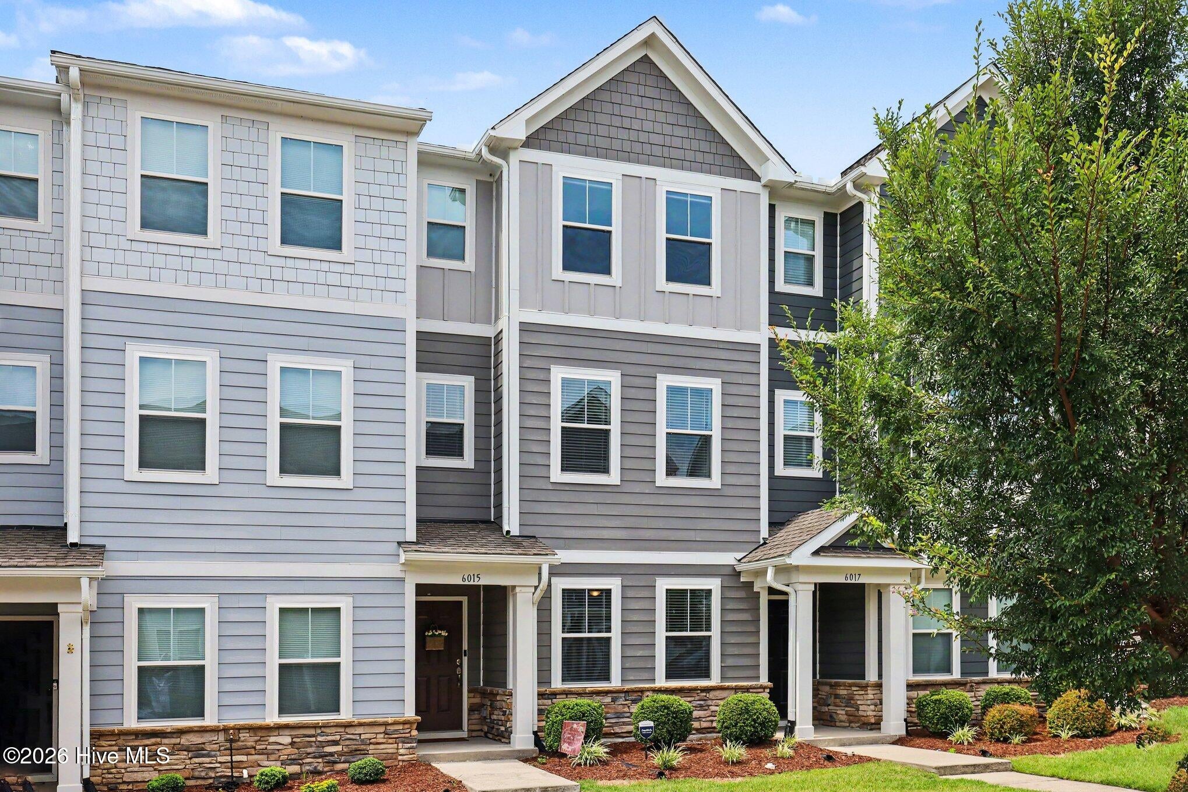
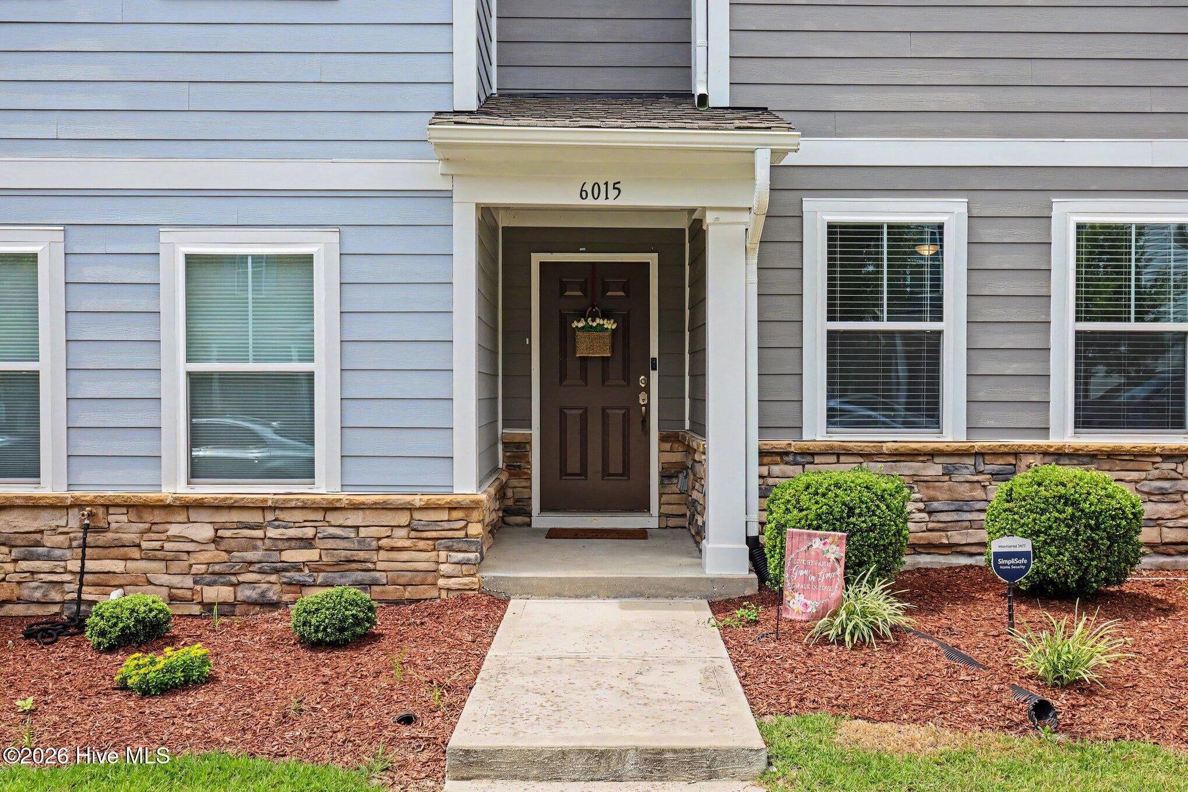
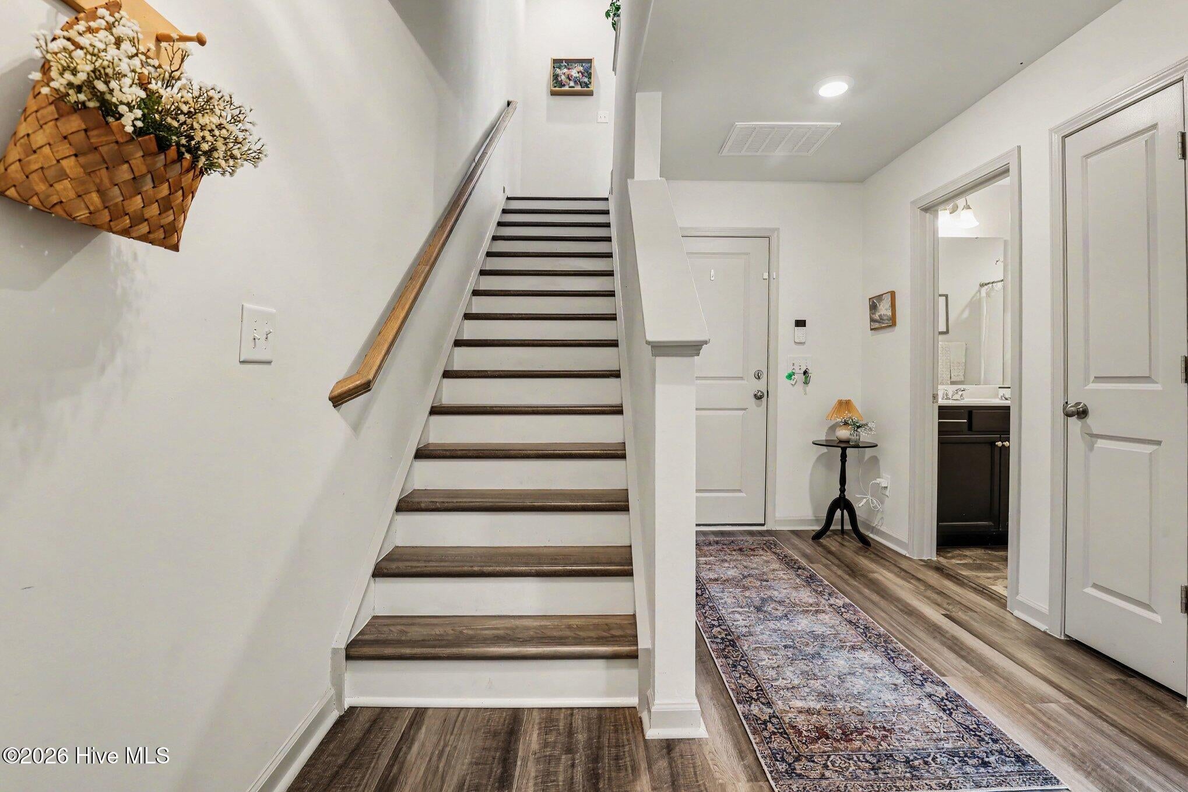
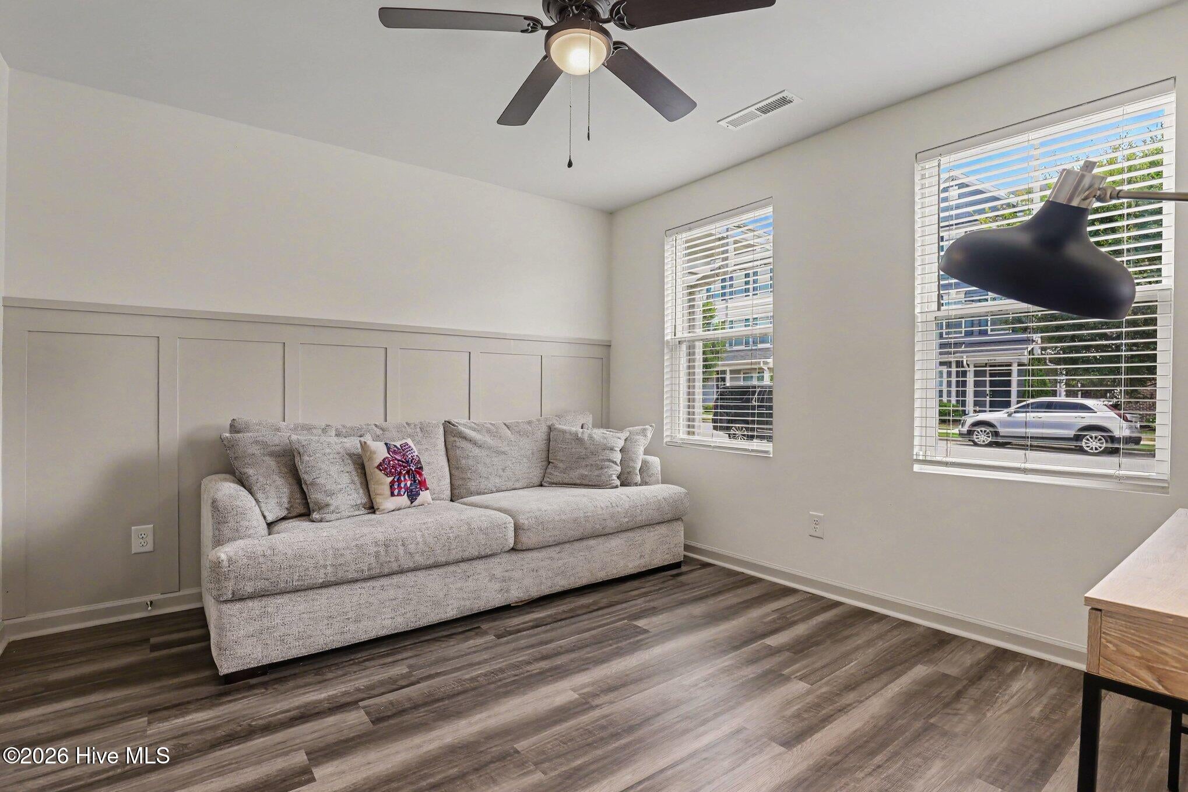
SPACE and CONVENIENCE come together at 6015 Kayton Street in the sought-after 5401 North Community in Raleigh. This 3-bedroom, 3.5-bath townhome offers 1,771 square feet of bright, open-concept living where the kitchen, dining, and living areas flow together seamlessly -- the perfect setup for both relaxed everyday living and easy entertaining. Upstairs, you'll find not one but two private en-suite bedrooms, each with its own full bath and walk-in closet -- ideal for hosting guests, a roommate arrangement, or a dedicated home office suite. A convenient main-floor half bath, thoughtful storage throughout, and an attached single-car rear-entry garage make the most of every square foot. Life at 5401 North means resort-style amenities right outside your door: a community pool, fitness center, clubhouse, dog park, and jogging trails, plus direct access to the Raleigh Greenway. With I-540 just minutes away and shopping, dining, and local favorites like HeyDay Brewing nearby, everything you need is within easy reach. Open-concept space where you want it, unbeatable convenience where you need it -- schedule your showing today!

Save
Ask
Tour
Hide
Share
Listing Snapshot
Price 
$380,000
Days On Site 
7 Days
Bedrooms 
3
Inside Area (SqFt) 
1,771 sqft
Total Baths 
3
Full Baths 
2
Partial Baths 
1
Lot Size 
0.04 Acres
Year Built 
2019
MLS® Number 
100594733
Status 
Active
Property Tax 
$2,916.46
HOA/Condo/Coop Fees 
$250 monthly
Sq Ft Source 
N/A
Friends & Family
Recent Activity
6 days agoPrice changed to $380,000
6 days agoListing updated with changes from the MLS®
a week agoListing first seen on site
General Features
Acres 
0.04
Attached Garage 
Yes
Foundation 
Brick/Mortar
Garage 
Yes
Garage Spaces 
1
Levels 
Three Or More
Number Of Stories 
3
Parking 
Garage Faces RearParking LotAdditional ParkingConcreteGarage Door OpenerGarage
Parking Spaces 
1
Property Sub Type 
Townhouse
Sewer 
Public Sewer
Special Circumstances 
Standard
SqFt Total 
1771
Utilities 
Natural Gas ConnectedSewer ConnectedWater Connected
Water Source 
Public
Zoning 
PD
Interior Features
Appliances 
Electric Water Heater
Cooling 
Central AirCeiling Fan(s)Heat Pump
Heating 
Heat PumpElectricForced AirNatural Gas
Interior 
Walk-In Closet(s)High CeilingsEntrance FoyerKitchen IslandCeiling Fan(s)PantryEat-in Kitchen
Window Features 
Window Coverings
Bedroom 2 
Dimensions - 12.42x11.0Level - Third
Bedroom 3 
Dimensions - 13.33x11.33Level - First
Dining Room 
Dimensions - 11.09x10.0Level - Second
Family Room 
Dimensions - 12.42x14.59Level - Second
Kitchen 
Dimensions - 14.42x11.5Level - Second
Master Bedroom 
Dimensions - 13.25x11.92Level - Third
Save
Ask
Tour
Hide
Share
Exterior Features
Construction Details 
StoneFiber CementFrame
Exterior 
Balcony
Fencing 
None
Frontage 
See Remarks
Patio And Porch 
CoveredDeckPorch
Road Frontage 
City StreetState Road
Roof 
Shingle
View 
None
Waterview 
None
Windows/Doors 
Window Coverings
Community Features
Accessibility Features 
Accessible Full Bath
Association Amenities 
Management
Association Dues 
3000
Community Features 
Pool
Financing Terms Available 
CashConventionalFHAUSDA LoanVA Loan
HOA Fee Frequency 
Annually
Roads 
Paved
Schools
School District
Unknown
Elementary School
Wake County
Middle School
River Bend
High School
Rolesville High School
Listing courtesy of Thomas Parker of The Thomas Parker Realty Group


The data relating to real estate on this website comes in part from the Internet Data Exchange program of Hive MLS, and is updated as of 2026-08-15 09:33 AM UTC. All information is deemed reliable but not guaranteed and should be independently verified. All properties are subject to prior sale, change, or withdrawal. Neither listing broker(s) shall be responsible for any typographical errors, misinformation, or misprints, and shall be held totally harmless from any damages arising from reliance upon these data. Copyright 2026 Hive MLS

Neighborhood & Commute
Source: Walkscore
Save
Ask
Tour
Hide
Share