Save
Ask
Tour
Hide
Share
$1,400,000
1 Day On Site

102 Chesterfield Drive
Pinehurst, NC 28374

For Sale|Single Family Residence|Active
5
Beds
4
Total Baths
3
Full Baths
1
Partial Bath
3,480
SqFt
$402
/SqFt
1998
Built
Subdivision:
Forest Creek
County:
Moore
102 Chesterfield Drive102 Chesterfield Drive102 Chesterfield Drive102 Chesterfield Drive
Save
Ask
Tour
Hide
Share

Mortgage Calculator

Monthly Payment (Est.)

$6,387
Calculator powered by Showcase IDX, a Constellation1 Company. Copyright ©2026 Information is deemed reliable but not guaranteed.

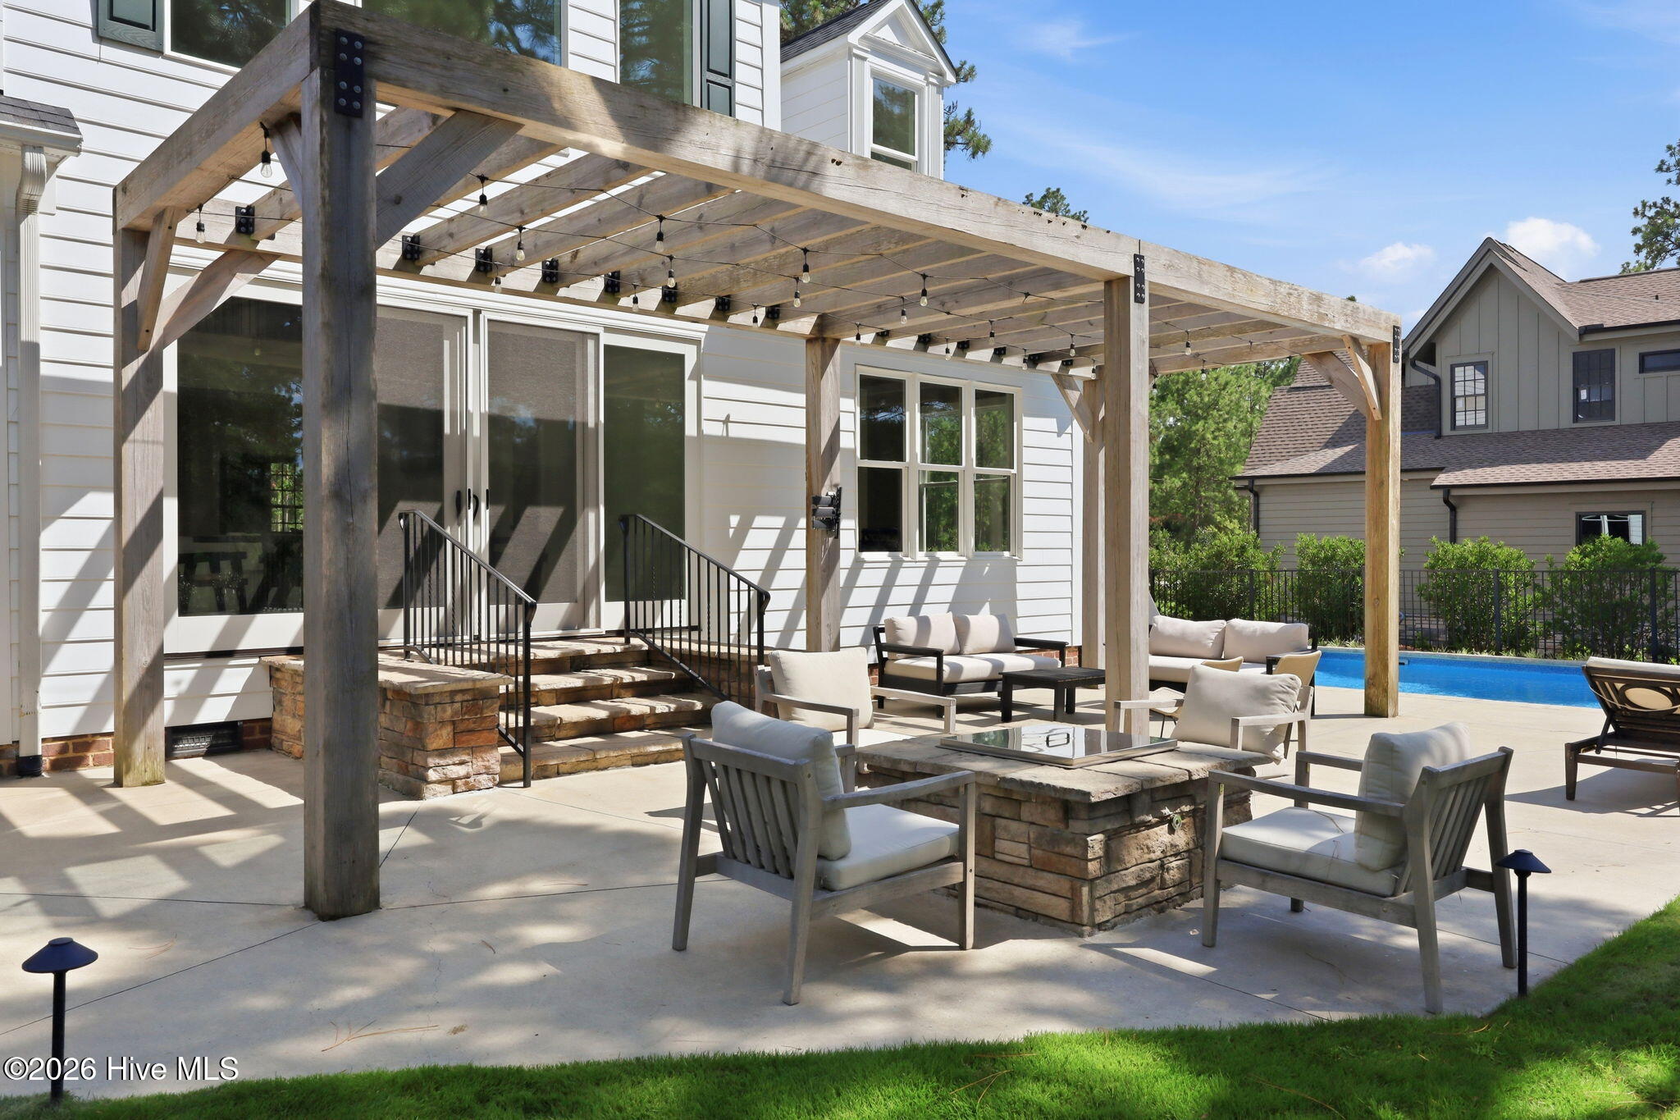
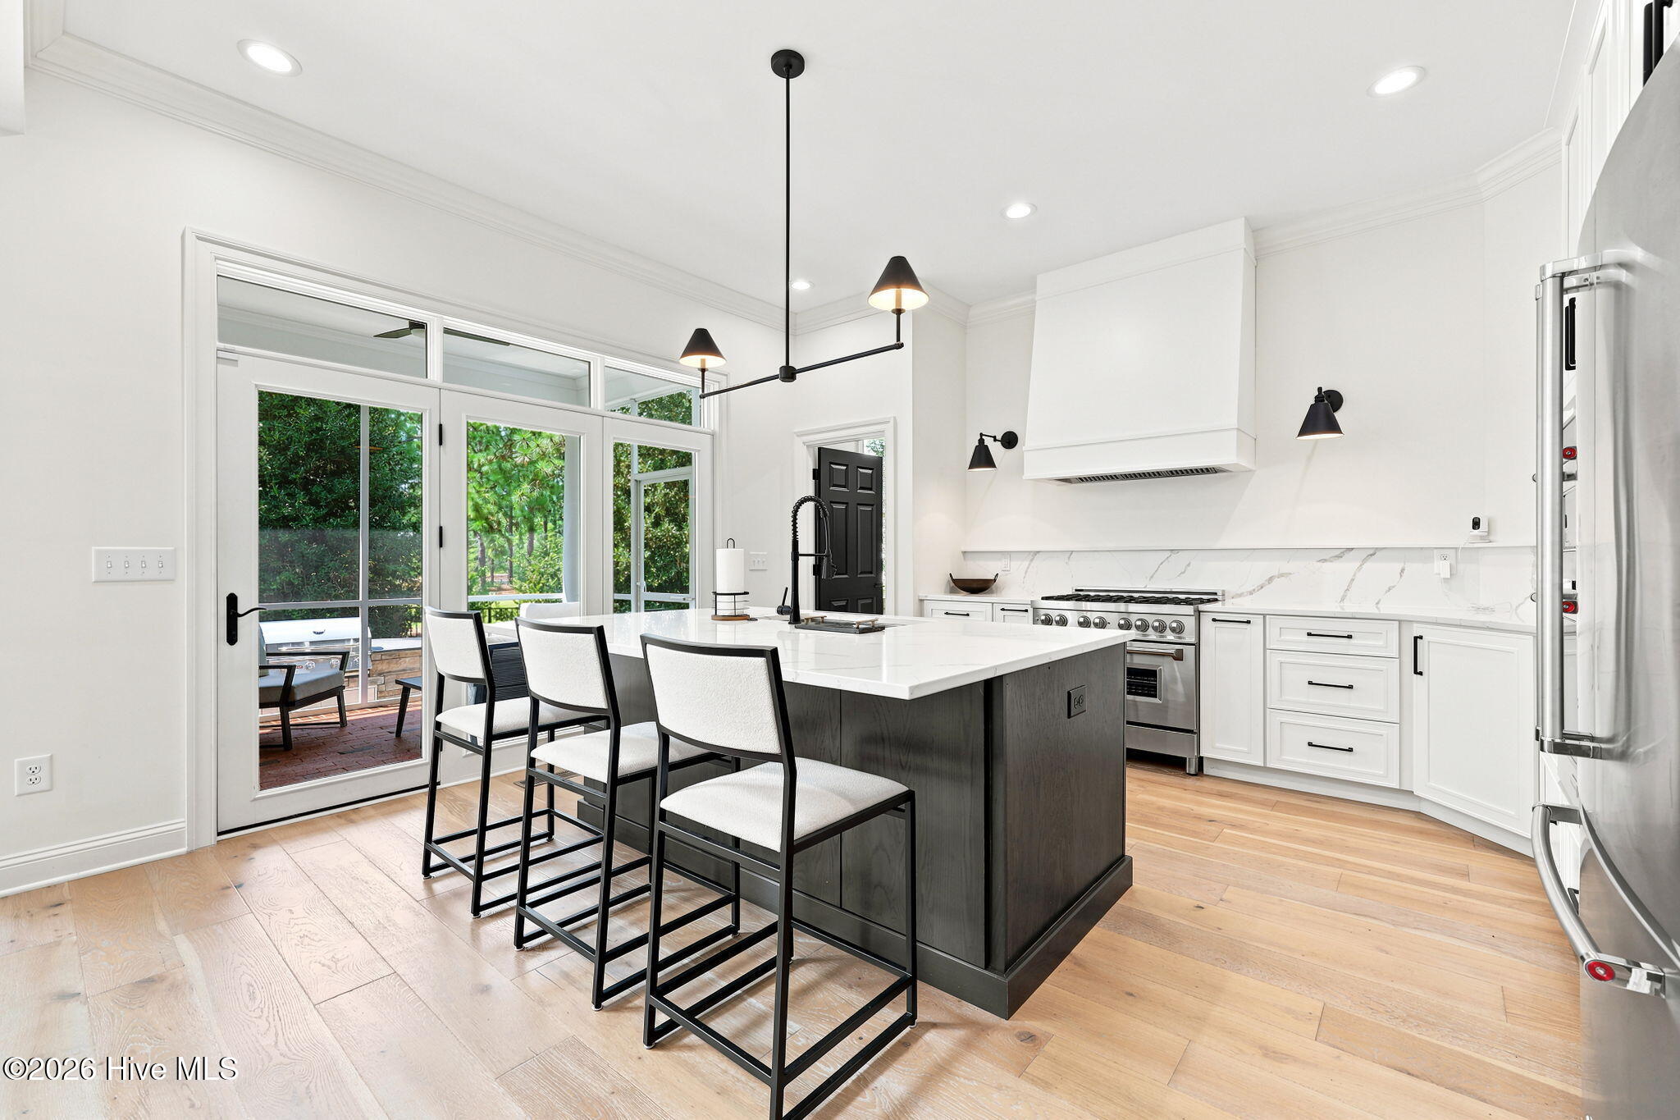
Nestled on a beautifully landscaped 0.92-acre is in the prestigious gated community of Forest Creek, this exceptional custom home seamlessly blends timeless elegance with modern luxury. Thoughtfully renovated this home offers five bedrooms, three full baths, and one half bath with beautifully designed living spaces created for both everyday comfort and effortless entertaining. Step inside to soaring cathedral ceilings, abundant natural light, and an inviting open-concept floor plan anchored by a stunning great room with a gas fireplace shared with the den/office. The chef's kitchen is beautifully appointed with premium appliances, generous workspace, and a large center island, flowing effortlessly into the dining and living areas. The private primary suite provides a peaceful retreat, while spacious guest bedrooms offer comfortable accommodations for family and friends. Designed to embrace North Carolina's indoor-outdoor lifestyle, the backyard is truly spectacular. Enjoy a screened porch with brick paver flooring, built-in gas grill, and a resort-style gas-heated pool and spa surrounded by mature landscaping, outdoor lighting creating an exceptional setting for relaxing evenings or entertaining guests. Located just minutes from the Village of Pinehurst and Downtown Southern Pines, this remarkable home offers the privacy of Forest Creek with convenient access to world-class golf, dining, shopping, and area amenities. A Forest Creek Golf or Social Membership is available but not required.

Save
Ask
Tour
Hide
Share
Listing Snapshot
Price 
$1,400,000
Days On Site 
1 Day
Bedrooms 
5
Inside Area (SqFt) 
3,480 sqft
Total Baths 
4
Full Baths 
3
Partial Baths 
1
Lot Size 
0.89 Acres
Year Built 
1998
MLS® Number 
100594842
Status 
Active
Property Tax 
N/A
HOA/Condo/Coop Fees 
$188.83 monthly
Sq Ft Source 
N/A
Friends & Family
Recent Activity
yesterdayListing first seen on site
yesterdayListing updated with changes from the MLS®
General Features
Acres 
0.89
Attached Garage 
Yes
Garage 
Yes
Garage Spaces 
2
Levels 
Two
Number Of Stories 
2
Parking 
Garage Faces SideConcreteGarage Door OpenerGarage
Parking Spaces 
2
Property Condition 
Updated/Remodeled
Property Sub Type 
Single Family Residence
Security 
Security SystemSmoke Detector(s)
Special Circumstances 
Standard
SqFt Total 
3480
Utilities 
Sewer ConnectedWater Connected
Water Source 
Public
Zoning 
RS-3
Interior Features
Appliances 
Built-In Electric OvenWasherRefrigeratorDryerDisposalDishwasherGas RangeMicrowaveElectric Water Heater
Basement 
Crawl Space
Cooling 
Central Air
Flooring 
CarpetTileWood
Furnished 
Furnished
Heating 
ElectricHeat Pump
Interior 
Master DownstairsHigh CeilingsEntrance FoyerCeiling Fan(s)
Laundry Features 
Laundry Room
Spa 
Yes
Bedroom 2 
Level - Upper
Bedroom 3 
Level - Upper
Bedroom 4 
Level - Upper
Bedroom 5 
Level - Upper
Den 
Level - Main
Great Room 
Level - Main
Kitchen 
Level - Main
Laundry 
Level - Main
Master Bedroom 
Level - Main
Sunroom 
Save
Ask
Tour
Hide
Share
Exterior Features
Construction Details 
Brick VeneerFrame
Exterior 
Gas GrillOutdoor Grill
Fencing 
Back YardWrought Iron
Frontage 
See Remarks
Lot Features 
LandscapedNear Golf Course
Other Structures 
Pergola
Patio And Porch 
CoveredPatioScreenedFront PorchRear Porch
Pool Features 
In Ground
Road Frontage 
Private Road
Roof 
Shingle
Spa 
Yes
Community Features
Accessibility Features 
Accessible Full Bath
Association Amenities 
GatedSecurity
Association Dues 
2266
Community Features 
Street Lights
Financing Terms Available 
CashConventionalFHAVA Loan
HOA Fee Frequency 
Annually
Roads 
Paved
School District 
Moore County Schools
Schools
School District
Moore County Schools
Elementary School
McDeeds Creek Elementary
Middle School
New Century Middle
High School
Union Pines High
Listing courtesy of Suzanne Edwards of Colony Partners


The data relating to real estate on this website comes in part from the Internet Data Exchange program of Hive MLS, and is updated as of 2026-08-09 05:46 AM UTC. All information is deemed reliable but not guaranteed and should be independently verified. All properties are subject to prior sale, change, or withdrawal. Neither listing broker(s) shall be responsible for any typographical errors, misinformation, or misprints, and shall be held totally harmless from any damages arising from reliance upon these data. Copyright 2026 Hive MLS

Neighborhood & Commute
Source: Walkscore
Save
Ask
Tour
Hide
Share