
1041 Golden Sands WayLeland, NC 28451
Mortgage Calculator
Monthly Payment (Est.)
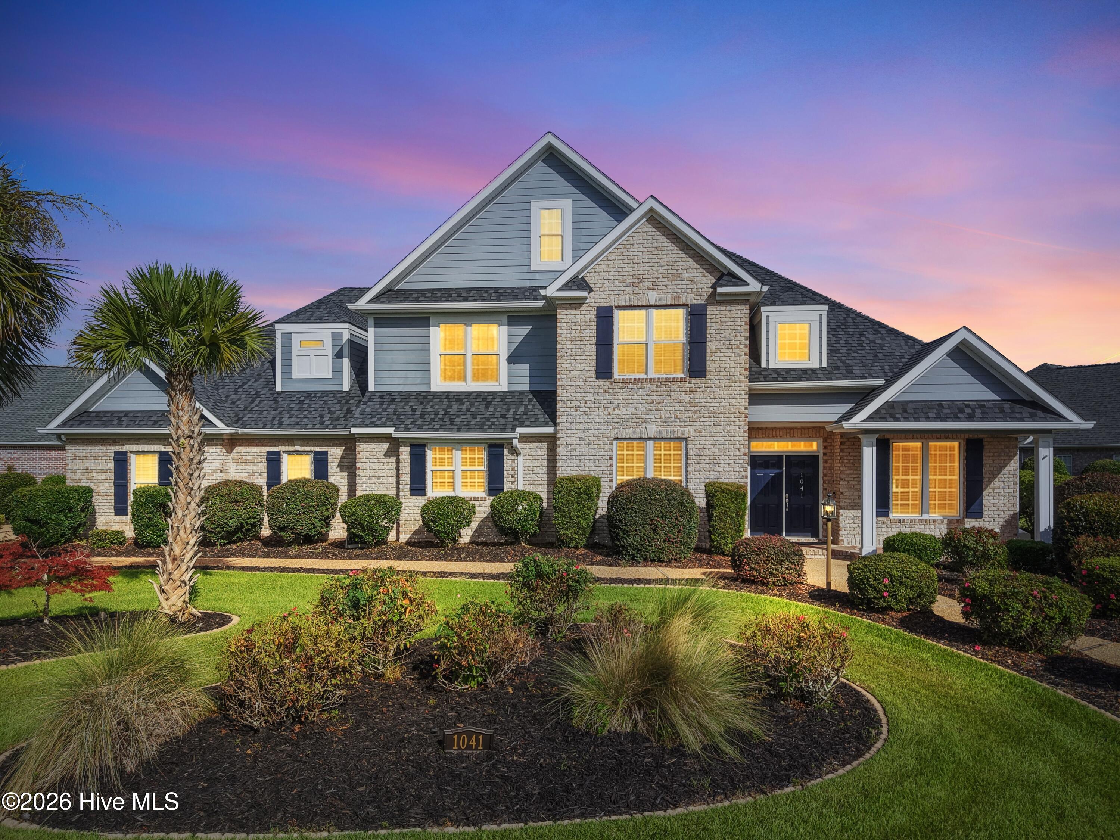
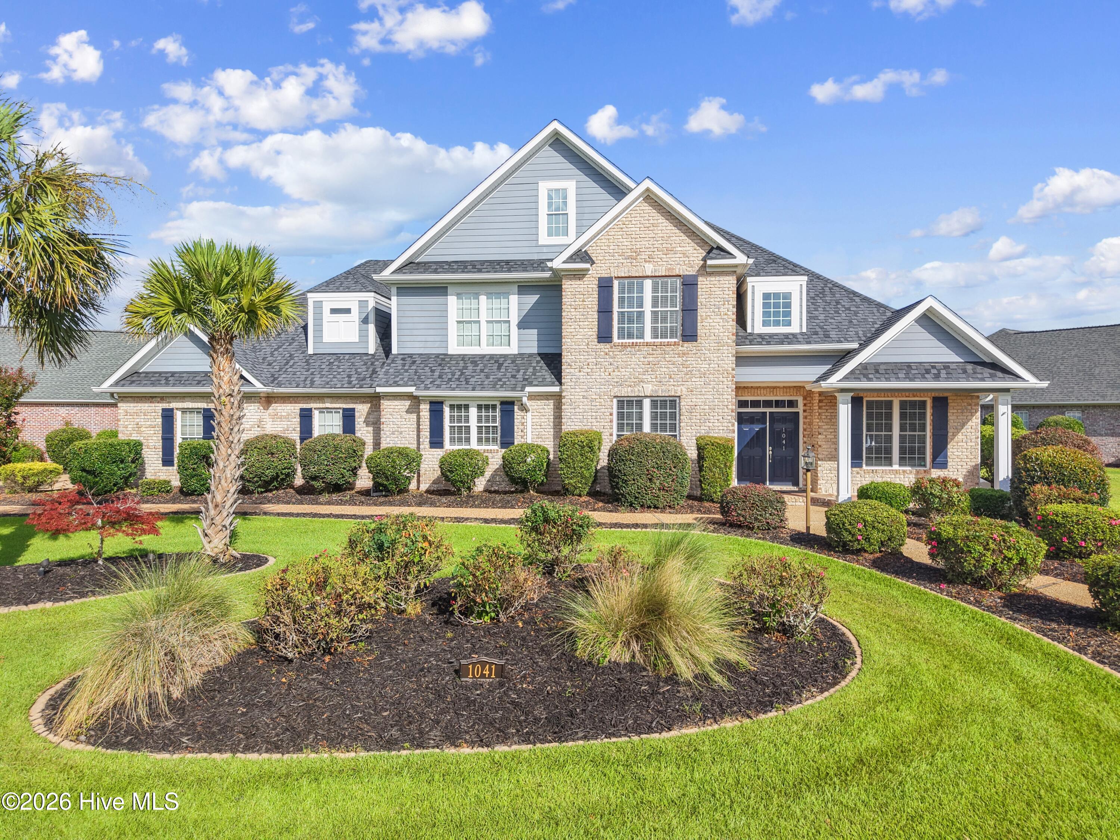
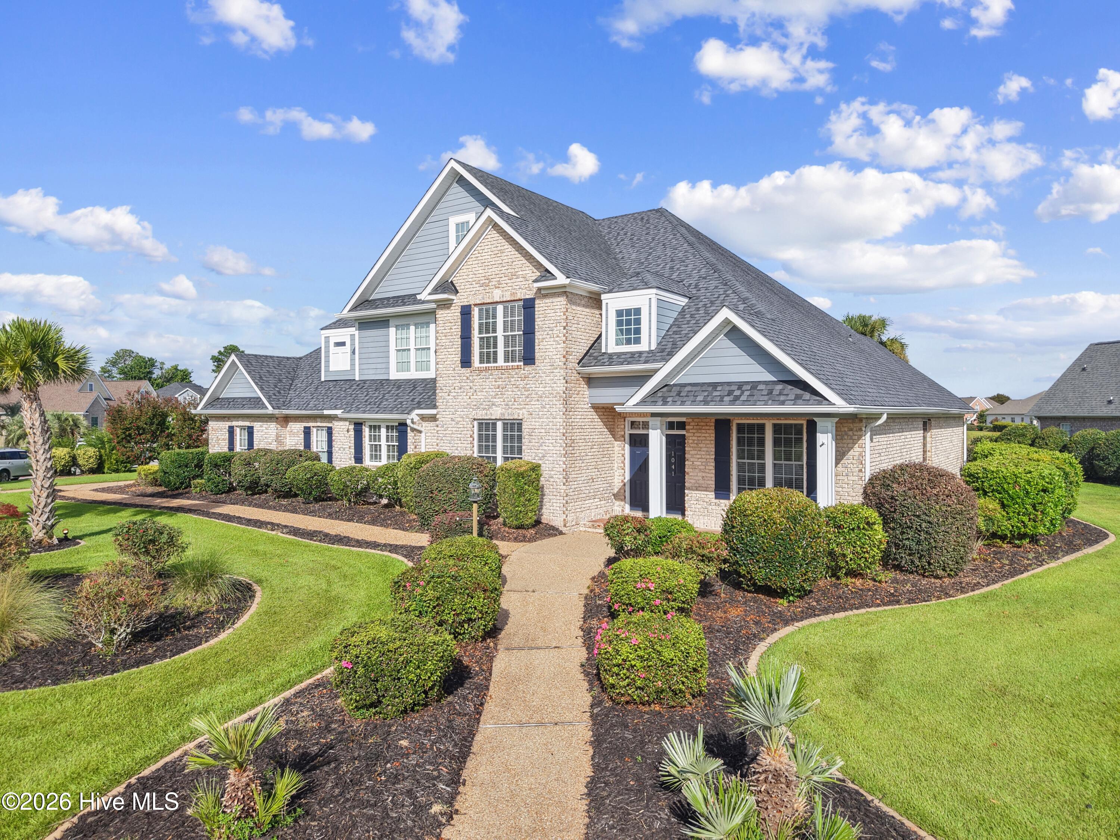
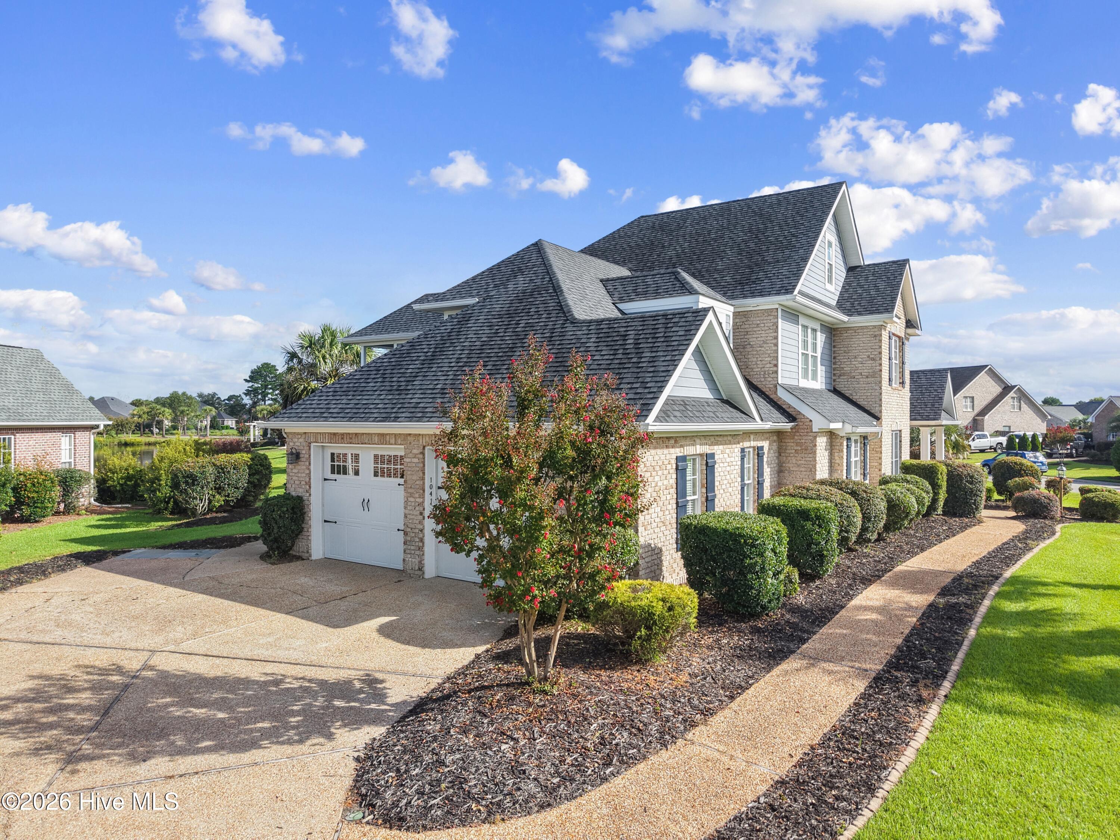
Enter an interest rate to see your estimated monthly payment.Experience exceptional craftsmanship and thoughtful design in this custom builder's personal residence, ideally located in the highly sought-after Waterford community. Offering 3491 square feet of beautifully appointed living space, this exceptional home features four designated bedrooms, 3.5 baths, and two additional flex spaces, providing incredible versatility for today's lifestyle. One of the flex spaces includes its own ensuite bath, making it ideal as a private guest suite, fifth bedroom, media room, fitness room, or multigenerational living space. The spacious floor plan includes a dramatic two-story great room with soaring ceilings, a dedicated home office, formal dining room, and a sunny kitchen nook overlooking the backyard. Hardwood flooring extends throughout the first floor, while custom trim details add elegance and character throughout the home. The gourmet kitchen is designed for both everyday living and entertaining, showcasing a leathered granite island, quartz countertops, premium KitchenAid appliances, freshly painted custom cabinetry, and abundant workspace. The inviting first-floor primary suite offers a true retreat featuring plantation shutters, beautifully remodeled custom cabinetry, a large jetted soaking tub, walk-in shower, and separate walk-in closets. Enjoy seamless indoor-outdoor living with an Easy Breeze porch, spacious patio, and a covered second-floor balcony overlooking the tranquil pond. Surround sound is installed throughout most of the home, creating the perfect atmosphere for entertaining. Additional features include a freshly painted interior, an extra-large side-entry two-car garage with a built-in workbench, and a natural gas tankless water heater for convenience and efficiency. Beyond the home itself, Waterford offers an exceptional coastal lifestyle. Residents enjoy an outstanding collection of resort-style amenities, including a beautifully appointed clubhouse, fitness center, one of the largest community swimming pools in Brunswick County, tennis and pickleball courts, a playground, and more than 2.5 miles of scenic walking trails. Conveniently located near shopping, dining, medical facilities, and historic downtown Wilmington, Waterford offers the perfect blend of luxury living, recreation, and everyday convenience.
| 4 weeks ago | Price changed to $799,900 | |
| 4 weeks ago | Listing updated with changes from the MLS® | |
| 2 months ago | Listing first seen on site |

The data relating to real estate on this website comes in part from the Internet Data Exchange program of Hive MLS, and is updated as of 2026-10-14 11:58 PM UTC. All information is deemed reliable but not guaranteed and should be independently verified. All properties are subject to prior sale, change, or withdrawal. Neither listing broker(s) shall be responsible for any typographical errors, misinformation, or misprints, and shall be held totally harmless from any damages arising from reliance upon these data. Copyright 2026 Hive MLS
Did you know? You can invite friends and family to your search. They can join your search, rate and discuss listings with you.